Want to save your favourite properties and searches?
Sign up below to access all the awesome features.
Already have an account? Sign in


$870 per week


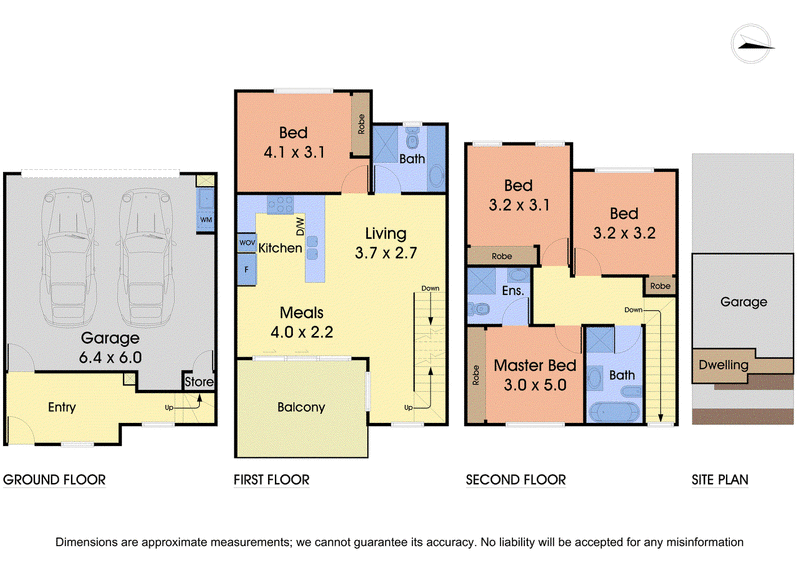
Enviably positioned only moments from central Doncaster, this stunning stylish townhouse offers abundant interiors set across a free-flowing triple storey configuration. Bright and airy in nature the inviting living and dining domain is enhanced by sleek timber flooring and flanked by a chef's stone kitchen complete with built-in microwave and wall oven, 900mm cooktop and tiled splashbacks. Accommodation is ample with three robed bedrooms and two lavish bathrooms spread across both levels including a luxe master with en-suite and walk-in robe. Added features include ducted heating and cooling, integrated European laundry, Bosch alarm system, double car garage, sun-splashed balcony and a Samsung electronic door lock. Located in a sought-after positioning only moments from Westfield Doncaster, Burgundy Drive Reserve, St Gregory the Great School and Doncaster Primary School.
Please note: The initial rental agreement for this property will be a 12 month term as this is our Office's new standard lease term for all new agreements unless otherwise negotiated.
REGISTER YOUR INTEREST IN THIS PROPERTY AND BE KEPT UP TO DATE WITH ANY
CHANGES TO OPEN TIMES OR LEASING STATUS.
TO REGISTER CLICK ABOVE "BOOK AN INSPECTION TIME" TO REGISTER FOR AN AVAILABLE INSPECTION AND SUBMIT YOUR DETAILS.
**PLEASE NOTE: AT LEAST ONE PERSON WHO WILL BE RESIDING IN THE PROPERTY MUST VIEW THE PROPERTY IN ORDER TO SUBMIT AN APPLICATION**

5/1849 Ferntree Gully Road, Ferntree Gully VIC 3156
Call Kim Divola on
0485980996
Call Ray White Rental Centre on
9756 3494


House in Doncaster, Unit in Doncaster, Townhouse in Doncaster, Villa in Doncaster, Apartment in Doncaster, Flat in Doncaster, Studio in Doncaster, Warehouse in Doncaster, Duplex/Semi-detached in Doncaster, Alpine in Doncaster, Acreage/Semi-rural in Doncaster, Block Of Units in Doncaster, Terrace in Doncaster, Retirement in Doncaster, Serviced Apartment in Doncaster, Other in Doncaster
Townhouse in Balwyn North, Townhouse in Blackburn North, Townhouse in Box Hill North, Townhouse in Bulleen, Townhouse in Doncaster East, Townhouse in Mont Albert North, Townhouse in Templestowe Lower, Townhouse in Templestowe