Want to save your favourite properties and searches?
Sign up below to access all the awesome features.
Already have an account? Sign in



Inspections
$725,000 - $765,000


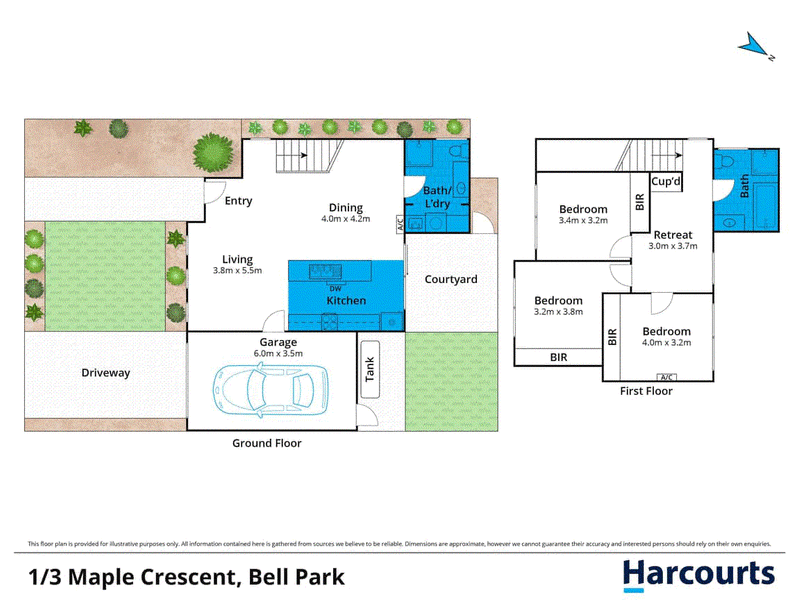
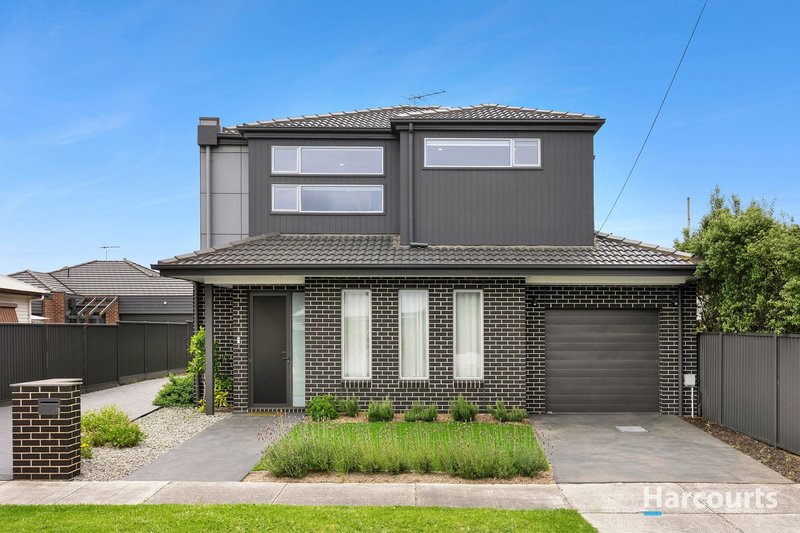
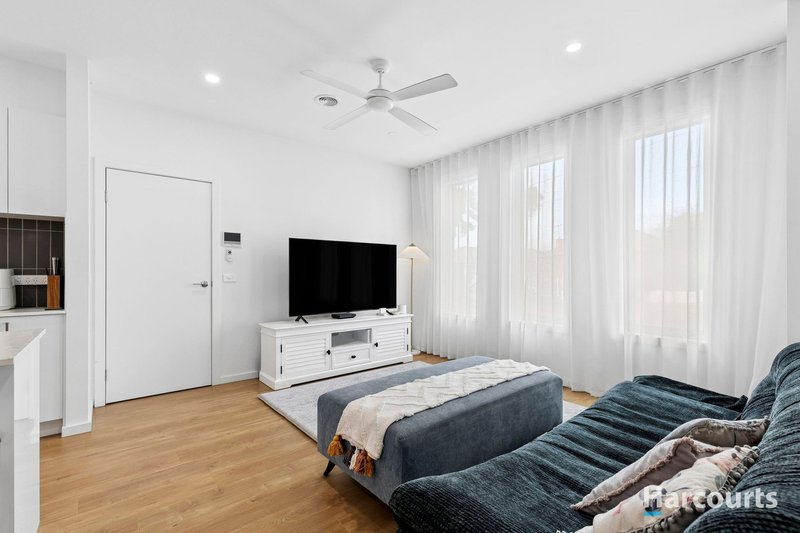
Combining contemporary design, quality finishes and an enviable location, this beautifully presented three-bedroom townhouse offers an exceptional opportunity for first-home buyers, families, professionals, downsizers and investors alike. Thoughtfully designed for modern living, the home delivers an impressive balance of style, comfort and everyday practicality, with an array of premium inclusions that truly set it apart.
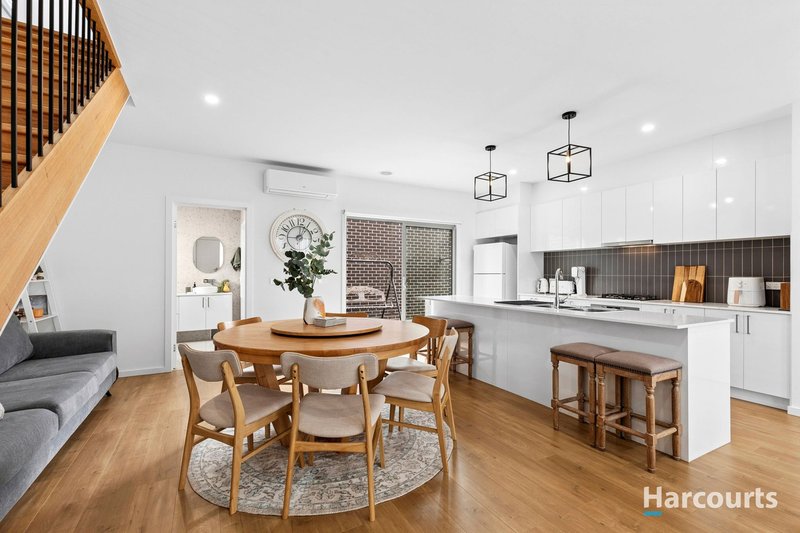
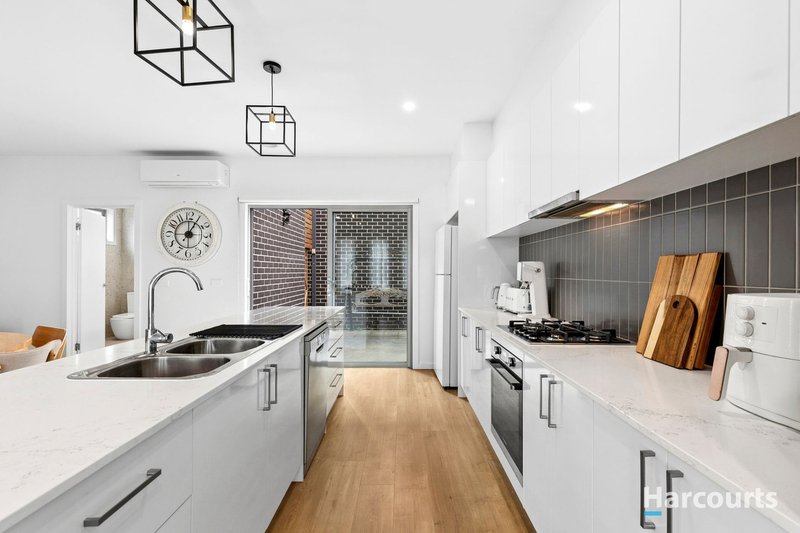
Step inside to discover a spacious, light-filled interior featuring an inviting open-plan living and dining area, complemented by a sleek, modern kitchen. Complete with a generous island bench, gas cooktop, dishwasher and ample bench space and power points, the kitchen has been designed to make every day cooking and entertaining effortless.
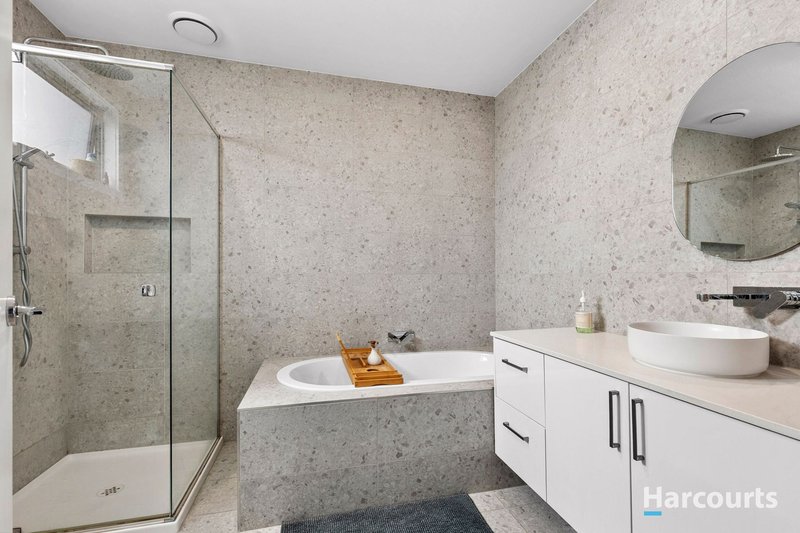
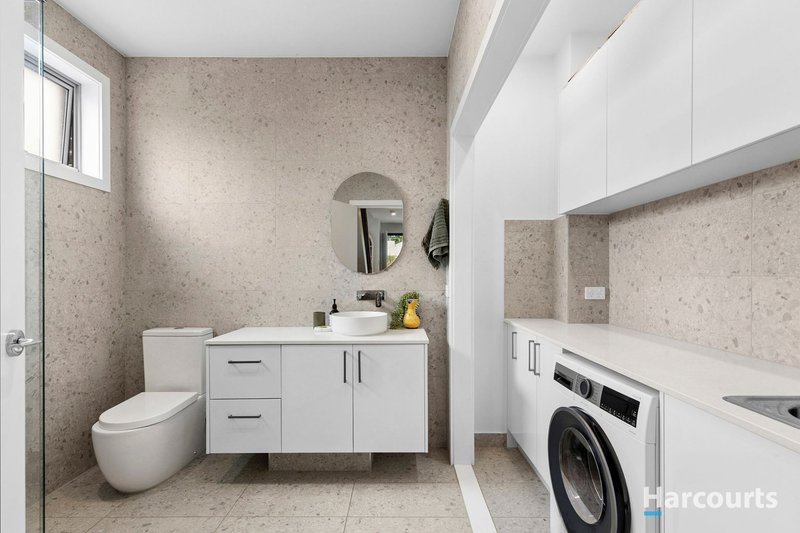
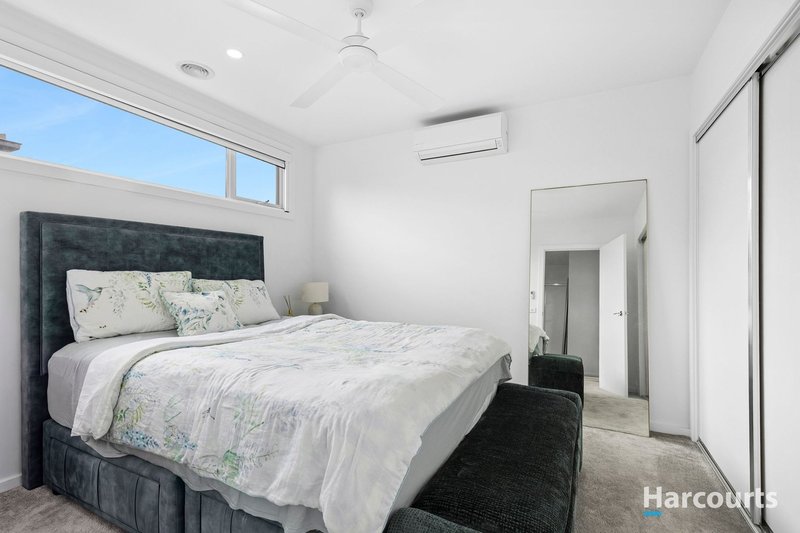
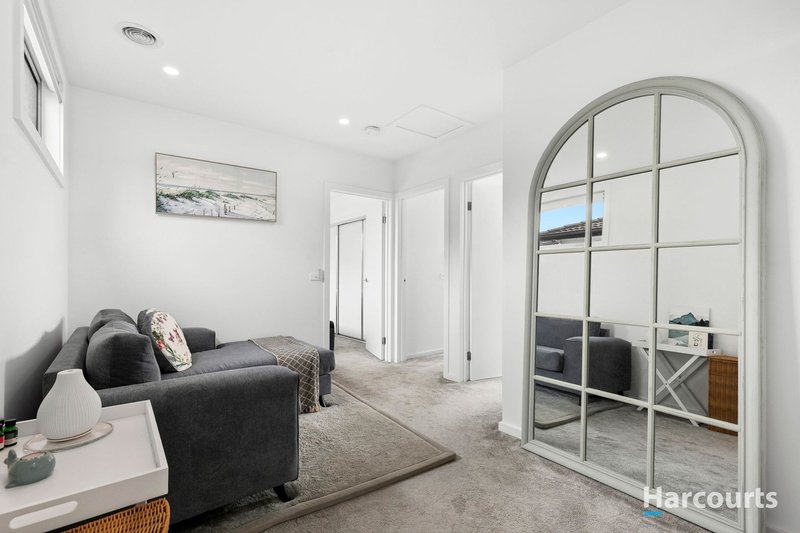
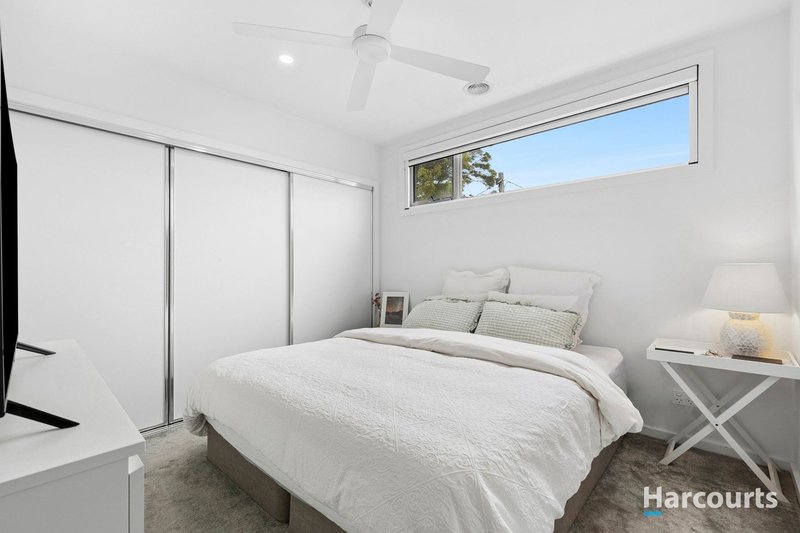
The well-considered floor plan offers three generously sized bedrooms, each featuring built-in robes, while an additional upstairs living area provides the flexibility of a second lounge, home office or dedicated study space. Two beautifully appointed bathrooms showcase elegant floor-to-ceiling marble finishes, with two showers and a luxurious bathtub adding a touch of everyday indulgence.
Comfort and convenience are at the forefront of this home's design. Two bedrooms feature fully motorised, remote-controlled blackout blinds, offering exceptional privacy and restful sleep, particularly appealing to shift workers and families with young children. Ducted heating, two split-system air conditioners and ceiling fans on both levels ensure year-round comfort, while flyscreens to every window allow fresh air to circulate throughout the warmer months.
An impressive selection of modern features further enhances the home's appeal, including a video doorbell, anti-slash front security screen and a remote-controlled garage with convenient internal access. The addition of a dedicated fast EV charging station provides future-focused convenience, while NBN and cable connections cater to modern connectivity needs.
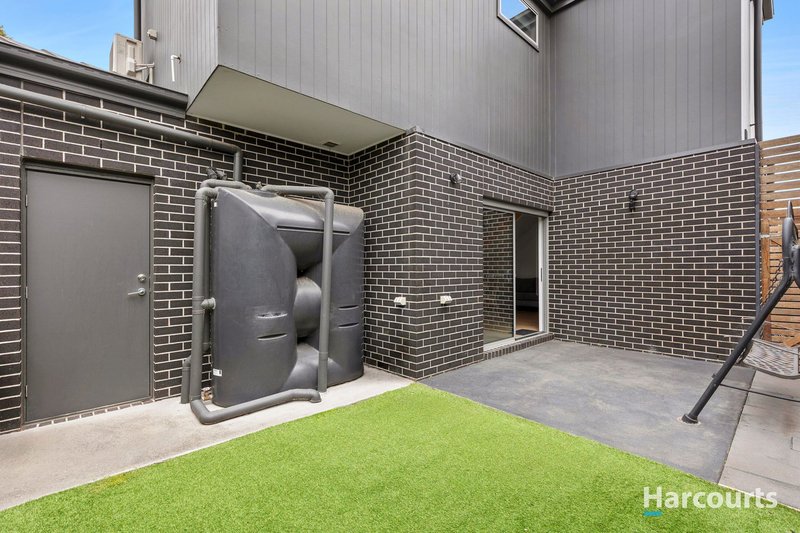
Outside, the recently landscaped front garden creates a welcoming first impression, beautifully complemented by a fragrant French lavender hedge and a practical herb garden. Designed for easy maintenance, the outdoor spaces allow you to spend more time enjoying your home and less time on upkeep.
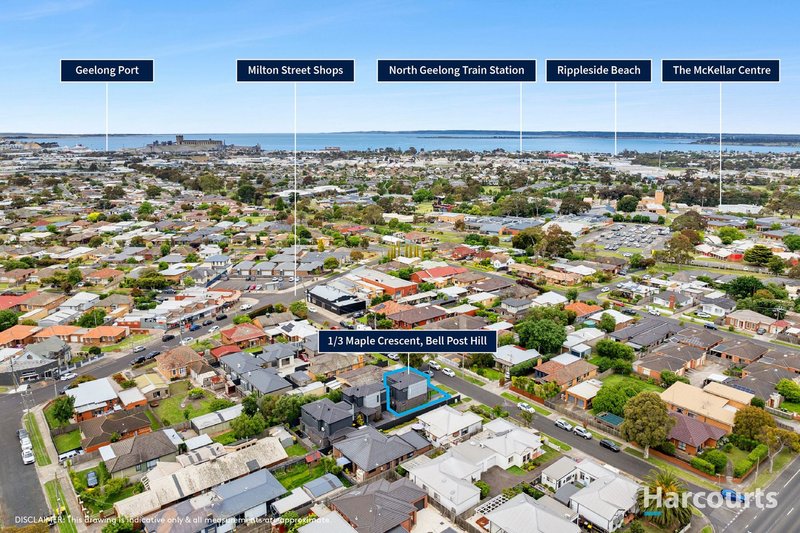
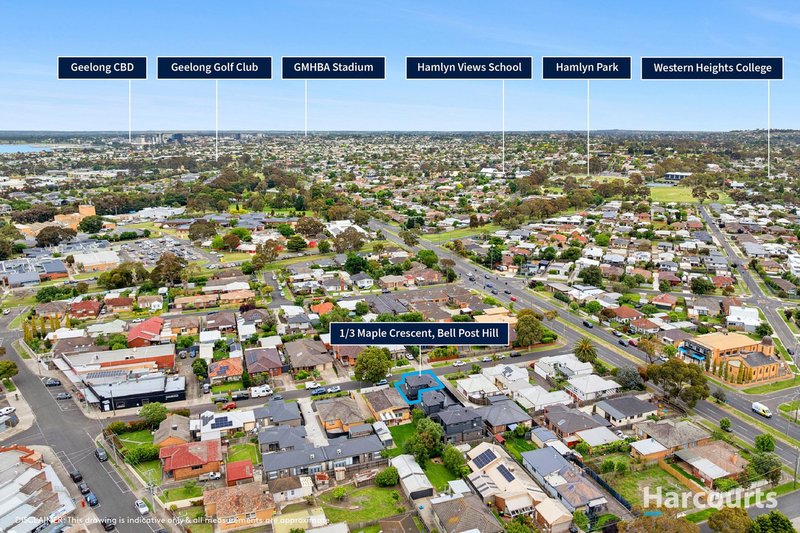
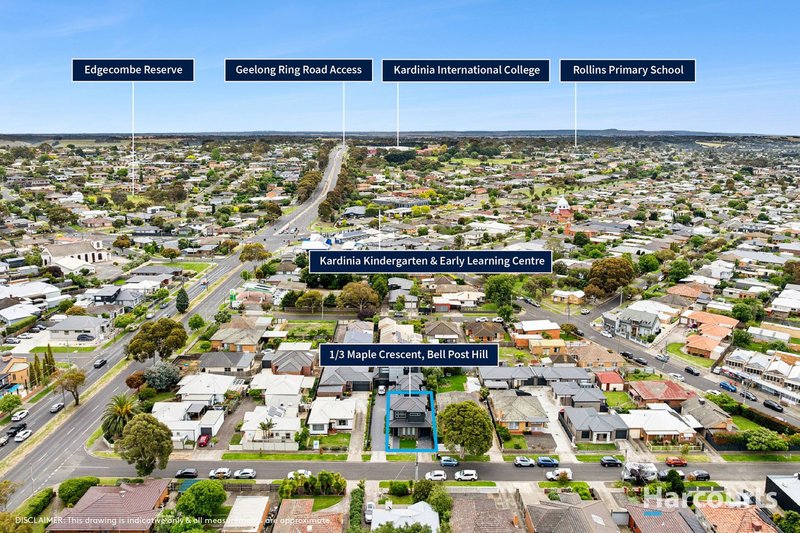
The location is equally impressive. Perfectly positioned close to a range of excellent educational facilities, including Kardinia International College, as well as local primary and secondary schools, the property offers outstanding convenience for families. Just a short stroll away, the vibrant Milton Street shopping strip provides an appealing mix of local amenities, including the popular Tipsy Colt Café, a Reformer Pilates studio, Tom & Jerry's Barber Shop, myotherapy and a post office offering weekend trading.
With public transport, everyday shopping and essential services all within easy reach, the location makes daily living effortless. Convenient access to the Geelong Ring Road and M1 further enhances connectivity, providing easy travel to Geelong's CBD, Melbourne and the Surf Coast.
Offering quality appointments, thoughtful modern conveniences and an outstanding low-maintenance lifestyle, this immaculately maintained townhouse is ready for its next chapter. Simply move in, settle down and enjoy everything this exceptional home and location have to offer.
Due Diligence checklist are available at www.consumer.vic.gov.au/duediligencechecklist

127 Separation St, North Geelong VIC 3215
Call Rocco Simunic on
0401 633 277
Call Mimi Simunic on
0412 155 100


House in Bell Park, Unit in Bell Park, Townhouse in Bell Park, Villa in Bell Park, Apartment in Bell Park, Flat in Bell Park, Studio in Bell Park, Warehouse in Bell Park, Duplex/Semi-detached in Bell Park, Alpine in Bell Park, Acreage/Semi-rural in Bell Park, Block Of Units in Bell Park, Terrace in Bell Park, Retirement in Bell Park, Serviced Apartment in Bell Park, Other in Bell Park
Townhouse in Bell Post Hill, Townhouse in Hamlyn Heights, Townhouse in Norlane, Townhouse in North Geelong