Want to save your favourite properties and searches?
Sign up below to access all the awesome features.
Already have an account? Sign in


Auction
Inspections
$1,400,000-$1,500,000


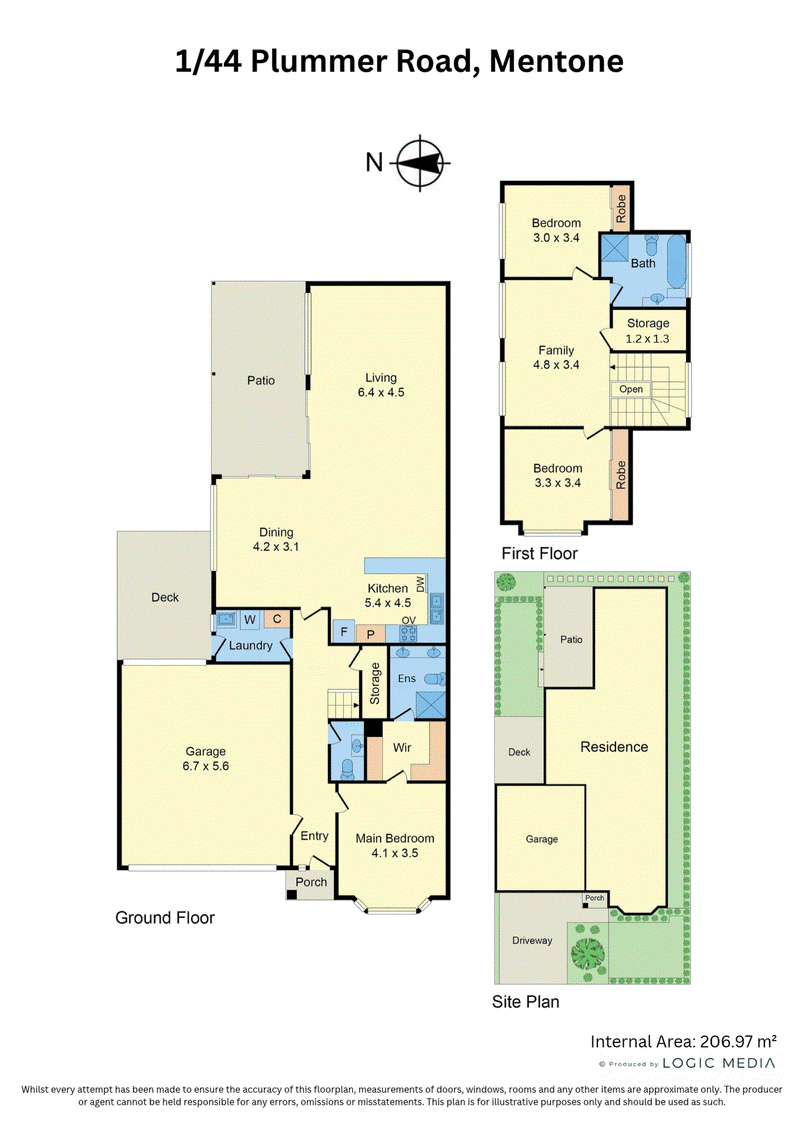
Designed with rare autonomy and house-like proportions, this light-filled three-bedroom residence delivers a masterclass in low-maintenance Bayside living. A ground-floor main bedroom suite, broad living zones, and a private sheltered garden courtyard establish an exceptionally flexible floorplan suited to families or downsizers seeking complete independence. Its dual-level orientation positions everyday living seamlessly on the ground level, while an upper-level retreat offers an exclusive zone for rest or entertainment.
Rich polished timber floors lead into an expansive open-plan living and dining space, where light-capturing windows and sliding glass doors seamlessly extend the home to a paved dining patio and lush garden borders equipped with front and rear watering systems. The centerpiece kitchen and meals area showcases premium stone benchtops, an oversized island peninsula, a tiled splashback, high-end Bosch gas cooktop, Bosch electric oven, and dishwasher, creating an effortless culinary hub overlooking the primary living area.
The main bedroom sits privately at the front of the home, with a bay window, walk in robe and ensuite featuring a double vanity and shower. A guest powder room and separate laundry complete the ground floor accommodation. Upstairs, two robed bedrooms share a bathroom with a separate bath and shower, with the central retreat and additional storage giving this level its own sense of space. Comprehensive heating and cooling ensure year-round comfort throughout both levels.
The courtyard offers paved outdoor dining beneath a pergola, with a separate deck adjoining the laundry. A double garage on title provides internal access and a rear roller door to the outdoor area, adding useful access and storage flexibility.
Mentone Reserve, the station and village shops are within walking distance, with the beach and foreshore nearby. Mentone Centre and Thrift Park Shopping Centre provide additional shopping options. Surrounding schools include Mentone Primary School, St Patrick's School, Mentone Girls' Secondary College, Beaumaris Secondary College, Mentone Grammar, Kilbreda College, and St Bede's College, with Mentone Park Primary School and Beaumaris North Primary School offering further primary options.
PLEASE NOTE:
The information contained in this advertisement has been prepared from information provided by the vendor and other external sources believed to be reliable. The Property Price Statement (PPS) has been prepared in accordance with applicable Consumer Affairs Victoria requirements. Photographs, floor plans, site plans, diagrams, and dimensions contained in general marketing material are provided for information and illustrative purposes only. Prospective purchasers should independently verify any measurements or information that are material to their purchasing decision, and refer to the Consumer Affairs Victoria Due Diligence Checklist.

2/350 Charman Road, Cheltenham VIC 3192
Call Aidan Oke on
0430137587
Call Jerzie Vernall on
0438423344


House in Mentone, Unit in Mentone, Townhouse in Mentone, Villa in Mentone, Apartment in Mentone, Flat in Mentone, Studio in Mentone, Warehouse in Mentone, Duplex/Semi-detached in Mentone, Alpine in Mentone, Acreage/Semi-rural in Mentone, Block Of Units in Mentone, Terrace in Mentone, Retirement in Mentone, Serviced Apartment in Mentone, Other in Mentone
Townhouse in Beaumaris, Townhouse in Cheltenham, Townhouse in Moorabbin Airport, Townhouse in Mordialloc, Townhouse in Parkdale