Want to save your favourite properties and searches?
Sign up below to access all the awesome features.
Already have an account? Sign in


$800 per week


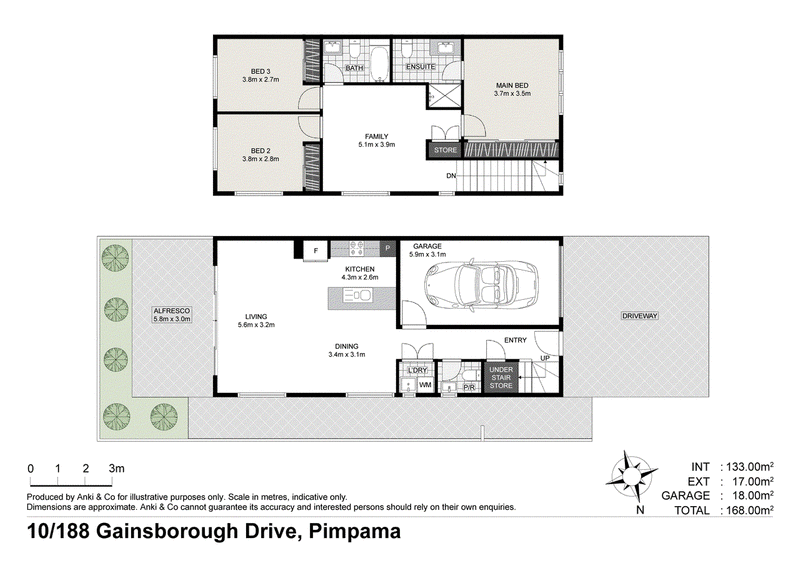
This generously proportioned 3-bedroom townhouse is located within the popular Fairway Terraces complex in Gainsborough Greens, Pimpama.
Built in 2020, enjoy all the modern convenience and space this property affords, directly located across from the award winning Bim'Bimba Park and Gainsborough Greens Golf Course. You are walking distance to all your immediate food and shopping needs as well as public transport, popular schooling and only a short drive to larger conveniences such as Westfield Shopping Centre.
Features:
- 3 bedrooms with built-in mirrored wardrobes
- Two generous living areas, downstairs open plan kitchen/living and upstairs lounge room
- Two Split System AC units, downstairs living and master bedroom
- Master bedroom complete with ensuite
- Family bathroom with shower bath
- Ceiling fans throughout
- Kitchen has stone benchtops, glass splash-back and quality appliances
- Stylish neutral and modern colour scheme
- Generous built-in storage
- LED lighting
- Single car garage with 2 extra parking spaces on driveway
- Matured, private courtyard garden
- Side gate access to a private outdoor space
- Quiet Cul-de-sac location within the complex
- Onsite security camera surveillance for peace of mind
- Onsite Manager and Real Estate Agent for your convenience
- Swimming Pool and Common Area for resident use
Don't miss out, apply & view today!

6B/26-28 Redland Bay Road, Capalaba QLD 4157
Call Samantha Bagoly on
0409808428


House in Pimpama, Unit in Pimpama, Townhouse in Pimpama, Villa in Pimpama, Apartment in Pimpama, Flat in Pimpama, Studio in Pimpama, Warehouse in Pimpama, Duplex/Semi-detached in Pimpama, Alpine in Pimpama, Acreage/Semi-rural in Pimpama, Block Of Units in Pimpama, Terrace in Pimpama, Retirement in Pimpama, Serviced Apartment in Pimpama, Other in Pimpama
Townhouse in Coomera, Townhouse in Jacobs Well, Townhouse in Kingsholme, Townhouse in Norwell, Townhouse in Ormeau Hills, Townhouse in Ormeau, Townhouse in Upper Coomera, Townhouse in Willow Vale