Want to save your favourite properties and searches?
Sign up below to access all the awesome features.
Already have an account? Sign in




$690,000- $750,000


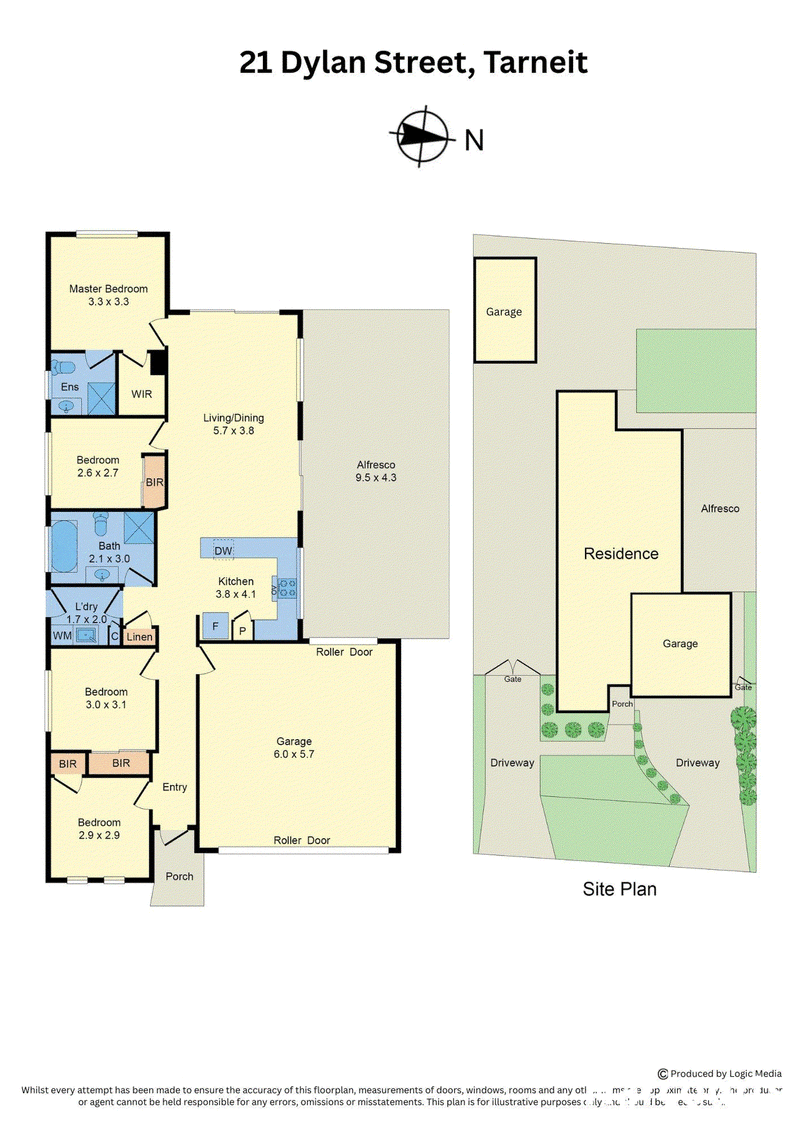
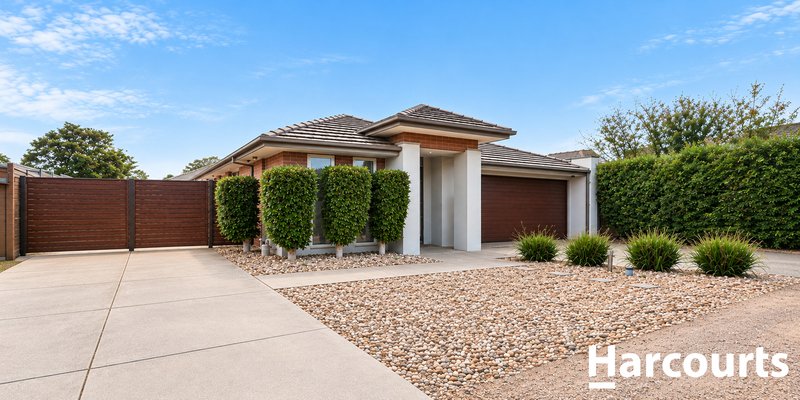
Set in a highly sought-after pocket of Tarneit, 21 Dylan Street presents an outstanding opportunity for families seeking space, comfort and convenience on an impressive 513m² (approx.) allotment. Designed with family living in mind, the home offers four generously sized bedrooms, with the master bedroom featuring its own ensuite and walk-in robe. The remaining bedrooms are well positioned around the central bathroom, providing plenty of space for growing families.
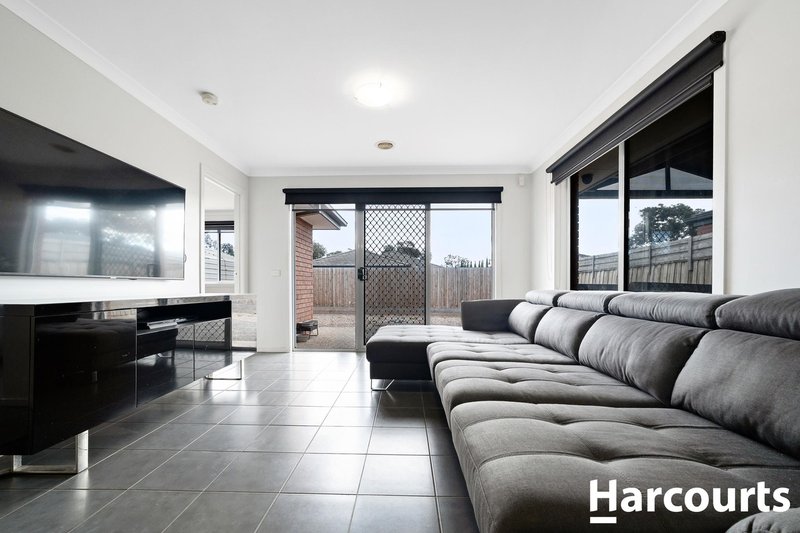
At the heart of the home, the well-appointed kitchen features stainless-steel appliances, ample cabinetry and a practical layout that overlooks the open-plan meals and family living area. Filled with natural light, this central space provides the perfect setting for everyday family life and entertaining guests. Outside, the property continues to impress with excellent flexibility. Side access provides convenient space for a boat, caravan or additional vehicles, while the oversized shed offers an abundance of storage and workshop potential. Additional features include ducted heating, split-system cooling, a double garage with rear access, and access to the exclusive Moorookyle lifestyle facilities, including a pool, tennis courts and gym.
Perfectly positioned close to schools, parks, shopping and transport, this is a home that combines practical family living with outstanding lifestyle appeal. Property Highlights: Four spacious bedrooms Master bedroom with ensuite and walk-in robe Two bathrooms Open-plan kitchen, meals and family living Stainless-steel kitchen appliances Ducted heating and split-system cooling Double garage with rear access Side access suitable for boat or caravan Oversized shed with excellent storage/workshop potential Approx. 513m² allotment Access to Moorookyle pool, gym and tennis facilities Convenient Tarneit location close to schools, parks, shops and transport A spacious family home with the flexibility, location and lifestyle you've been looking for inspection is highly recommended.
- PHOTO ID REQUIRED AT EACH INSPECTION!

21 Watton Street, Werribee VIC 3030
Call Petar Krnjeta on
0406912320
Call John Camilleri on
0414778940


House in Tarneit, Unit in Tarneit, Townhouse in Tarneit, Villa in Tarneit, Apartment in Tarneit, Flat in Tarneit, Studio in Tarneit, Warehouse in Tarneit, Duplex/Semi-detached in Tarneit, Alpine in Tarneit, Acreage/Semi-rural in Tarneit, Block Of Units in Tarneit, Terrace in Tarneit, Retirement in Tarneit, Serviced Apartment in Tarneit, Other in Tarneit
House in Hoppers Crossing, House in Mount Cottrell, House in Truganina, House in Werribee, House in Wyndham Vale