Want to save your favourite properties and searches?
Sign up below to access all the awesome features.
Already have an account? Sign in


Inspections
$820 per week


Proudly presented by Jamie Shannon from Harcourts District, 31A Longhurst Way Queens Park WA 6107
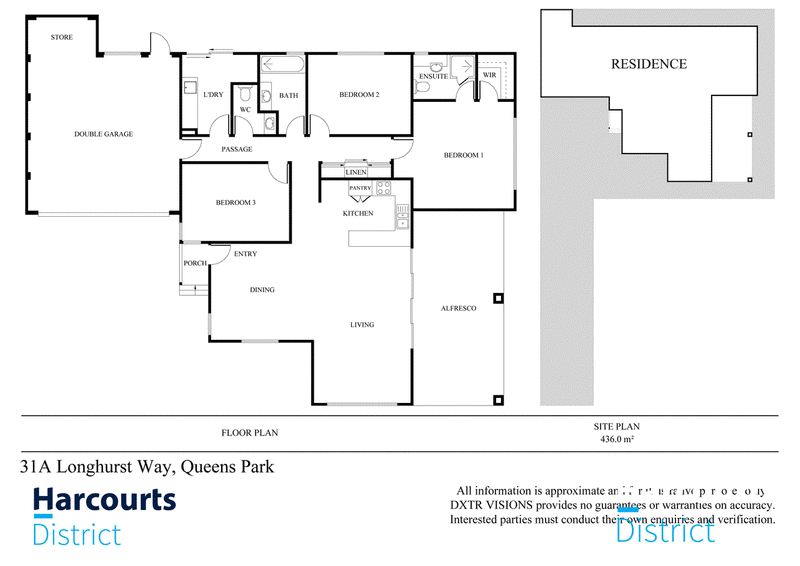
Positioned privately at the rear, this charming three-bedroom, two-bathroom residence offers a combination of modern comfort, natural light and effortless indoor-outdoor living. Step inside to a light-filled open-plan kitchen, living and dining area, where soft neutral tones, a soaring skillion roof and expansive windows create a welcoming sense of space. The modern kitchen features clean, contemporary lines, quality appliances, a generous breakfast bar and ample cabinetry, combining practicality with style. Air conditioning to the open-plan living area ensures year-round comfort. The large double glass doors open seamlessly to the inviting alfresco and outdoor entertaining area, providing the perfect setting for relaxed everyday living.
The generously sized master bedroom offers a walk-in robe and large windows that welcome plenty of natural light. The adjoining ensuite is well appointed with a shower, vanity and toilet. The two additional bedrooms are also well proportioned, featuring large windows that create a bright and airy atmosphere. The main bathroom continues the home's soft, neutral colour palette and includes a spacious shower, bathtub and vanity. A separate toilet has been thoughtfully finished as a complete powder room, adding an extra touch of convenience for family and guests. Outside, the paved alfresco area flows naturally from the main living space, creating an inviting spot for entertaining family and friends or simply enjoying a quiet afternoon.
Features:
• Rear residence with extra parking
• Light-filled open-plan kitchen, living and dining
• Soaring skillion roof
• Modern kitchen features clean contemporary lines, quality appliances, a generous breakfast bar and ample cabinetry, combining practicality with style.
• Air conditioning to the open-plan living area
• Large double glass doors open seamlessly to the inviting alfresco
• Generously sized master bedroom with walk-in robe and large windows that welcome plenty of natural light
• Ensuite is well appointed with a shower, vanity and toilet
• Two additional minor bedrooms
• Well-appointed main bathroom
• Separate powder room
• Concrete alfresco perfect for entertaining family and friends or simply enjoying a quiet afternoon.
This contemporary home is conveniently located in the heart of Queens Park, close to local transport options, Westfield Carousel, Curtin University, Welshpool, and with easy access routes to Perth Airport, the CBD and surrounding suburbs. Arrange a viewing today by contacting Jamie Shannon on 0448 504 211.
Disclaimer: While every care has been taken to prepare this advertisement, accuracy cannot be guaranteed. To the best of our knowledge, the information listed is true and accurate; however, it may be subject to change without warning at any time, which is often out of our control. Prospective tenants and purchasers should enquire to satisfy themselves on all pertinent matters. Details herein do not constitute any representation by the Owner or the agent and are expressly excluded from any contract. Please note that some photos may have been digitally altered and are for illustrative purposes only.

1C/79 Farrall Road, Midvale WA 6056
Call Jamie Shannon on
0448504211
Call Seni Silva on
0426565674


House in Queens Park, Unit in Queens Park, Townhouse in Queens Park, Villa in Queens Park, Apartment in Queens Park, Flat in Queens Park, Studio in Queens Park, Warehouse in Queens Park, Duplex/Semi-detached in Queens Park, Alpine in Queens Park, Acreage/Semi-rural in Queens Park, Block Of Units in Queens Park, Terrace in Queens Park, Retirement in Queens Park, Serviced Apartment in Queens Park, Other in Queens Park
House in Bentley, House in Cannington, House in East Cannington, House in Welshpool