Want to save your favourite properties and searches?
Sign up below to access all the awesome features.
Already have an account? Sign in


Inspections
$750 per week


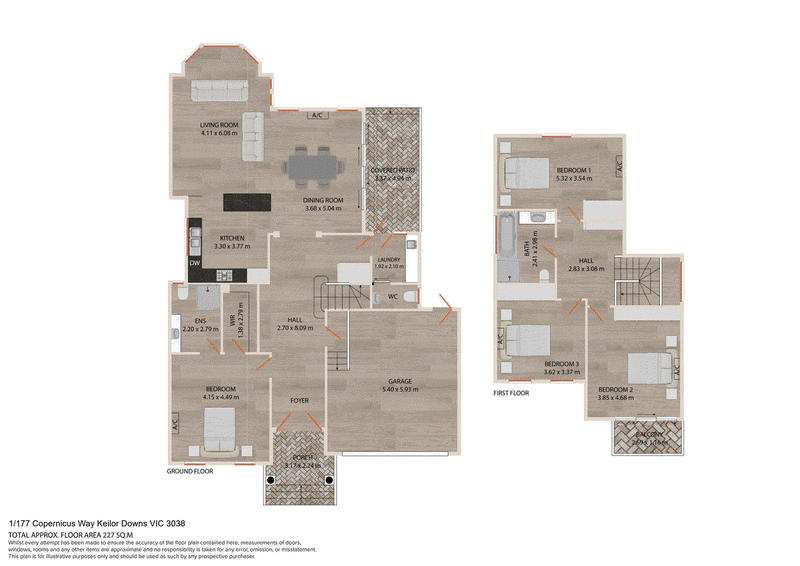
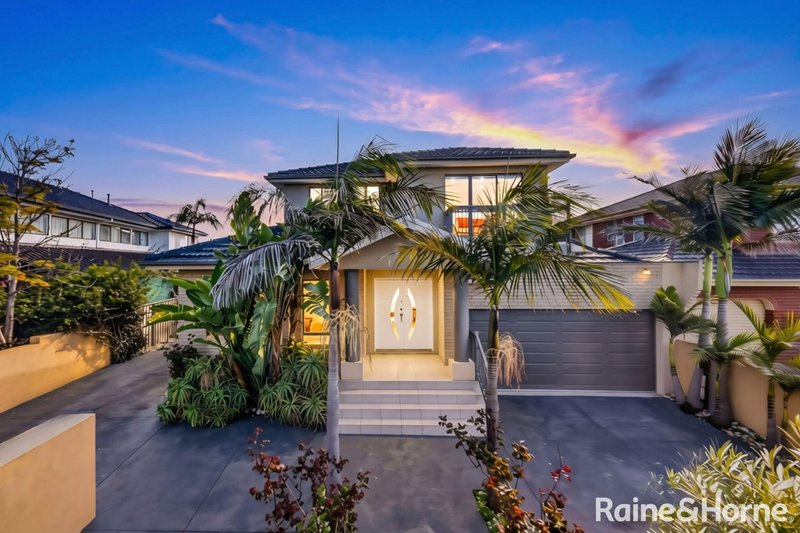
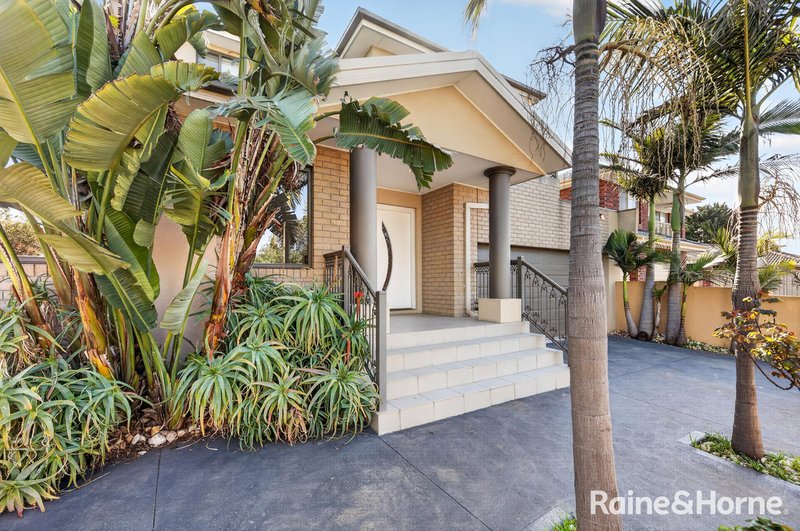
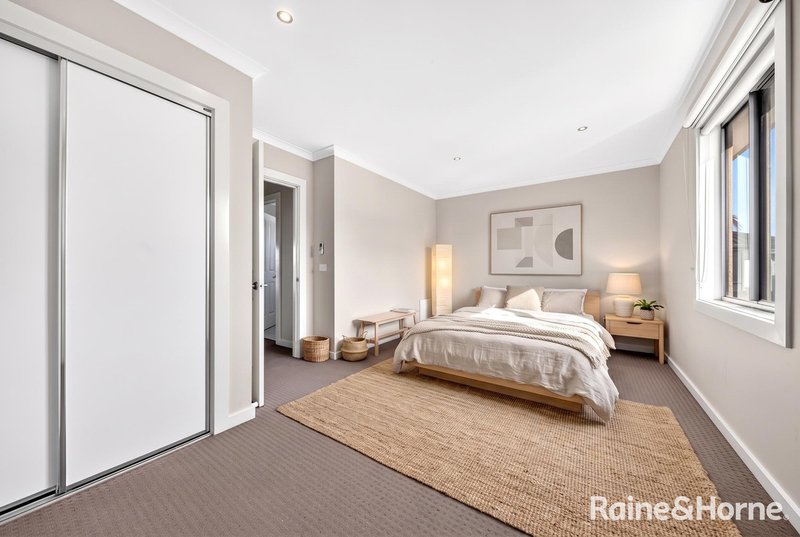
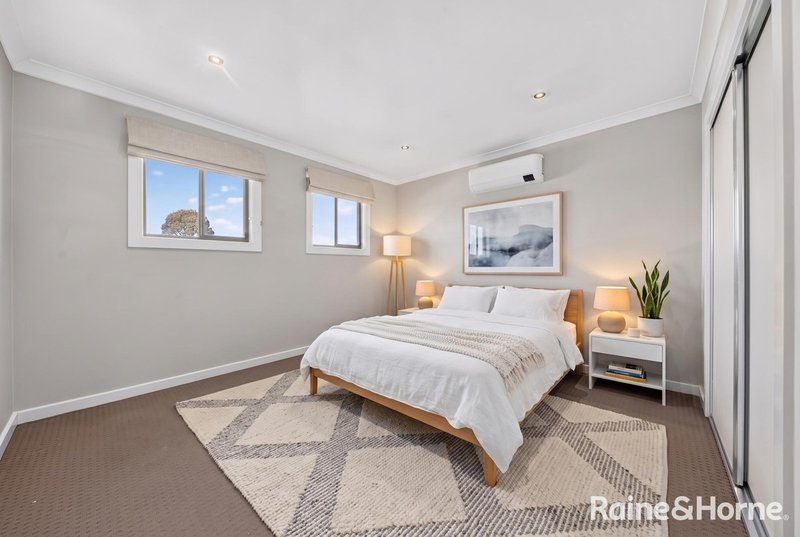
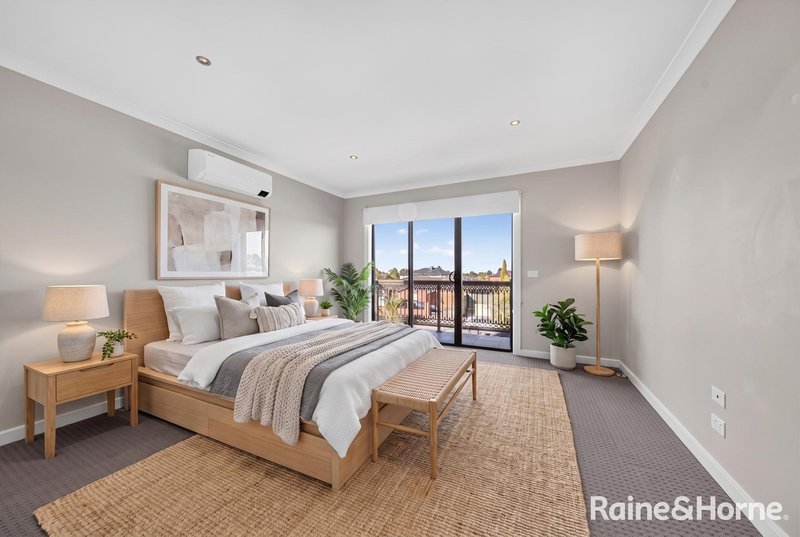
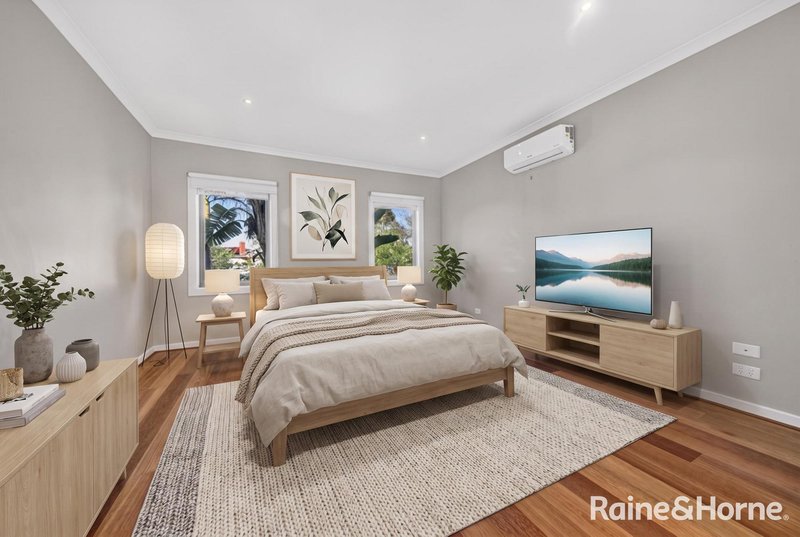
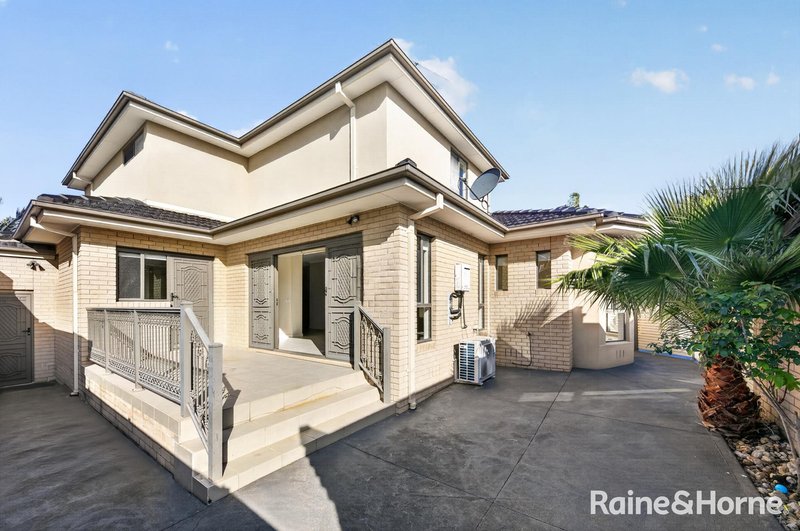
Welcome to 1/177 Copernicus Way, Keilor Downs - a stunning townhouse that perfectly combines modern living with urban convenience. This spacious property features 4 well-appointed bedrooms and 2 bathrooms, making it ideal for families or professionals seeking comfort and space.
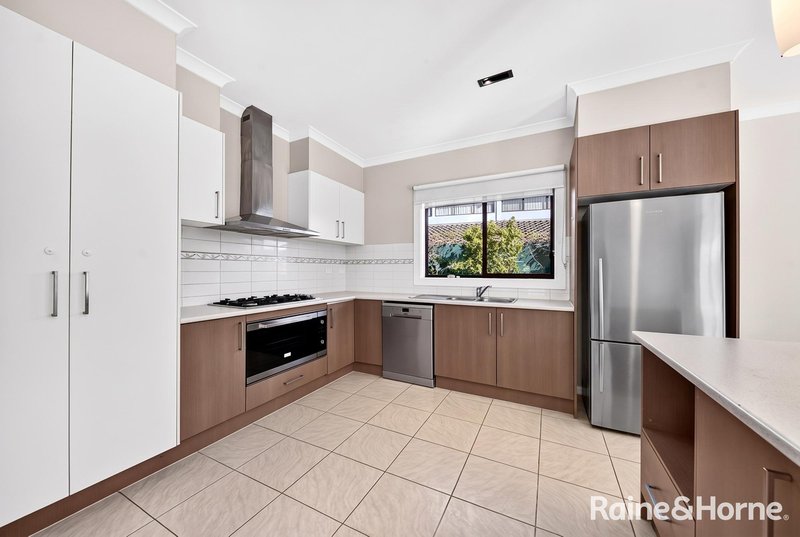
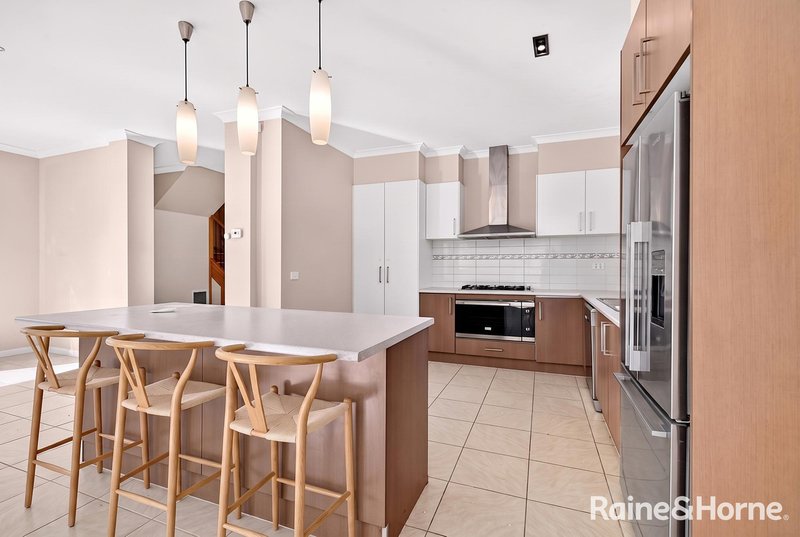
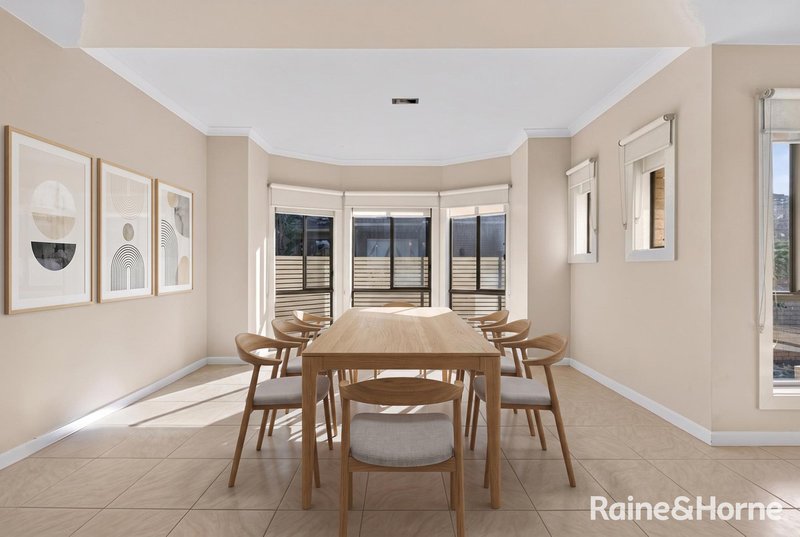
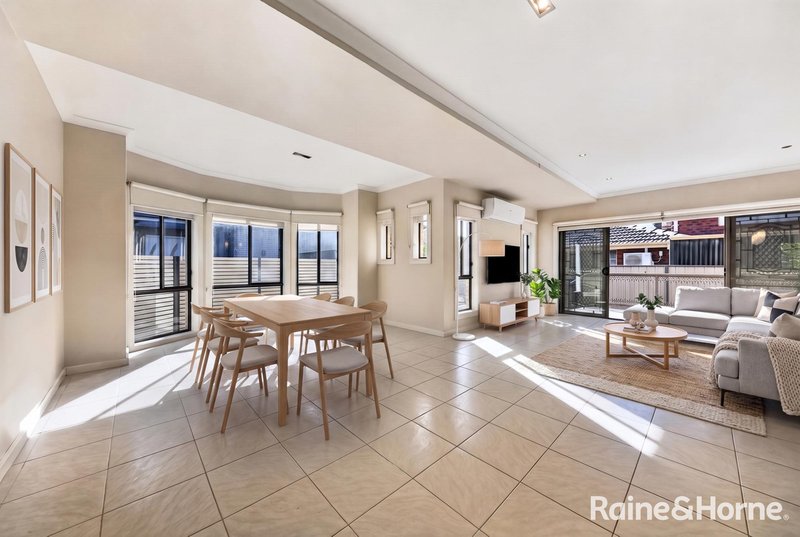
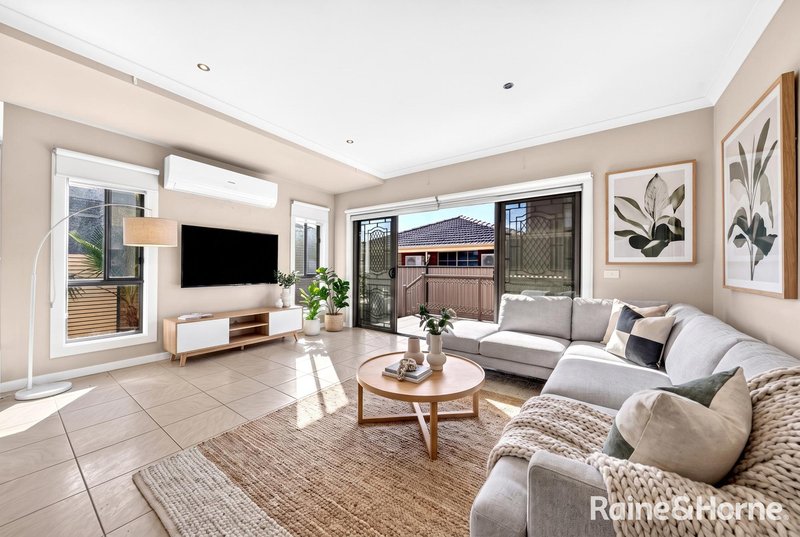
Step inside to discover an inviting living room that seamlessly connects to a contemporary dining area, perfect for entertaining guests or enjoying family meals. The kitchen boasts modern appliances and ample storage, making cooking a delight.
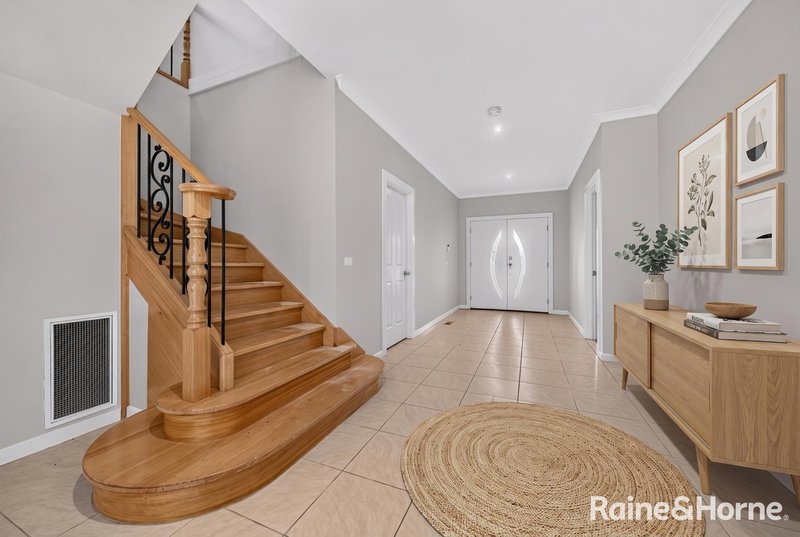
The townhouse is designed with a focus on quality architecture and interior design, featuring elegant flooring and tasteful home decor throughout. Enjoy the cozy ambiance of the cottage-style corners and the warmth of the wood accents that enhance the inviting atmosphere.
Outside, the property offers a private outdoor space, perfect for summer gatherings or simply relaxing with a good book. Double garage provides convenience and security for your vehicle.
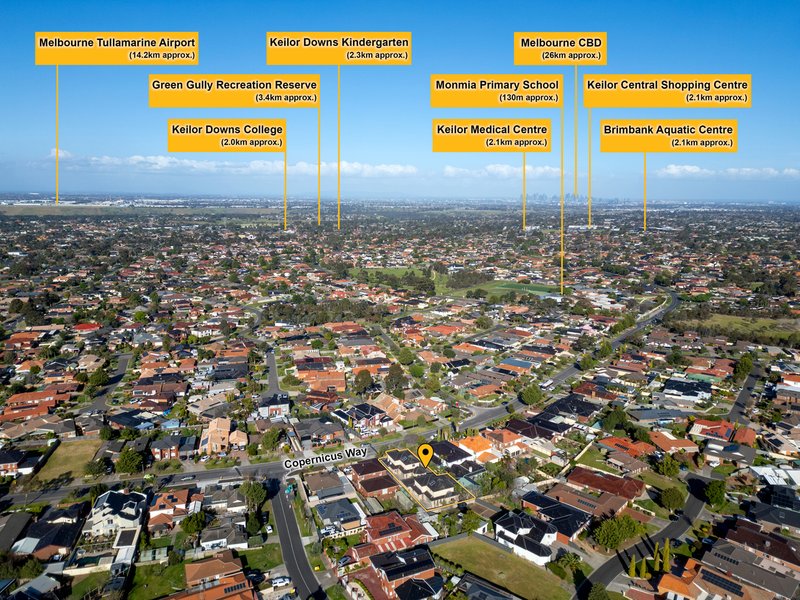
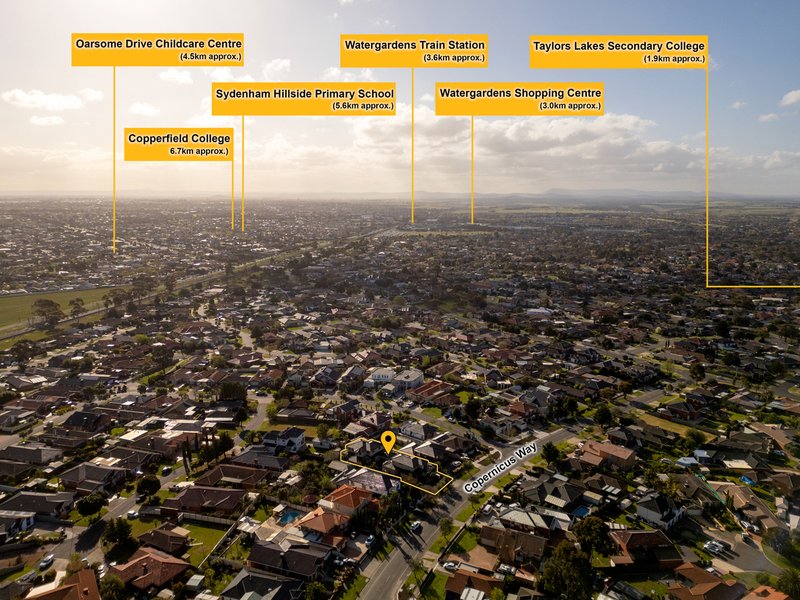
Located in a vibrant neighborhood, you'll have easy access to local amenities, including cafes, parks, and shopping centers.
This property is available for lease at a price upon application. Don't miss the opportunity to make this beautiful townhouse your new home. Contact us today for more information or to arrange a viewing.

352 Main Road West, St Albans VIC 3021
Call Danny Trkulja on
0422576473
Call Ana Lamprou on
0411259033


House in Keilor Downs, Unit in Keilor Downs, Townhouse in Keilor Downs, Villa in Keilor Downs, Apartment in Keilor Downs, Flat in Keilor Downs, Studio in Keilor Downs, Warehouse in Keilor Downs, Duplex/Semi-detached in Keilor Downs, Alpine in Keilor Downs, Acreage/Semi-rural in Keilor Downs, Block Of Units in Keilor Downs, Terrace in Keilor Downs, Retirement in Keilor Downs, Serviced Apartment in Keilor Downs, Other in Keilor Downs
Townhouse in Delahey, Townhouse in Kealba, Townhouse in Keilor, Townhouse in St Albans, Townhouse in Sydenham, Townhouse in Taylors Lakes