Want to save your favourite properties and searches?
Sign up below to access all the awesome features.
Already have an account? Sign in


Inspections
From $1,249,000


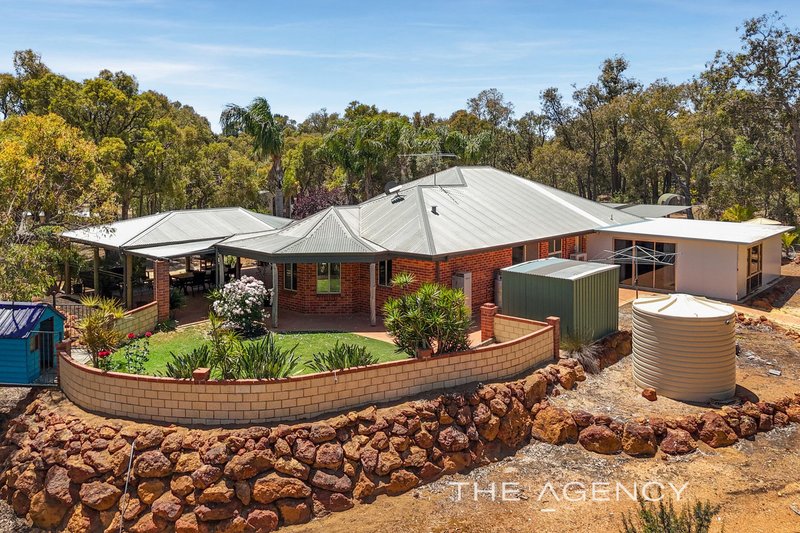
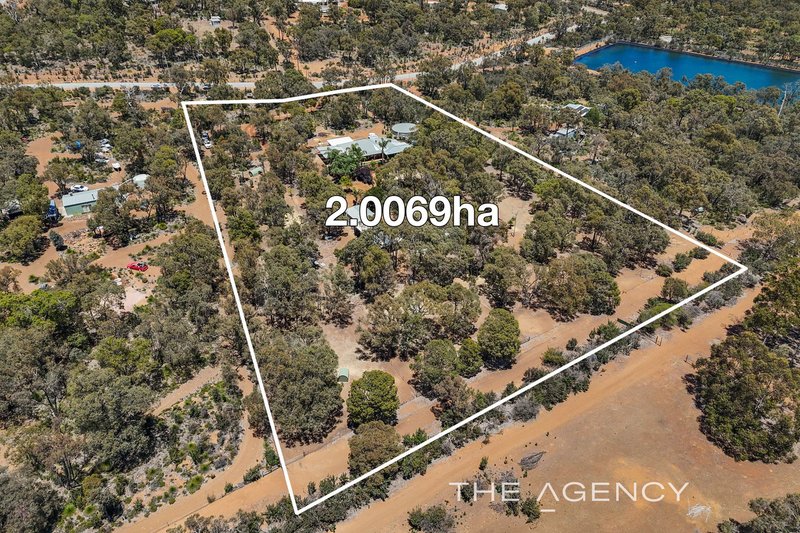
Situated less than a sixty minute drive to the Perth CBD, and an easy 50 minute drive to the Perth Airport, this beautiful property is simply immaculate! A credit to the current owners, there is nothing left to do here but move in, drop your bags and enjoy the peace and serenity of semi-rural living. Boasting a pristine four/five bedroom and 2 bathroom residence, stunning gardens, a host of infrastructure including sheds and a good bore, all on a 2 hectare parcel of fenced and paddocked land, it offers all you could desire from your dream rural lifestyle and a whole lot more!
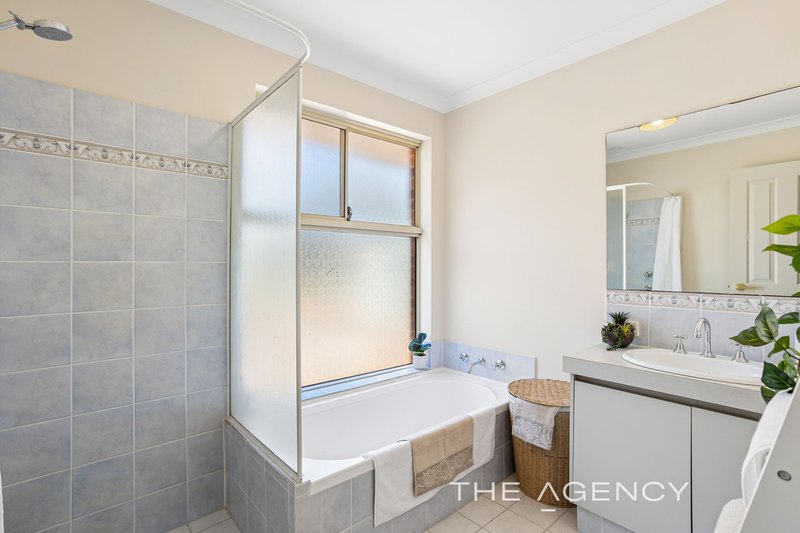
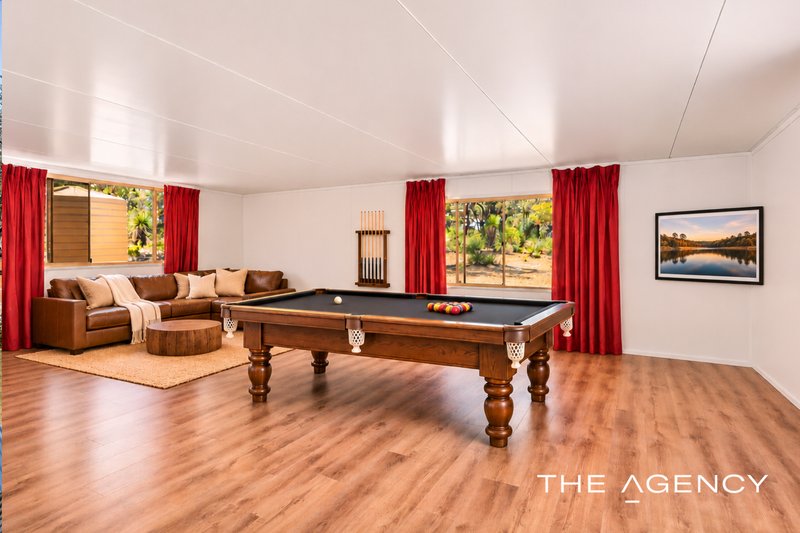
4 bedrooms 2 bathrooms plus games room or 5th bed
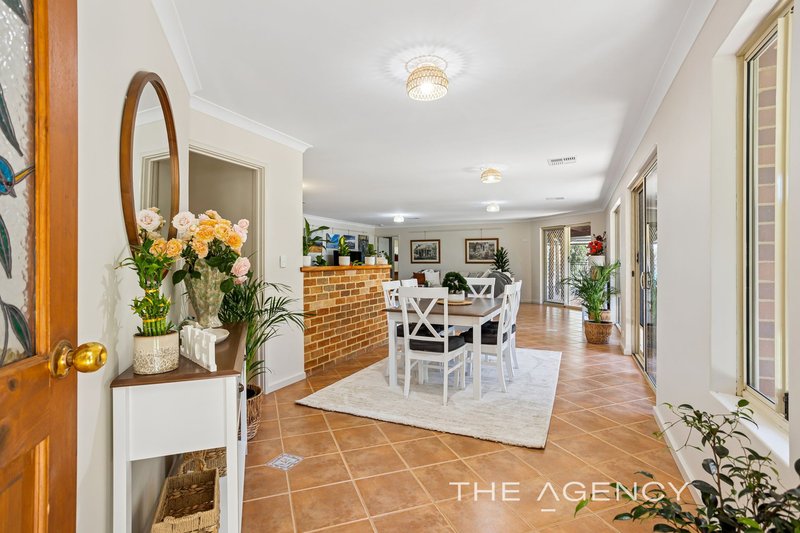
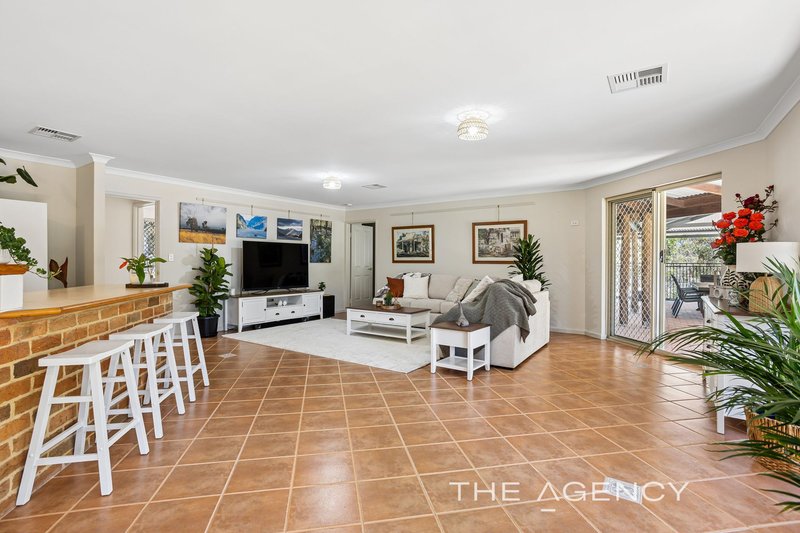
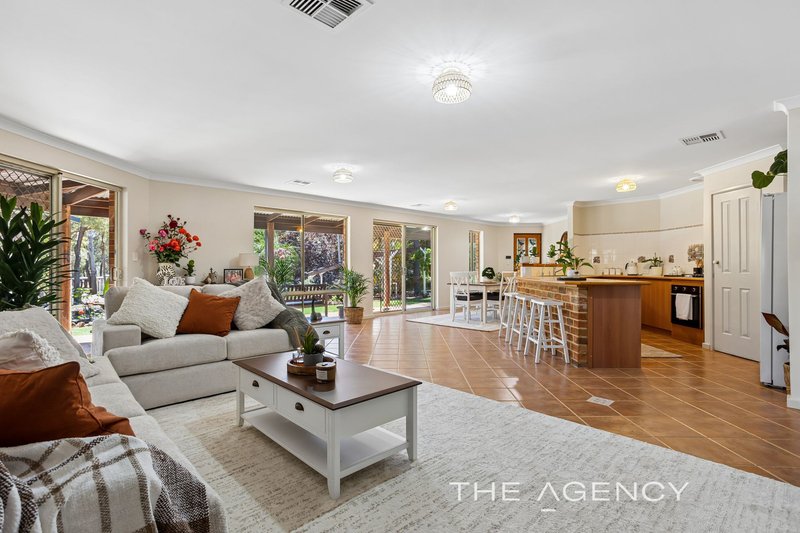
Light-filled open plan family, kitchen and dining room
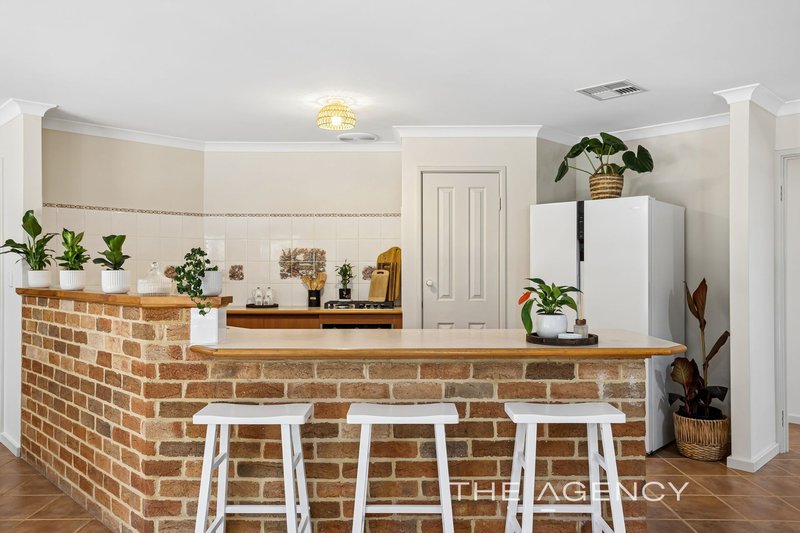
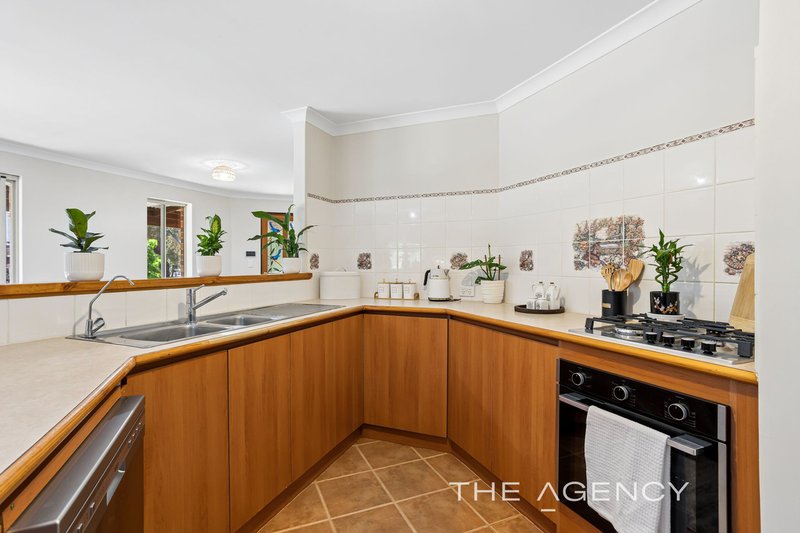
Practical central kitchen with pantry and dishwasher
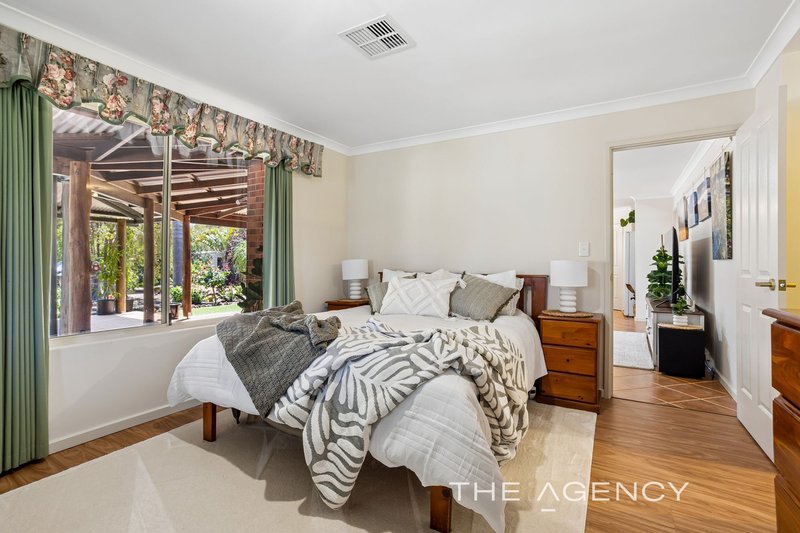
Spacious master bedroom with walk in robe & ensuite
Ducted r/c air con and s/system air con in games room
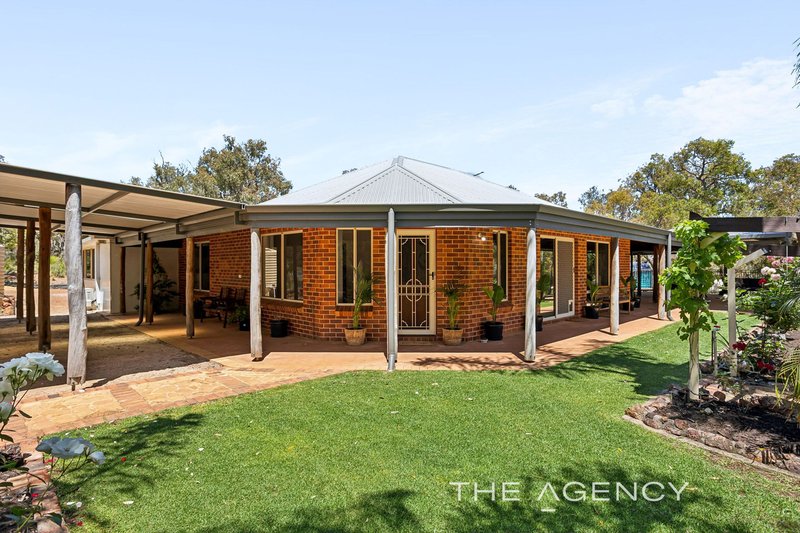
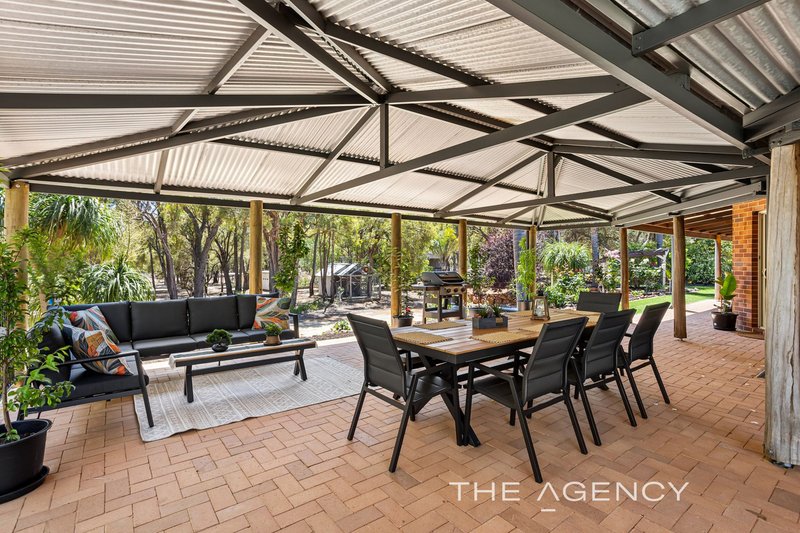
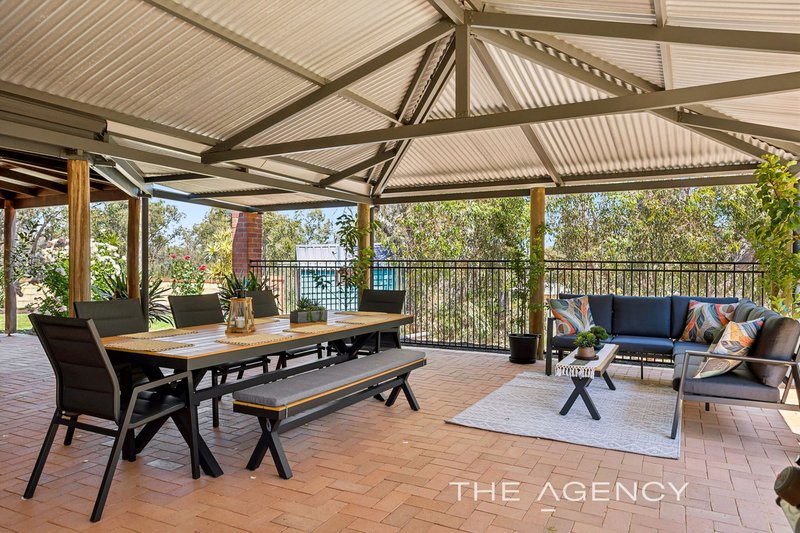
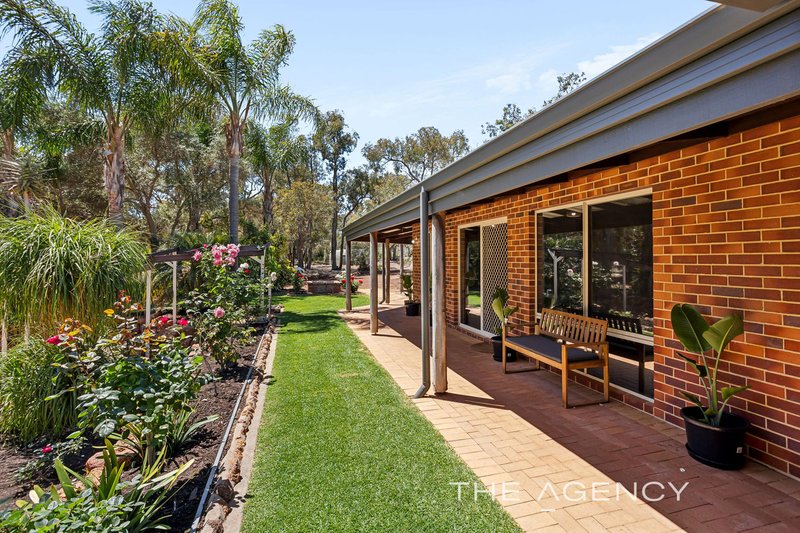
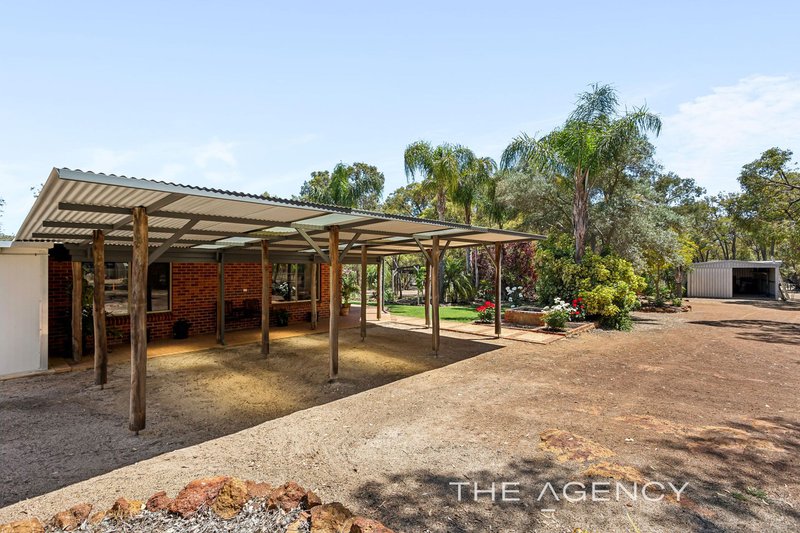
Expansive gabled patio and wrap-around verandahs
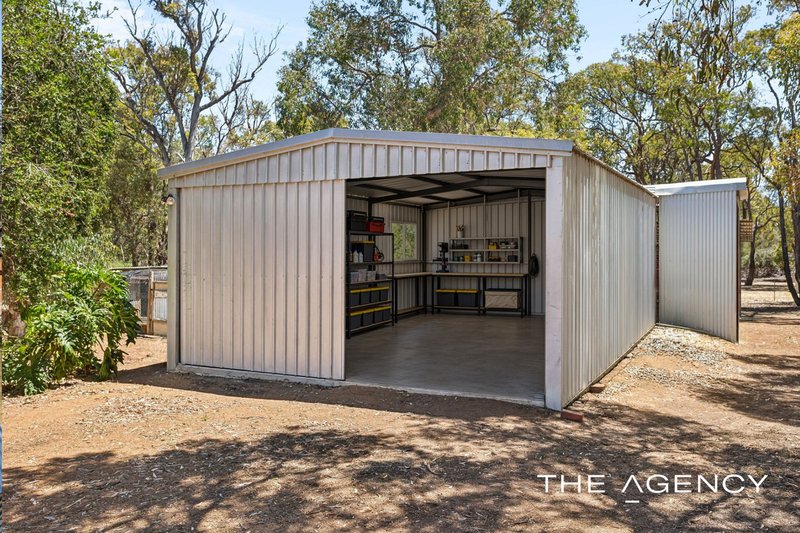
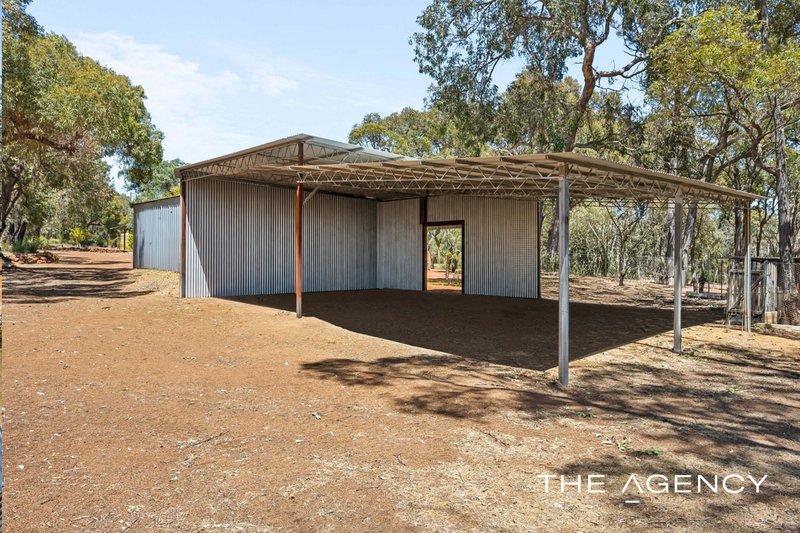
Powered shed and large adjoining machinery lean-to
Two rainwater tanks plus bore tank & productive bore
Five paddocks with good fencing for stock or horses
Veggie beds, chook house and stunning landscaping
2ha of fully fenced land with established native trees
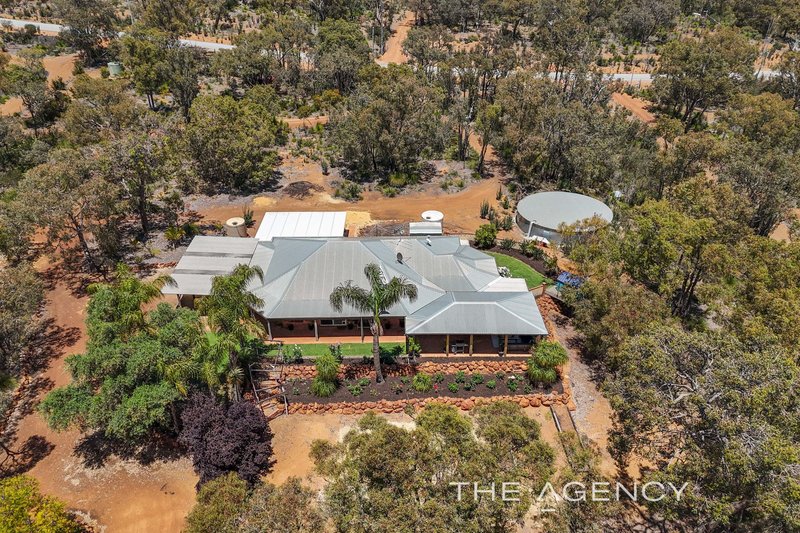
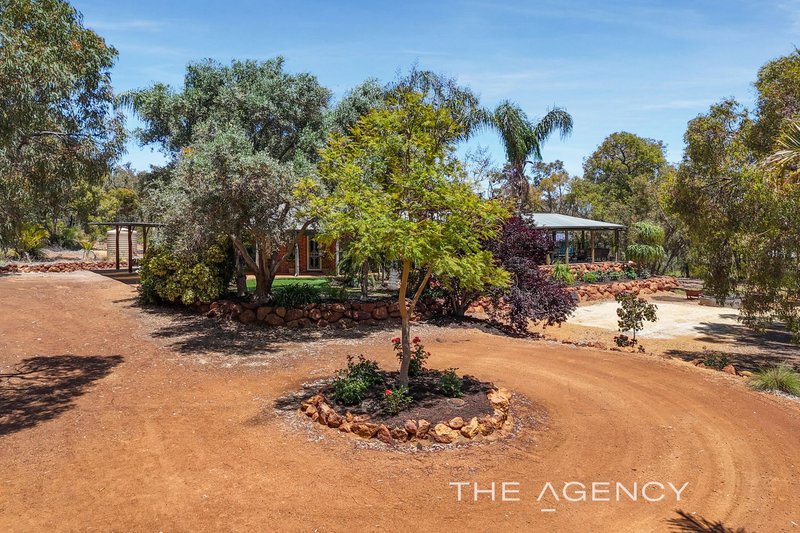
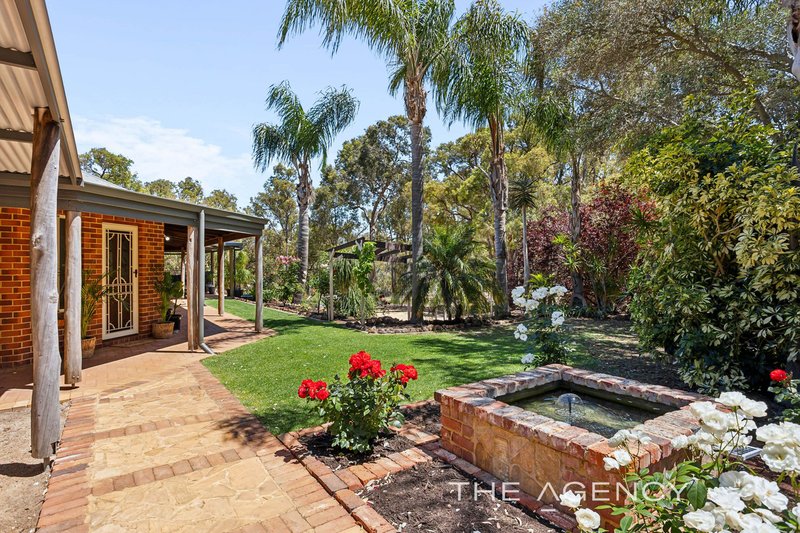
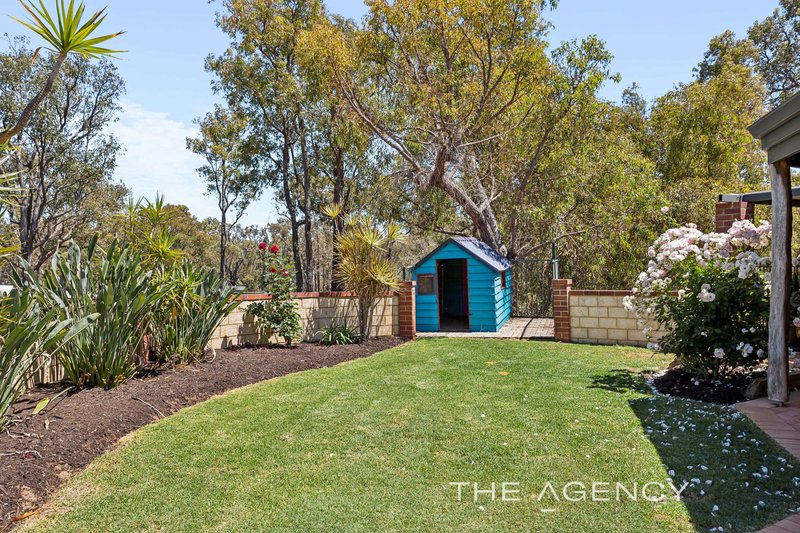
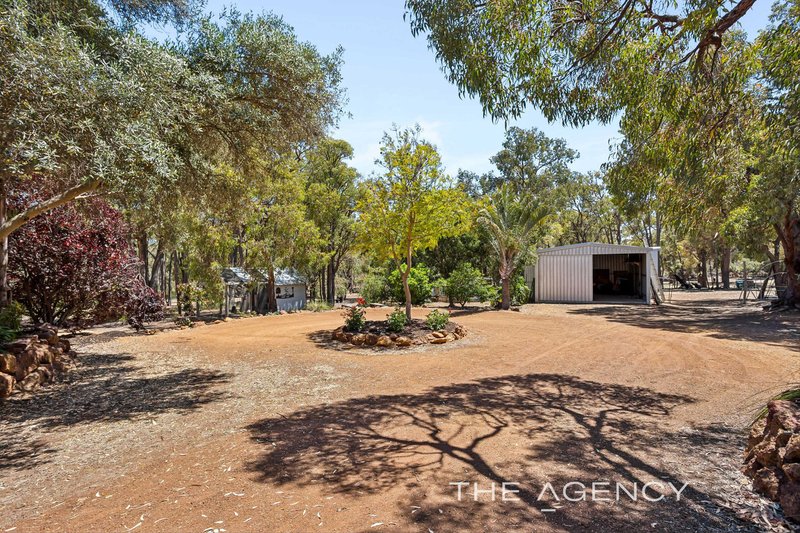
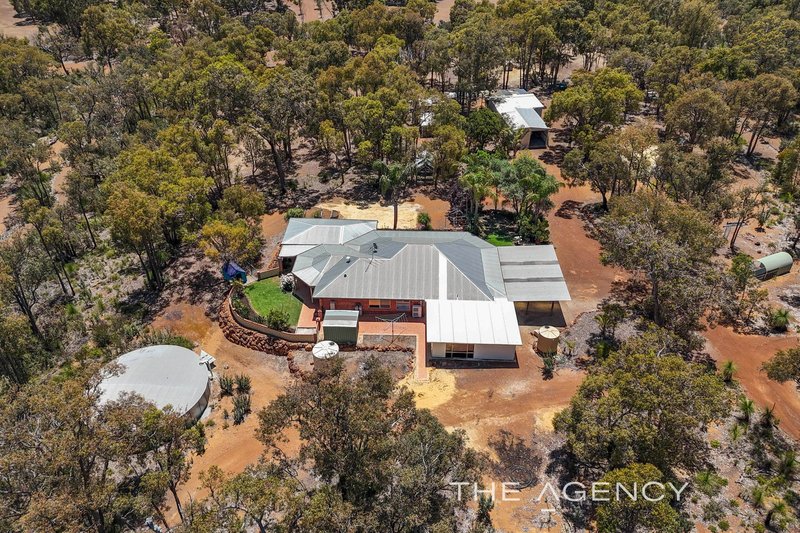
The residence is nestled amongst beautifully landscaped gardens with coffee rock retaining walls. Wide verandahs wrap the home and rustic bush poles integrate the residence into the surrounding landscape.
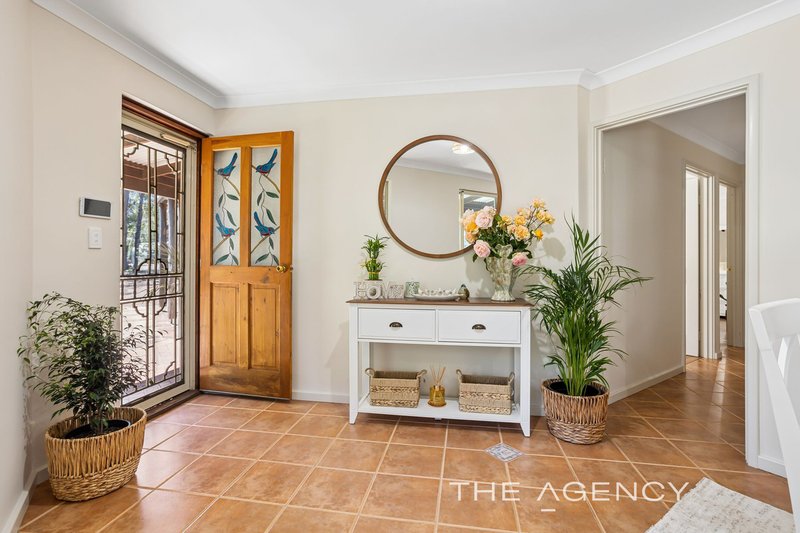
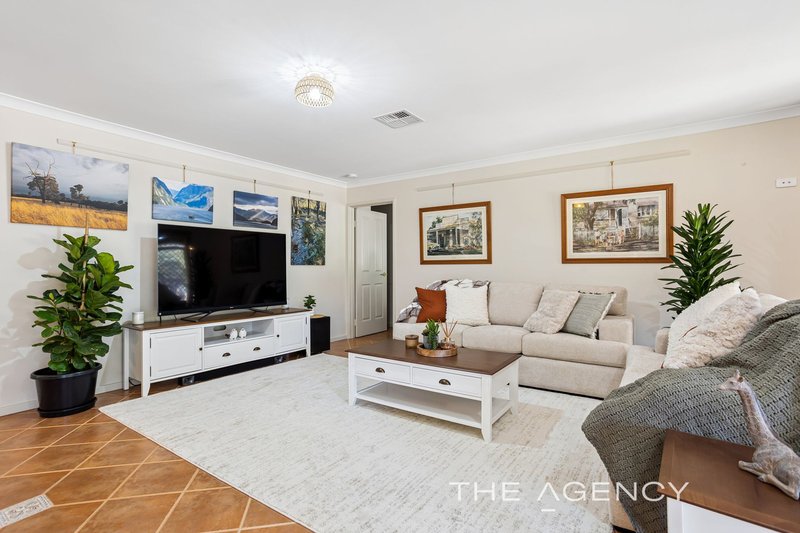
Step inside to find a home where classic and timeless decor meets functional design. Flooded with natural light, courtesy of large windows and glass doors, the residence is instantly welcoming and the pristine presentation is a credit to the current fastidious owners.
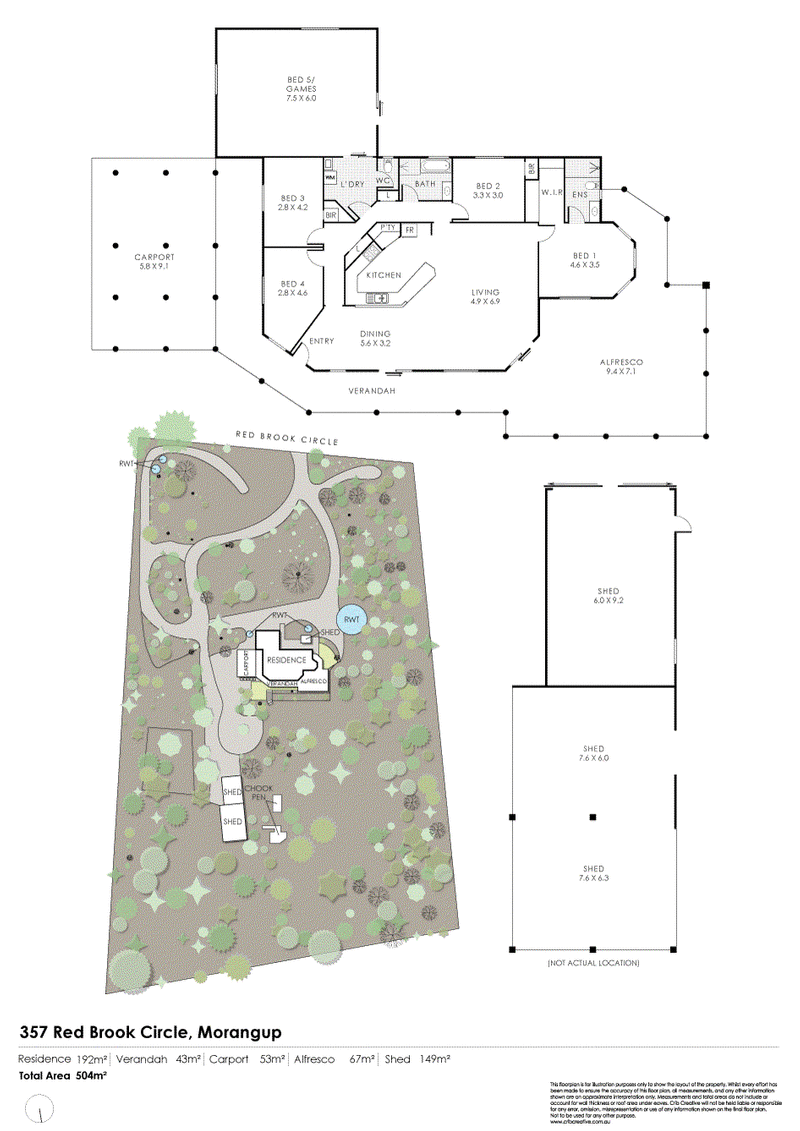
The floor plan of the home comprises a large central open plan living and family room with an attractive kitchen as its focal point. The kitchen is complete with a pantry, dishwasher and gas cooktop and has plenty of cupboards for storage. Glass sliding doors from the main living zone give direct access out to the expansive gabled al fresco area making entertaining here a pleasure.
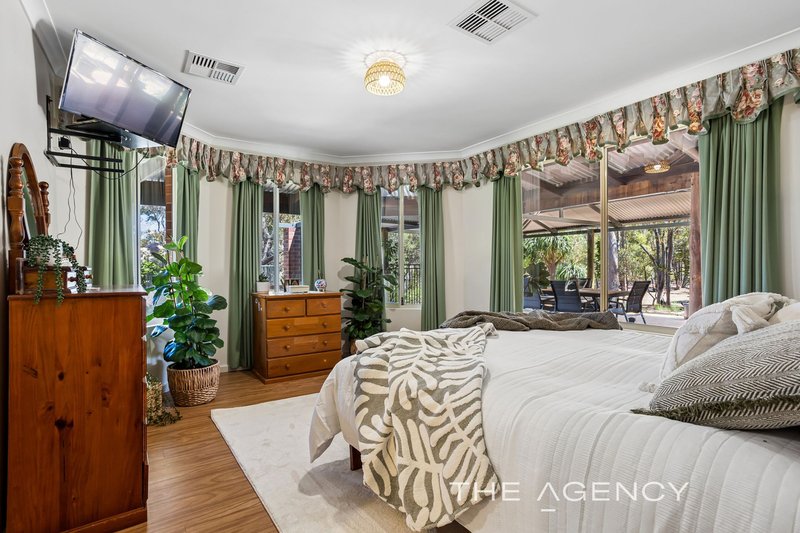
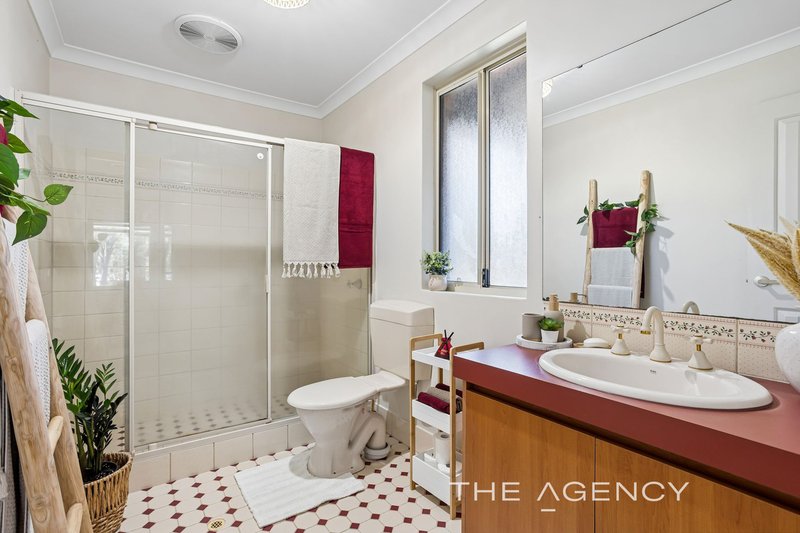
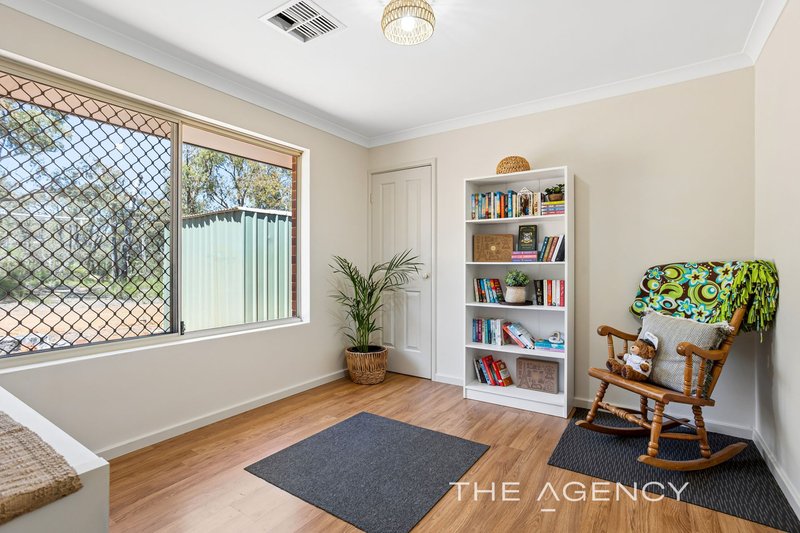
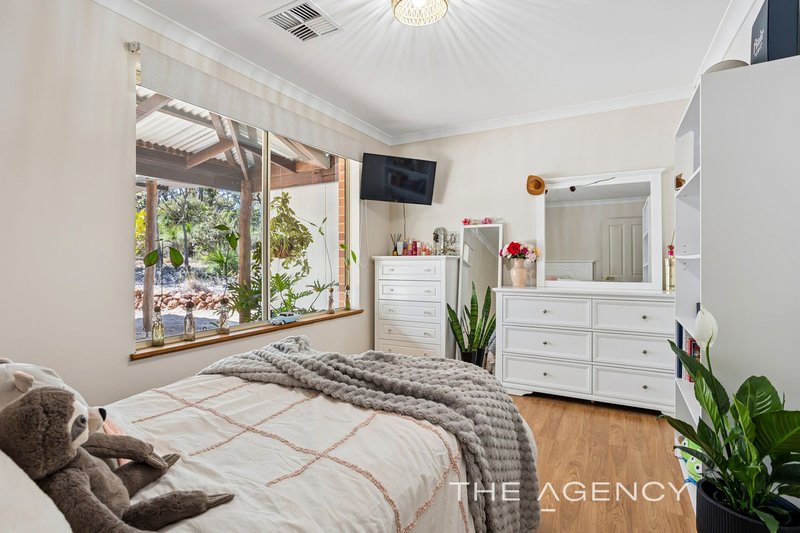
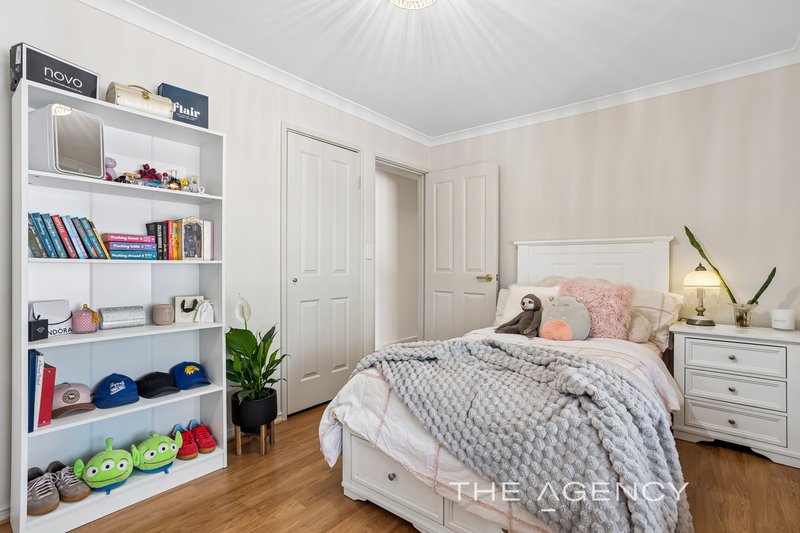
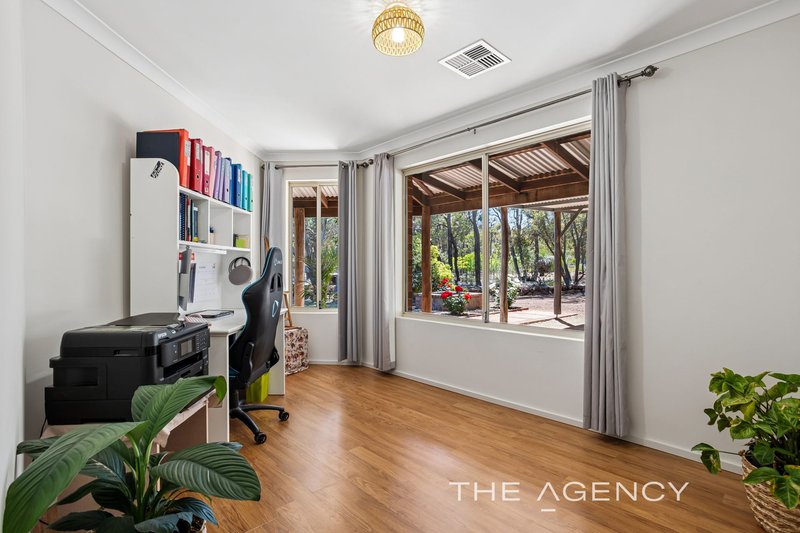
The accommodation in the home consists of four bedrooms including a master suite with a walk in robe and ensuite bathroom and three minor bedrooms, two of which have built in robe storage. A huge games room/studio has been added to the original floor plan and would make an ideal teen retreat or a massive home office for those that work from home, as it has glass sliding doors directly to the outdoors. Ducted reverse cycle air conditioning throughout the original part of the residence keeps the entire home comfortable whatever the season and a reverse cycle split system air conditioner services the games room.
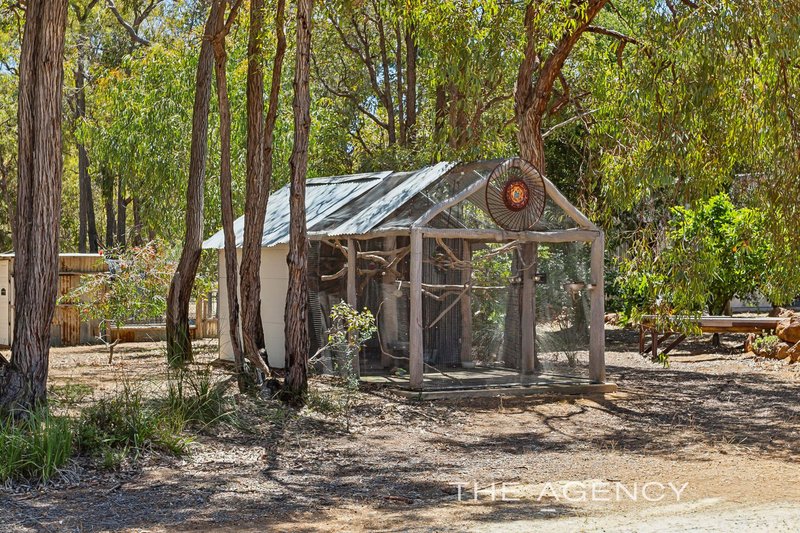
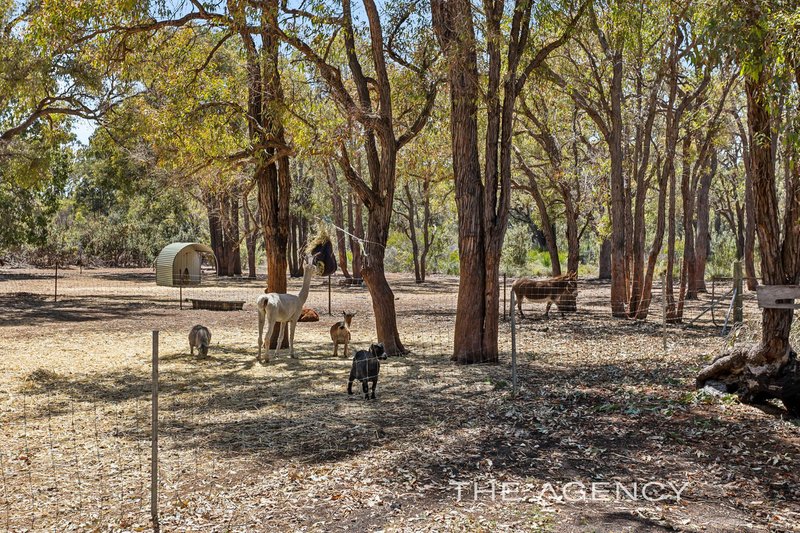
Wander outside to enjoy the pretty gardens and established shady trees. Five paddocks with good fencing currently house goats, but would be equally suitable for other stock or horses. Set away from the home is a powered shed with a large attached lean-to for machinery or ancillary vehicles. Veggie beds, chook housing and a cute cubby for the kids complete the landscape.
Pretty-as-a-picture, this property boasts a host of other extras including a good bore with bore tank, rainwater tanks and a blissfully quiet location, just to name a few. Sure to appeal to the most discerning of buyers, you will need to be quick to be the next lucky owner of this beauty!
For more information or to arrange to view please contact
KERRIE-LEE MARRAPODI -0415 472 838
Disclaimer:
This information is provided for general information purposes only and is based on information provided by the Seller and may be subject to change. No warranty or representation is made as to its accuracy and interested parties should place no reliance on it and should make their own independent enquiries.
68 Milligan Street, Perth WA 6000
Call Kerrie-lee Marrapodi on
0415 472 838


House in Morangup, Unit in Morangup, Townhouse in Morangup, Villa in Morangup, Apartment in Morangup, Flat in Morangup, Studio in Morangup, Warehouse in Morangup, Duplex/Semi-detached in Morangup, Alpine in Morangup, Acreage/Semi-rural in Morangup, Block Of Units in Morangup, Terrace in Morangup, Retirement in Morangup, Serviced Apartment in Morangup, Other in Morangup
House in Avon Valley National Park, House in Bailup, House in Bakers Hill, House in Gidgegannup, House in Hoddys Well, House in Julimar, House in Moondyne, House in Toodyay, House in West Toodyay, House in Wundowie