Want to save your favourite properties and searches?
Sign up below to access all the awesome features.
Already have an account? Sign in


Inspections
NEW TO MARKET


There's something special about walking into a home that just feels right and 21 Wallaman Street is exactly that. This beautifully finished home is the perfect blend of contemporary design and everyday comfort, ready for its next chapter.
From the street, a striking gable roofline and soft feature lighting give this home real street presence come evening. A neat lawn, easy-care gardens and a wide driveway leading to the double garage make the everyday arrival home feel like a little treat.
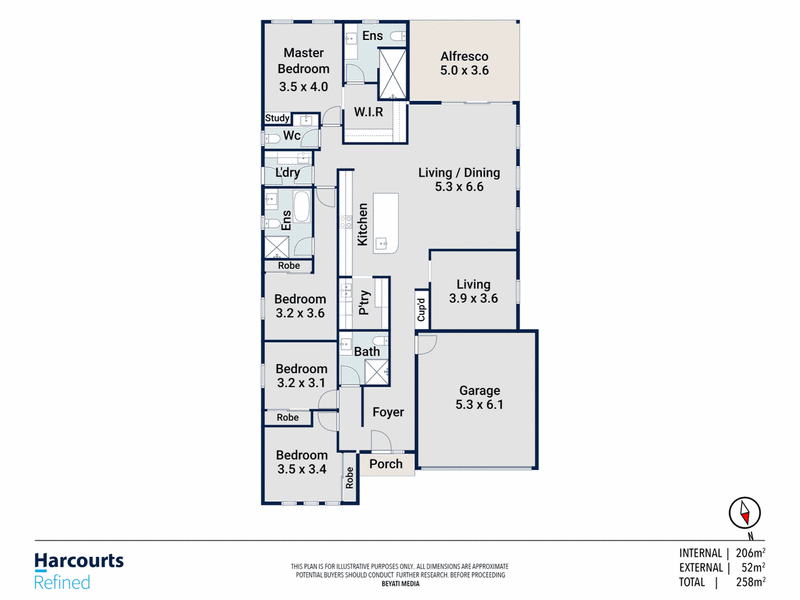
Step inside and you're drawn straight to the open-plan kitchen, living and dining space - the kind of room where morning coffees turn into lazy weekend mornings, and dinner parties naturally spill outside. The kitchen is a genuine showstopper, with a sweeping stone waterfall island wrapped in beautiful timber fluting, crisp white cabinetry, and a full-height marble-look splash back that catches the light beautifully.
Slide open the doors and the living space flows straight out to the backyard, blurring the line between inside and out - ideal for long summer evenings and weekend barbecues. There's even a second living area, ready to become whatever your family needs most: a movie room, a play space, or a quiet retreat to call your own.
Features You'll Love:
- 3.5 Bathrooms
- 2x 'Master' bedrooms
- Stylish stone waterfall island bench with fluted timber detailing
- Walk in pantry
- Separate second living area/media room
- Ducted air conditioning throughout
- Double lock-up garage with internal access
- 491 Sqm block
Yarrabilba is a Growing Community located 45 minutes from Brisbane CBD and 55 minutes from the Gold Coast, Yarrabilba is a thriving master planned community with so much already on offer - and even more to come.
5 schools, 4 childcare center's and 1 kindergarten + 6 more schools to come
24 parks already open + more to come
Over 16,500 residents and 30,000 to come
3 hectares of convenience shopping + Major Town Centre to come
Kilometres of walking and cycling trails through woodland reserves and wetlands
There is so much to enjoy and so much more to come!
Disclaimer: Whilst every effort has been made to ensure the accuracy of these images and details, no warranty is given by the vendor or the agent as to their accuracy. Interested parties must satisfy themselves by inspection or their own research. Virtual furniture may have been used in these images.

2/60 Mill Street, Yarrabilba QLD 4207
Call Alan Kuss on
0428940044


House in Yarrabilba, Unit in Yarrabilba, Townhouse in Yarrabilba, Villa in Yarrabilba, Apartment in Yarrabilba, Flat in Yarrabilba, Studio in Yarrabilba, Warehouse in Yarrabilba, Duplex/Semi-detached in Yarrabilba, Alpine in Yarrabilba, Acreage/Semi-rural in Yarrabilba, Block Of Units in Yarrabilba, Terrace in Yarrabilba, Retirement in Yarrabilba, Serviced Apartment in Yarrabilba, Other in Yarrabilba
House in Cedar Creek, House in Logan Village, House in Tamborine