Want to save your favourite properties and searches?
Sign up below to access all the awesome features.
Already have an account? Sign in


Offers over $1.2m


**5 Bedrooms | 3 Bathrooms | Multiple Living Areas | Granny Flat Under the Main Roof**
**A home of generous proportions where family connections, individual privacy and relaxed outdoor living come together beautifully.**
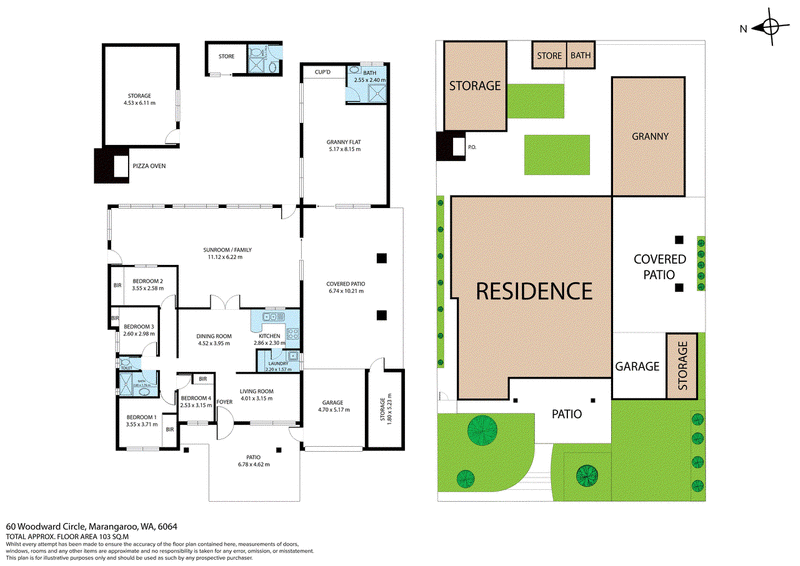
Designed to accommodate the evolving needs of modern families, this substantial single-level residence offers an exceptional combination of spacious accommodation, multiple living areas and a generously proportioned granny flat, all conveniently positioned under one roof.
Whether you're welcoming elderly parents, accommodating adult children, hosting extended family or simply seeking a home with room for everyone, this versatile property delivers the space, comfort and flexibility to suit every stage of family life.
At the heart of the home, multiple living areas provide an abundance of space for family gatherings, relaxation and entertaining, while allowing everyone to enjoy their own private retreat.
The main residence features a comfortable master suite complete with a private ensuite, complemented by additional bedrooms and living spaces designed for everyday family living.
**A standout feature is the substantial granny flat**, incorporated under the main roof. Complete with its own attached bathroom and toilet, this generous additional accommodation offers an ideal retreat for grandparents, adult children or extended family members seeking privacy and independence while remaining close to loved ones.
OUTDOOR LIVING, ENTERTAINING & PRACTICALITY
The appeal of this wonderful home extends well beyond its spacious interiors, with outdoor features designed for entertaining, relaxation and everyday convenience.
A **large patio area** provides the perfect setting for alfresco dining, weekend barbecues and memorable gatherings with family and friends. Adding to the outdoor entertaining experience is a **pizza oven**, ideal for creating delicious homemade pizzas while enjoying the company of loved ones.
For those with a passion for gardening and fresh homegrown produce, the established **vegetable patches** offer the opportunity to enjoy a rewarding garden-to-table lifestyle.
Practicality is equally well considered, with a **large garage featuring drive-through access to the expansive patio area**, providing added convenience and flexibility. A separate storage shed offers valuable additional space for gardening equipment, tools and household essentials.
Together, these features create an inviting outdoor environment where entertaining, gardening and family living can be enjoyed to the fullest.
PROPERTY HIGHLIGHTS
- Five bedrooms and three bathrooms**, offering generous accommodation for larger and extended families.
- Spacious master suite.
- Substantial granny flat under the main roof, complete with its own bathroom and toilet.
- Multiple living areas providing flexibility for entertaining, family relaxation and private retreats.
- Single-level design offering convenient living for family members of all ages.
- Large garage with drive-through access to the spacious covered patio area.
- Outdoor pizza oven adding character and enjoyment to alfresco dining.
- Vegetable garden patches for those who enjoy growing their own fresh produce.
- Separate storage shed providing valuable space for tools, equipment and additional storage.
- Ideal multigenerational layout, allowing extended families to live together while maintaining their own personal space.
ONE HOME, MANY POSSIBILITIES
As multigenerational living becomes an increasingly attractive lifestyle choice, homes offering this level of accommodation, versatility and outdoor enjoyment are particularly appealing.
Imagine having loved ones nearby, sharing meals around the outdoor pizza oven, harvesting fresh vegetables from your own garden and creating lasting family memories, all while enjoying the space and privacy that every generation deserves.
**More than just a large family home, this is a place where generations can come together, lifestyles can flourish and everyone has room to call their own.**
An exceptional opportunity to secure a substantial and versatile family residence that can adapt to your family's needs for years to come.
**Contact us today to arrange your private viewing.**
Disclaimer:
This information is provided for general information purposes only and is based on information provided by the Seller and may be subject to change. No warranty or representation is made as to its accuracy and interested parties should place no reliance on it and should make their own independent enquiries.
68 Milligan Street, Perth WA 6000
Call Kenny Yu on
0422702345


House in Marangaroo, Unit in Marangaroo, Townhouse in Marangaroo, Villa in Marangaroo, Apartment in Marangaroo, Flat in Marangaroo, Studio in Marangaroo, Warehouse in Marangaroo, Duplex/Semi-detached in Marangaroo, Alpine in Marangaroo, Acreage/Semi-rural in Marangaroo, Block Of Units in Marangaroo, Terrace in Marangaroo, Retirement in Marangaroo, Serviced Apartment in Marangaroo, Other in Marangaroo
House in Alexander Heights, House in Darch, House in Girrawheen, House in Greenwood, House in Kingsley, House in Koondoola, House in Landsdale, House in Madeley, House in Warwick