Want to save your favourite properties and searches?
Sign up below to access all the awesome features.
Already have an account? Sign in


$700 per week


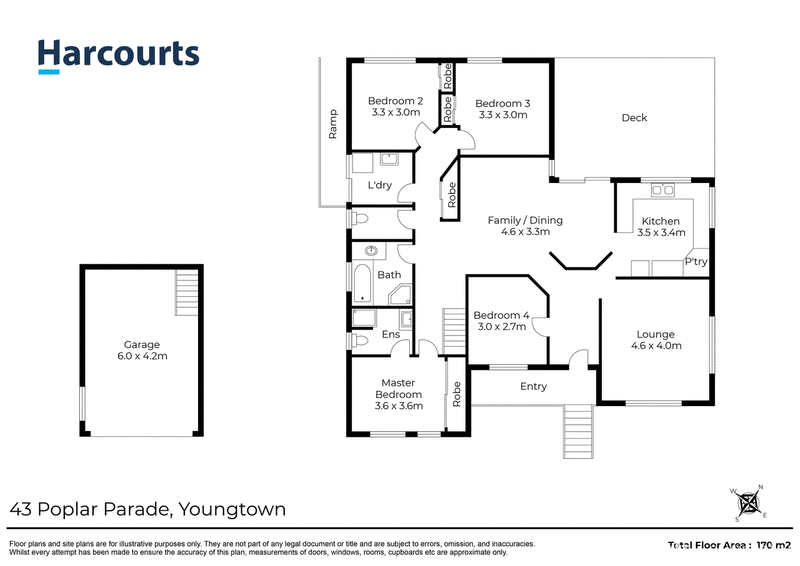
This generously sized 4 bedroom, 2 bathroom home is filled with natural light and freshly painted throughout. It features stylishly updated bathrooms and a layout designed for everyday living and easy entertaining. The internal garage adds convenience, while the fully fenced yard offers security and peace of mind for families and pets. With parks, walking trails, and a bus stop just a stones throw away, this home offers an easy lifestyle in a friendly, well-connected neighbourhood.
Features and benefits;
• Four bedrooms, 3 of which have built-in robes
• Updated ensuite bathroom with walk in shower, vanity and toilet
• Two generous living spaces - open plan family/dining room and seperate more intimate lounge room
• Kitchen with under bench oven, glass cooktop and plenty of storage
• Brand new dishwasher to be installed
• Access to the deck from the family / dining area
• Newly renovated main bathroom offers a fullsize bath, separate walk-in shower and floating vanity
• Separate toilet
• Convenient separate toilet
• Full size separate laundry with ramp to rear yard
• Reverse cycle air conditioning
Property Layout & Yard Features;
• Entertainers deck
• Single garage with internal access
• Off street parking for 2 further vehicles
• Garden shed
Lease Details;
- $700.00 rent per week
- $2800 bond
- 12 month lease
- At any stage throughout this tenancy, the tenant/s will be required to seek the owner's consent using the approved form to keep a pet at the premises in line with the Residential Tenancy Amendments (Pets) Act 2025.
To arrange an inspection is very easy! To book a time to inspect the property, simply click on "book an inspection time" and select from the available times. By registering, you will be informed of any updates, changes, or cancellations for your appointment.

112-114 George Street, Launceston TAS 7250
Call Alli Rigby on
0408532923


House in Youngtown, Unit in Youngtown, Townhouse in Youngtown, Villa in Youngtown, Apartment in Youngtown, Flat in Youngtown, Studio in Youngtown, Warehouse in Youngtown, Duplex/Semi-detached in Youngtown, Alpine in Youngtown, Acreage/Semi-rural in Youngtown, Block Of Units in Youngtown, Terrace in Youngtown, Retirement in Youngtown, Serviced Apartment in Youngtown, Other in Youngtown
House in Breadalbane, House in Kings Meadows, House in Norwood, House in Prospect, House in Relbia