Want to save your favourite properties and searches?
Sign up below to access all the awesome features.
Already have an account? Sign in


Inspections
Guide $980,000 - $1,050,000


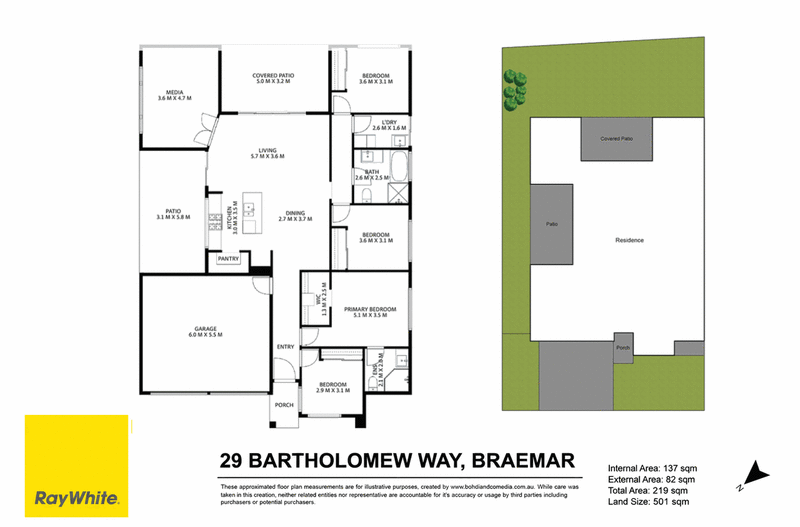
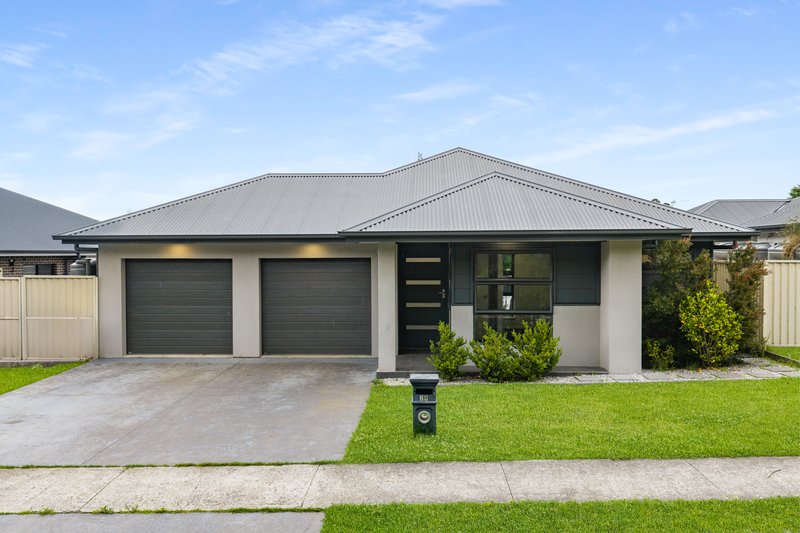
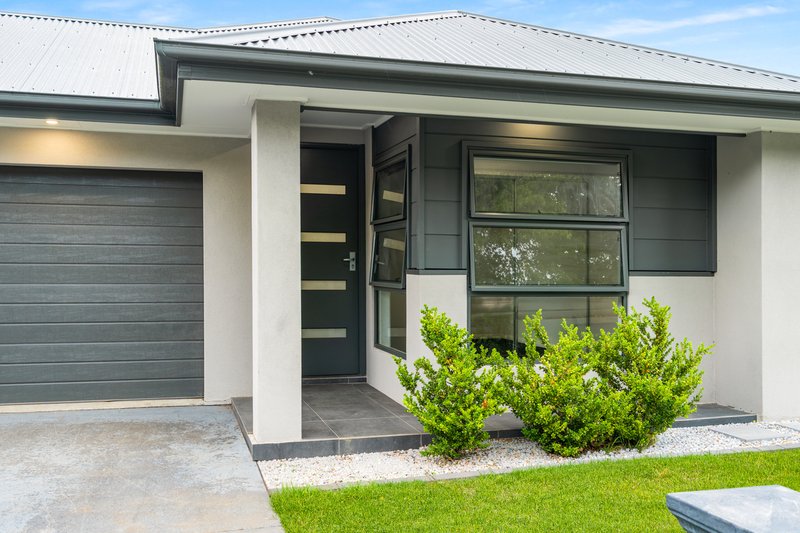
Showcasing modern finishes, a thoughtfully designed layout and effortless indoor-outdoor living, this contemporary Braemar residence presents an appealing opportunity for families, investors and those seeking a quality addition to their property portfolio. Offering four bedrooms, a separate media room and spacious open-plan kitchen and dining, the home combines everyday comfort with functional living and long-term investment appeal.
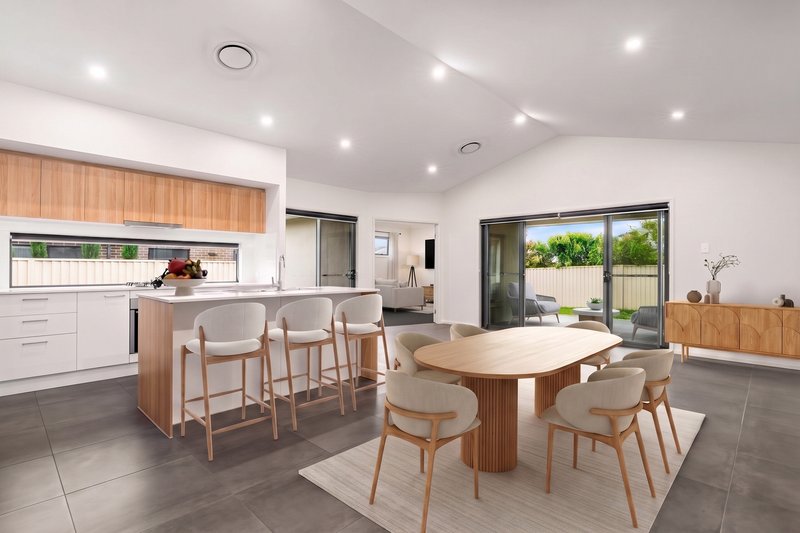
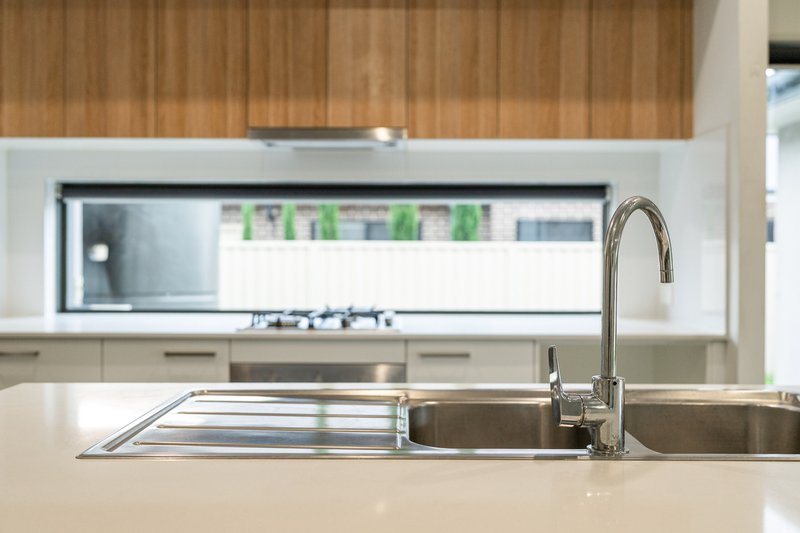
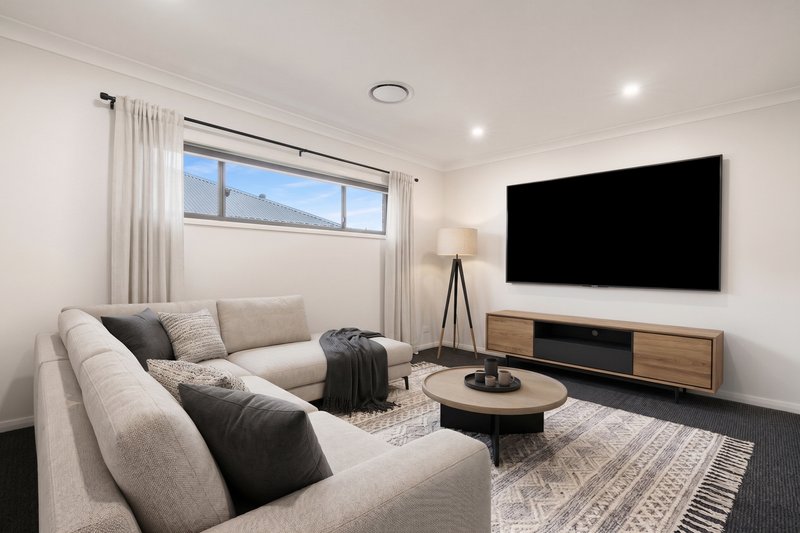
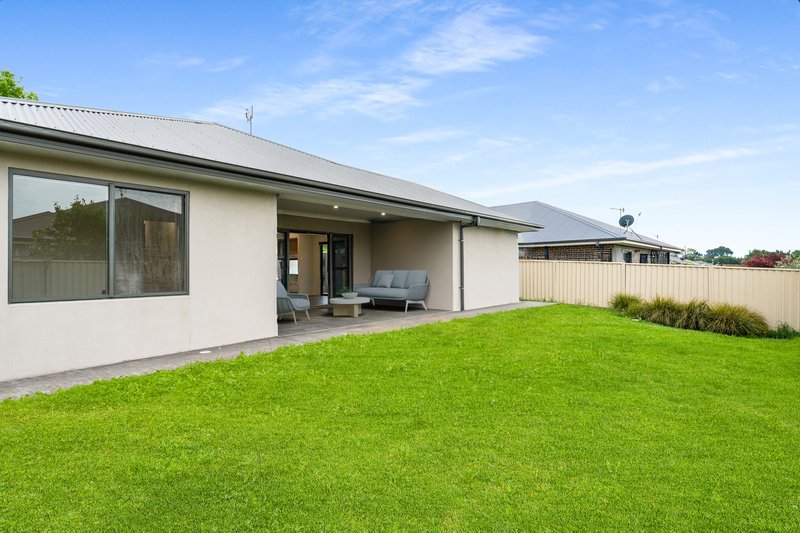
At the heart of the home, the kitchen features a generous Caesarstone island bench, walk-in pantry and quality stainless-steel appliances, flowing into the adjoining living and dining areas. A separate media room provides additional flexibility, while sliding doors connect to a covered, tiled alfresco area, creating a seamless connection for indoor-outdoor living.
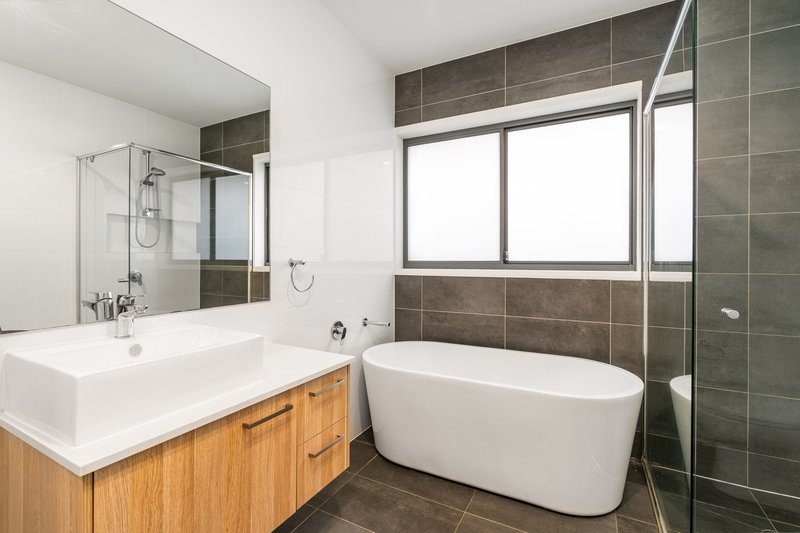
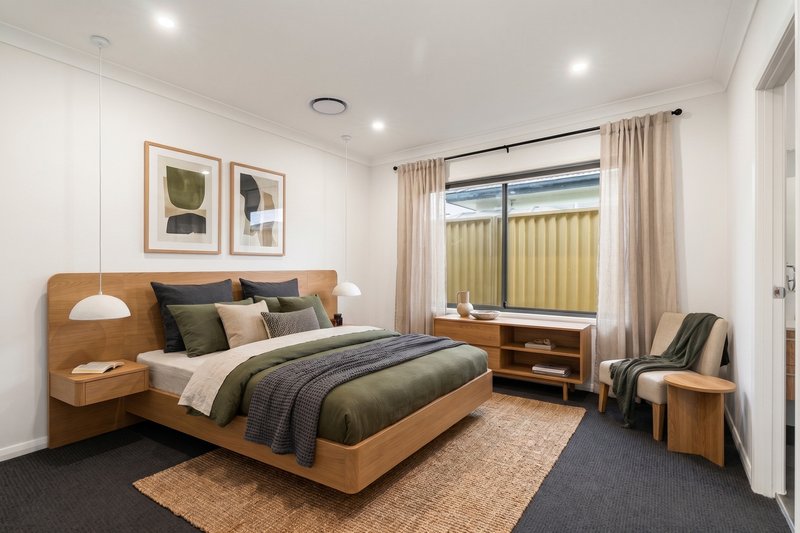
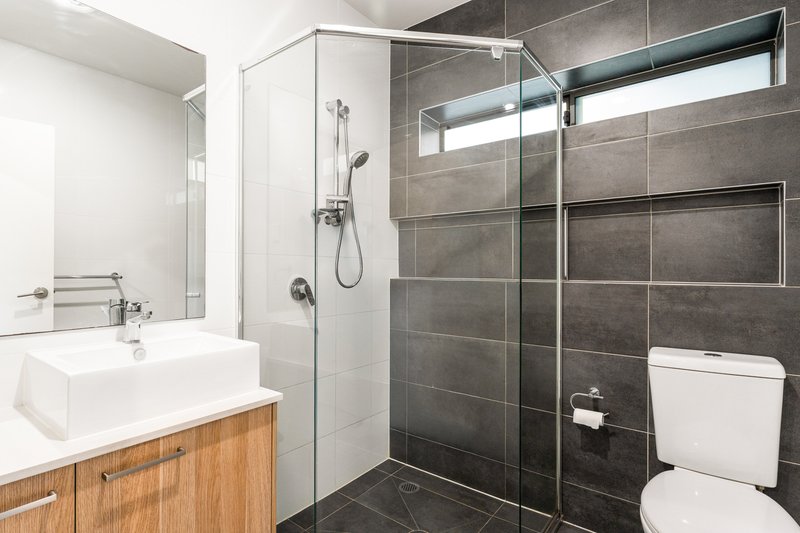
The master suite offers a walk-in robe with custom cabinetry and a private ensuite, while all remaining bedrooms feature mirrored built-in wardrobes. The main bathroom includes a separate bath and floating timber vanity, complemented by a dedicated laundry with external access.
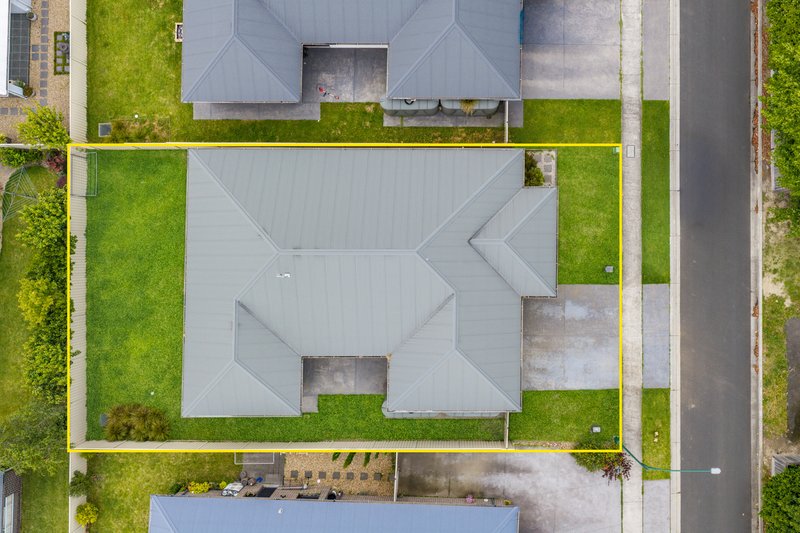
Additional features include ducted heating and cooling, a double garage with internal access, fully fenced yard, dual gated side access and two rainwater tanks, completing a well-appointed home that offers comfortable family living alongside an attractive investment opportunity.
Property Features:
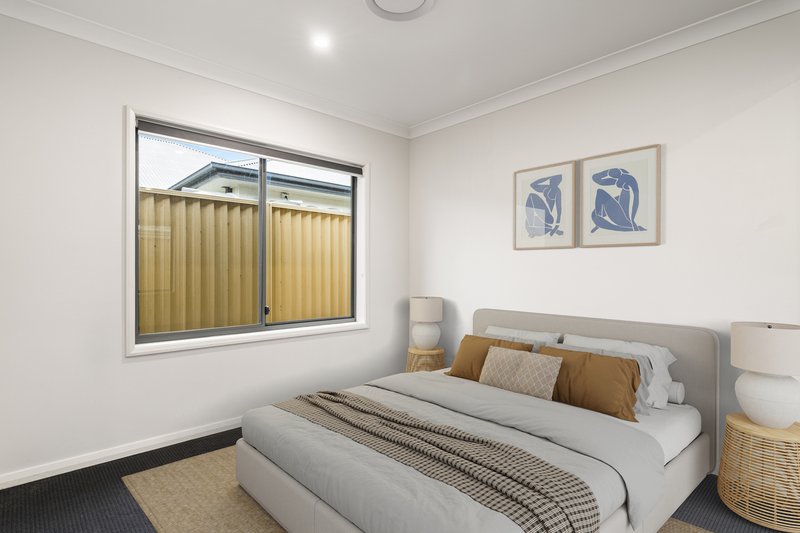
- Four bedrooms, all with mirrored built-in wardrobes
- Master suite with walk-in robe and private ensuite
- Contemporary kitchen with island bench and walk-in pantry
- Baumatic gas cooktop, electric oven and Euro dishwasher
- Separate media room
- Main bathroom with separate bath and floating vanity
- Covered, tiled alfresco entertaining area with LED downlighting
- Separate laundry with external access and overhead cabinetry
- Reverse-cycle ducted air conditioning
- Fully fenced yard with dual gated side access
- Double garage with internal access
- 2 x slimline rainwater tanks
*Please note, some images contain virtual styling.

Shops 1&2, 255 Bong Bong Street, Bowral NSW 2576
Call Gene Fairbanks on
+61 448 613 665
Call Samantha Codey on
None


House in Braemar, Unit in Braemar, Townhouse in Braemar, Villa in Braemar, Apartment in Braemar, Flat in Braemar, Studio in Braemar, Warehouse in Braemar, Duplex/Semi-detached in Braemar, Alpine in Braemar, Acreage/Semi-rural in Braemar, Block Of Units in Braemar, Terrace in Braemar, Retirement in Braemar, Serviced Apartment in Braemar, Other in Braemar
House in Aylmerton, House in Balaclava, House in Colo Vale, House in Willow Vale