Want to save your favourite properties and searches?
Sign up below to access all the awesome features.
Already have an account? Sign in


Inspections
Offers From $1.39m


If you've been searching for a spacious home with enormous potential in an exceptionally convenient location, this could be the opportunity you've been waiting for.
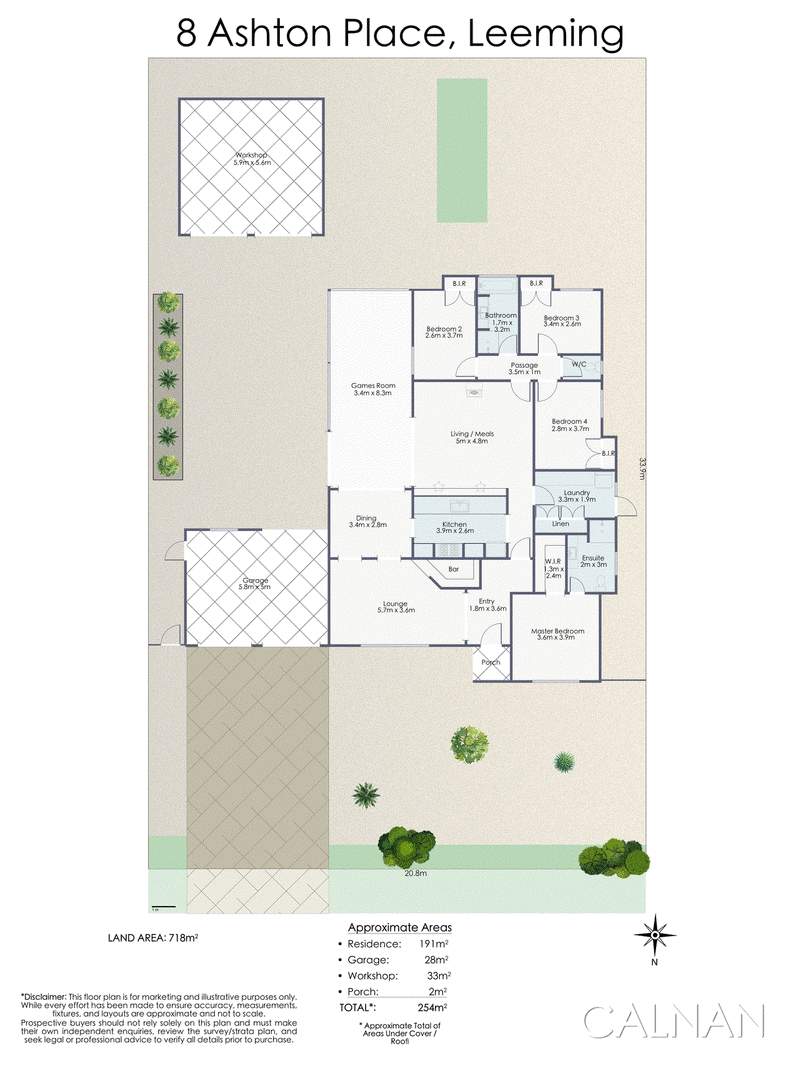
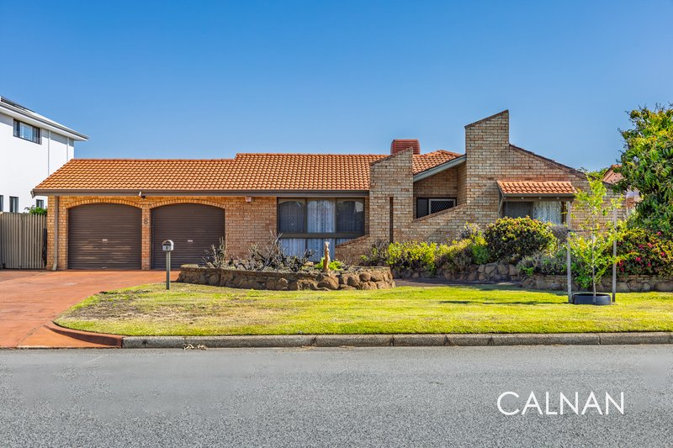
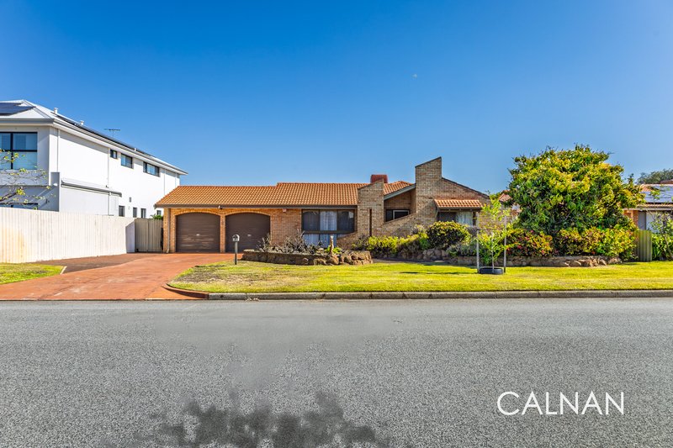
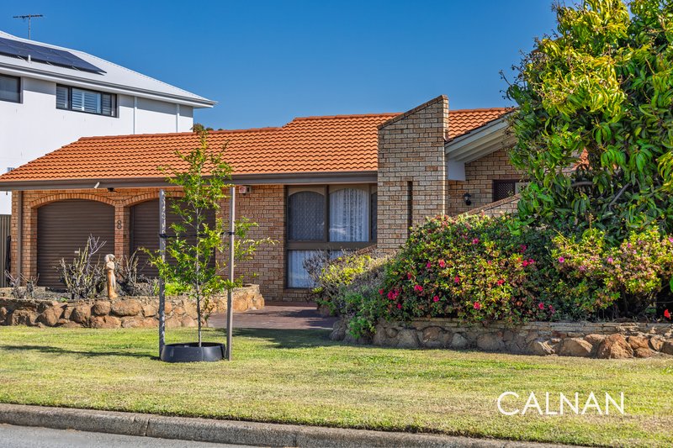
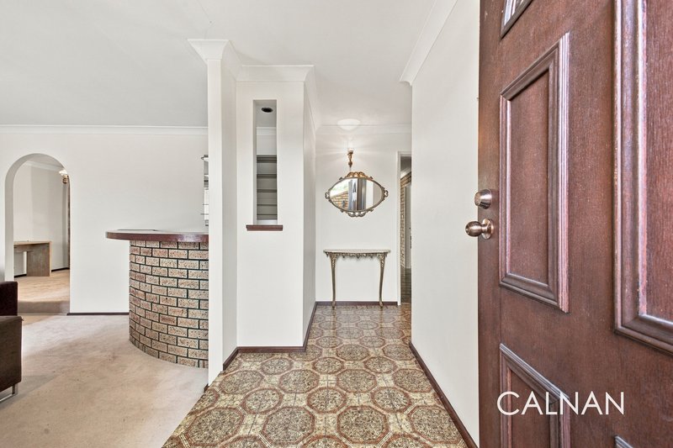
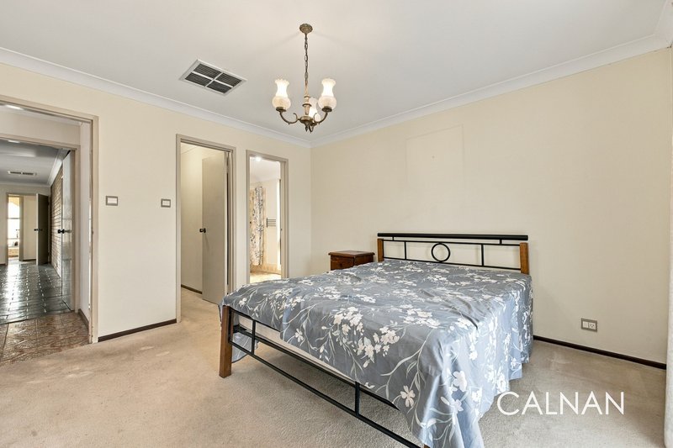
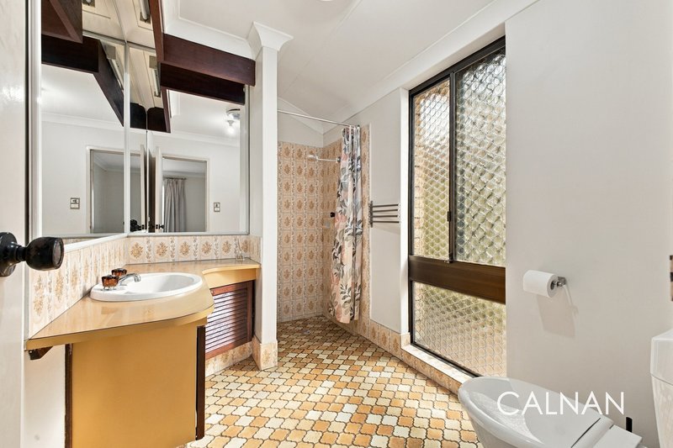
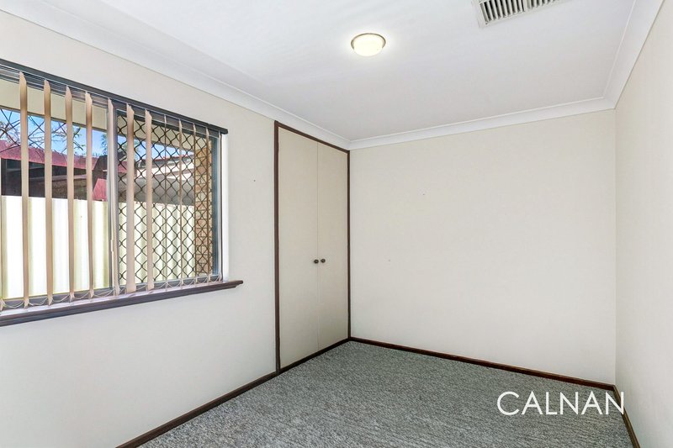
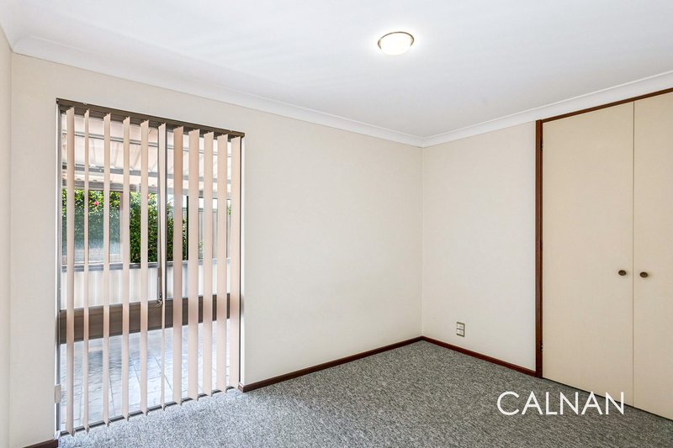
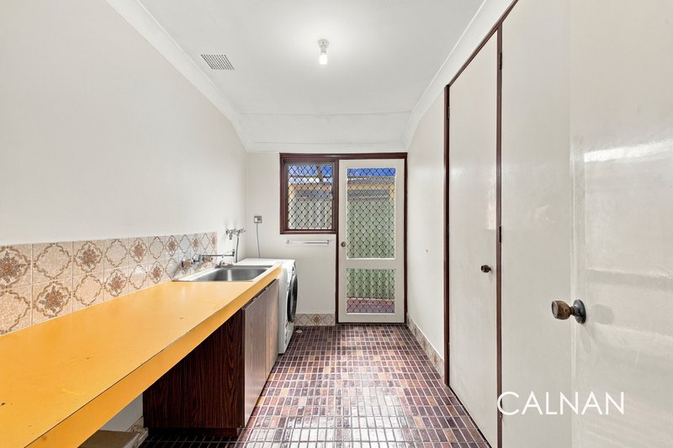
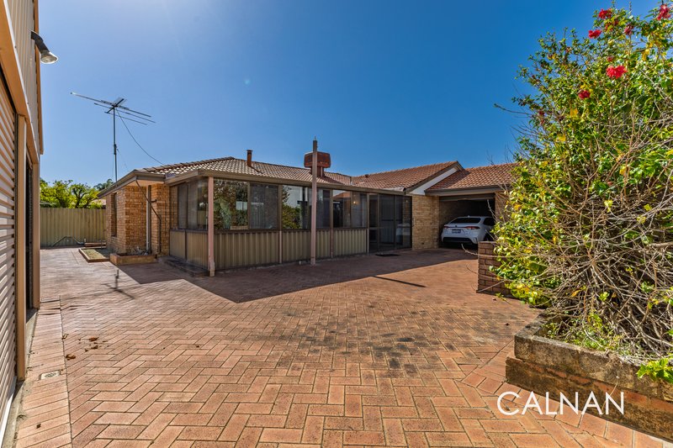
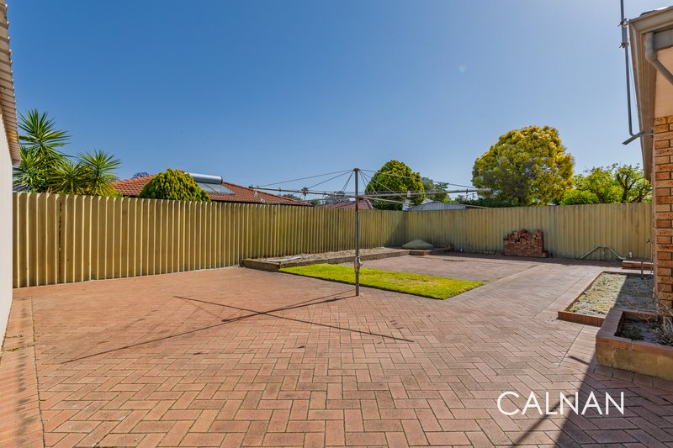
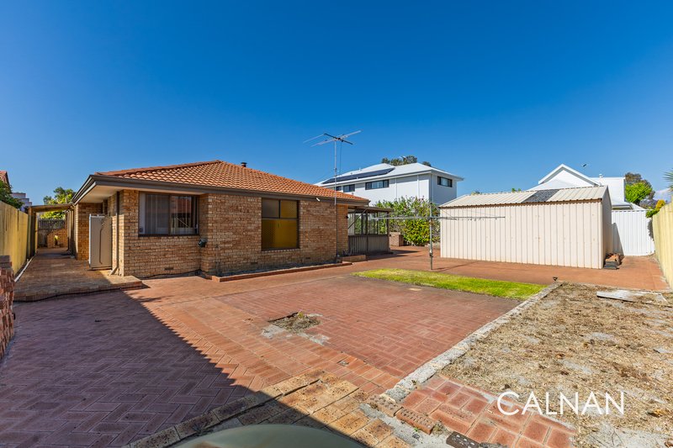
Set on a generous 718sqm block with an impressive 21-metre frontage and a north-facing entrance, this original four-bedroom, two-bathroom home offers plenty of space, a versatile floor plan and the opportunity to renovate, modernise and create a home to suit your own style.
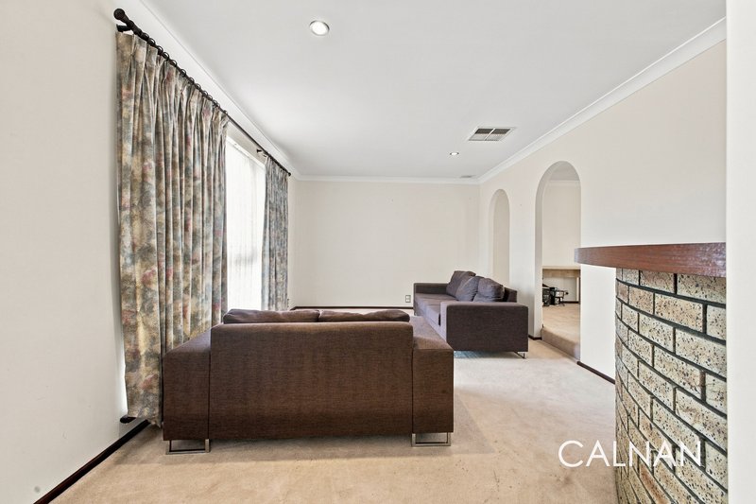
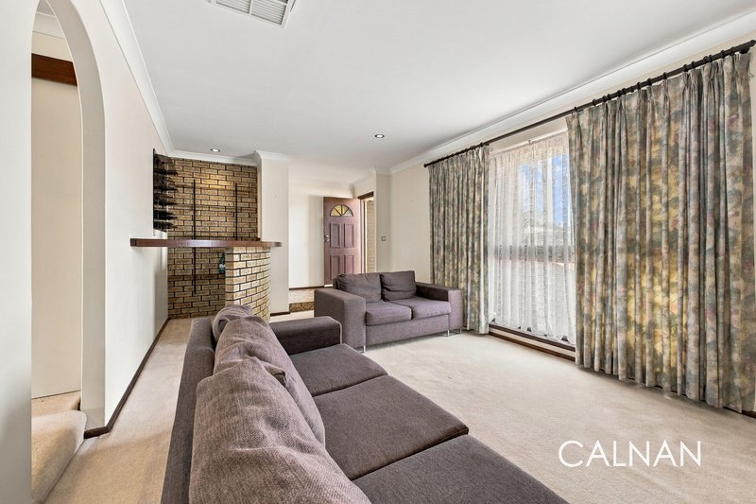
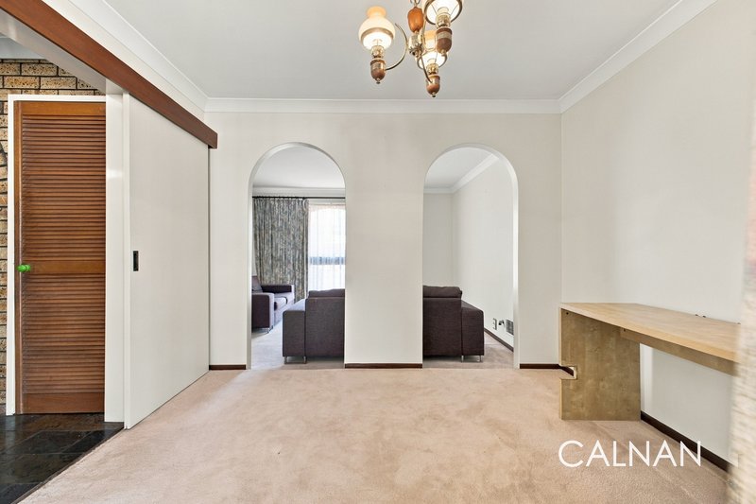
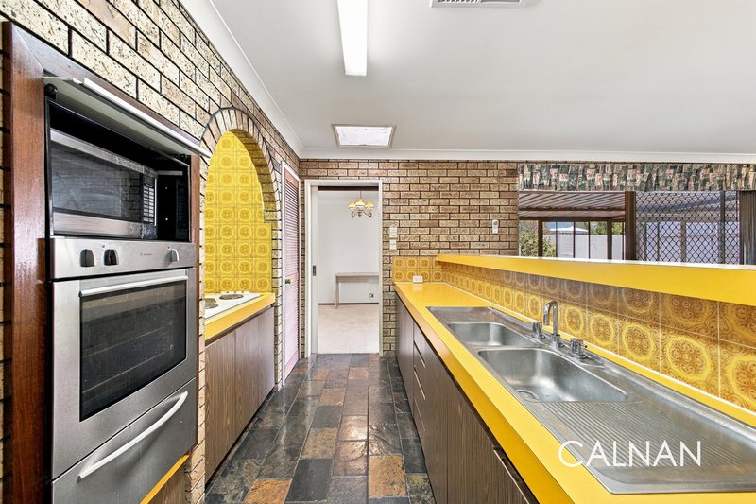
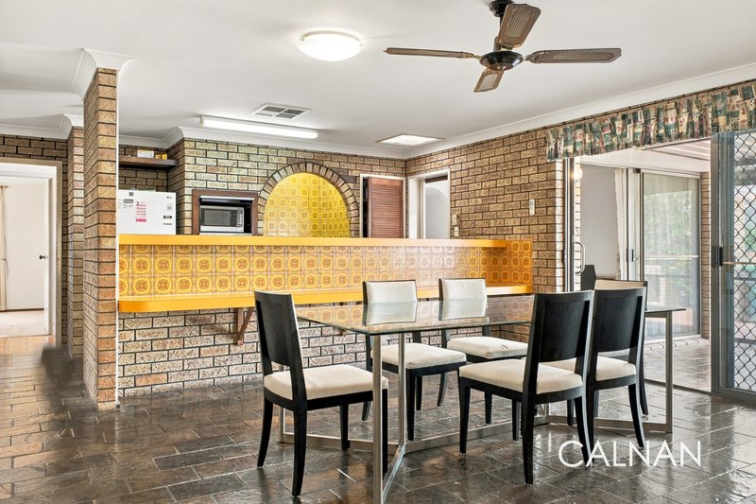
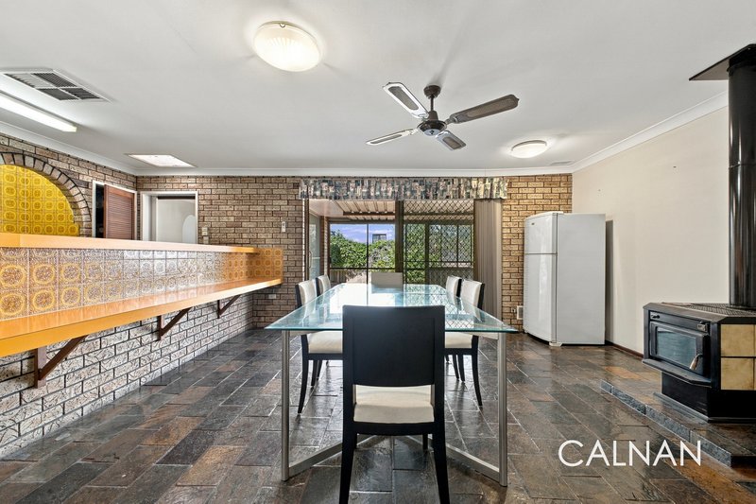
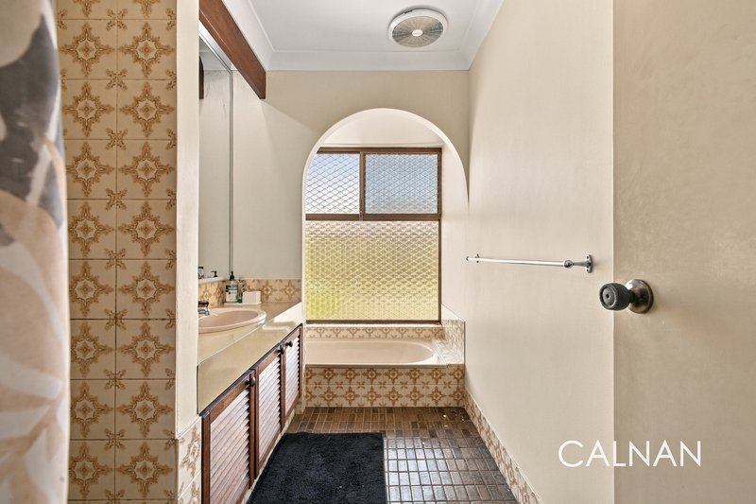
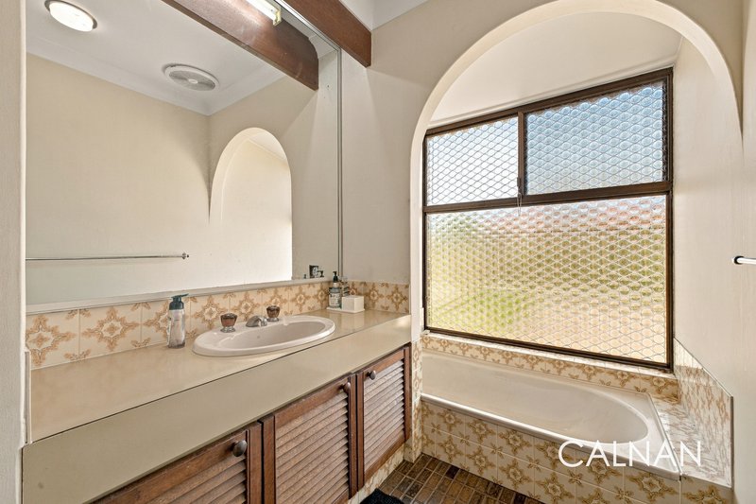
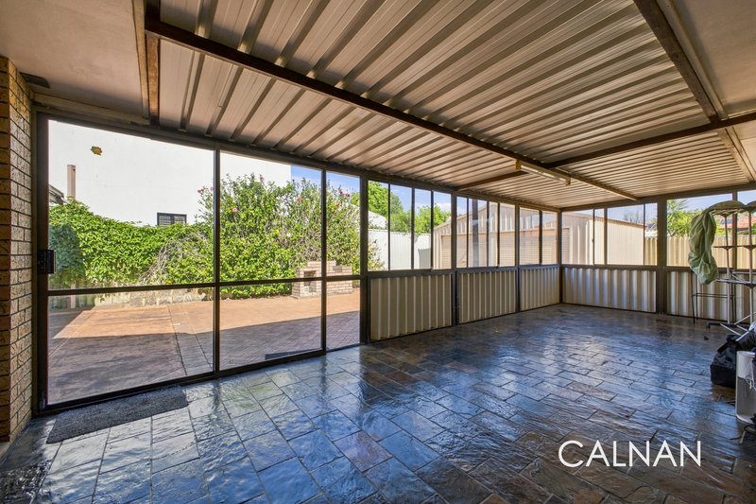
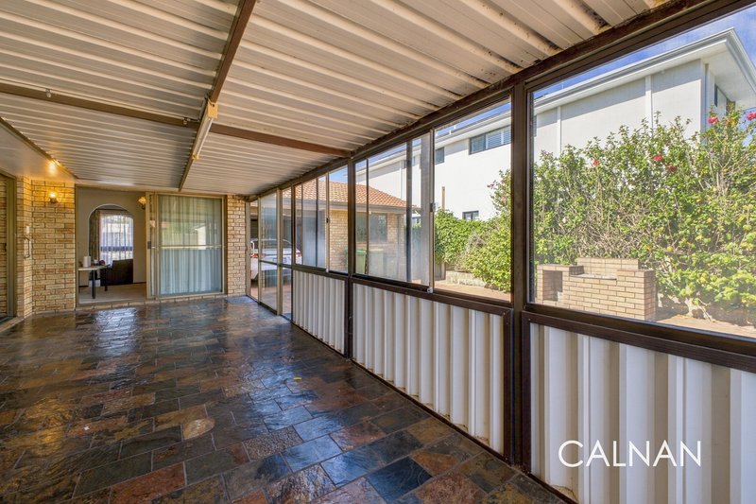
The existing layout offers multiple living areas, including a large sunken lounge with built-in bar, separate formal dining, family room and games room/sunroom. The spacious galley-style kitchen and generous bedroom accommodation provide a great foundation, with plenty of scope to add value and make the home your own.
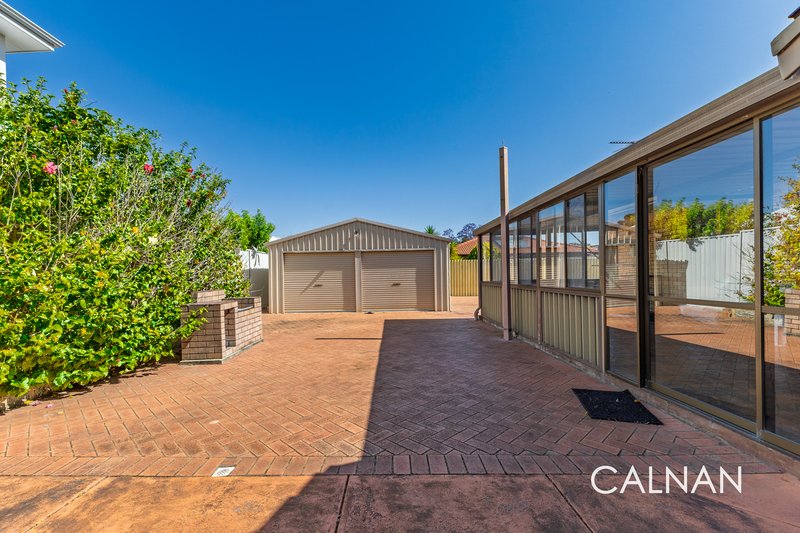
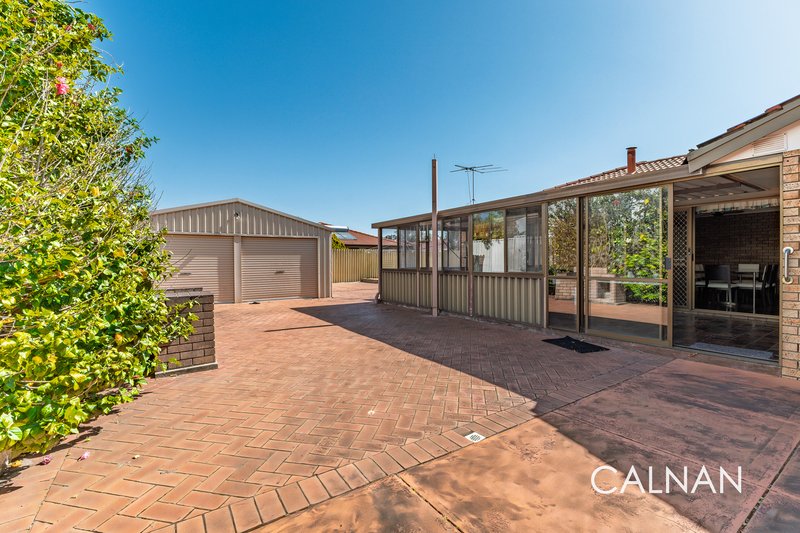
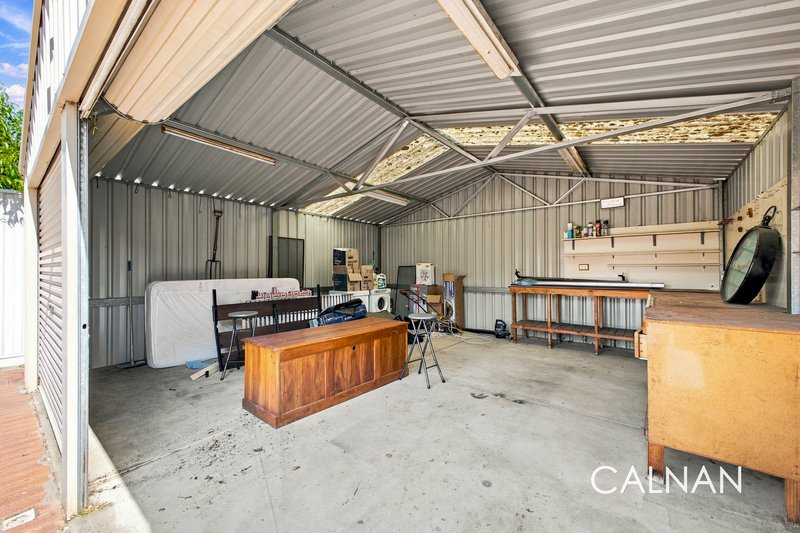
One of the standout features is the substantial double garage/workshop at the rear, complete with drive-through access – an excellent setup for tradespeople, those with work vehicles, trailers or anyone needing additional secure storage and workspace.
PROPERTY FEATURES INCLUDE:
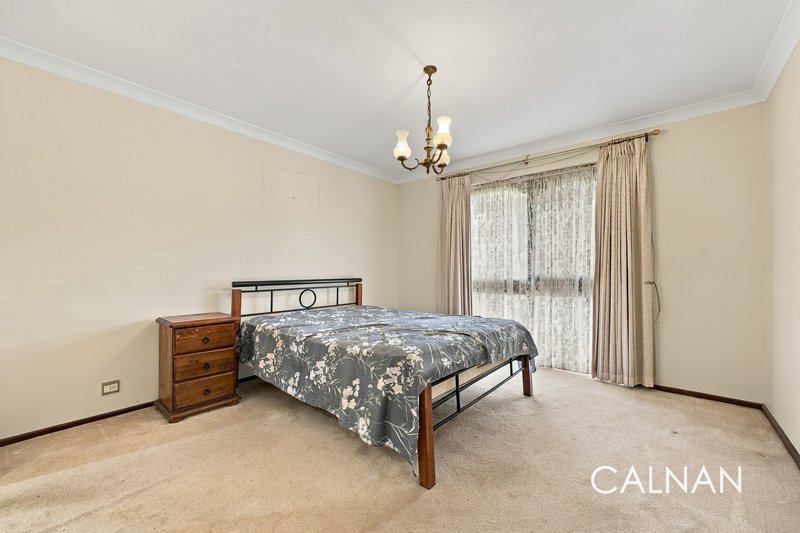
- Four generous bedrooms, all with built-in robes
- Two bathrooms
- Spacious galley-style kitchen
- Large sunken lounge with built-in bar
- Separate formal dining area
- Family room and games room/sunroom
- Ducted evaporative air conditioning
- Double garage plus separate rear double garage/workshop
- Drive-through access to the rear workshop
- 718sqm (approx.) block with 21-metre frontage
- North-facing entry
- Bore reticulation
- Quiet cul-de-sac location
LOCATION IS EVERYTHING
Enjoy easy access to Murdoch train station, Murdoch University and the Murdoch medical precinct, including Fiona Stanley and St John of God hospitals. Local shopping, schools and major transport connections are also close by.
Whether you're a renovator looking for your next project, a family wanting space in a fantastic location or a tradesperson needing additional vehicle and workshop facilities, 8 Ashton Place offers plenty of possibilities.
Bring your vision, roll up your sleeves and make it your own.
Contact Wendy Logan on 0452 081 150 to find out more or to arrange a viewing.
DISCLAIMER: Whilst every care has been taken with the preparation of the particulars contained in the information supplied, believed to be correct, neither the Agent nor the client nor servants of both, guarantee their accuracy. Interested persons are advised to make their own enquiries and satisfy themselves in all respects. The particulars contained are not intended to form part of any contract.
31 Moreau Mews, Applecross WA 6153
Call Wendy Logan on
0452081150


House in Leeming, Unit in Leeming, Townhouse in Leeming, Villa in Leeming, Apartment in Leeming, Flat in Leeming, Studio in Leeming, Warehouse in Leeming, Duplex/Semi-detached in Leeming, Alpine in Leeming, Acreage/Semi-rural in Leeming, Block Of Units in Leeming, Terrace in Leeming, Retirement in Leeming, Serviced Apartment in Leeming, Other in Leeming
House in Bateman, House in Bibra Lake, House in Bull Creek, House in Canning Vale, House in Jandakot, House in Murdoch, House in North Lake, House in Willetton