Want to save your favourite properties and searches?
Sign up below to access all the awesome features.
Already have an account? Sign in


Auction
Auction ($1,360,000 - $1,496,000)


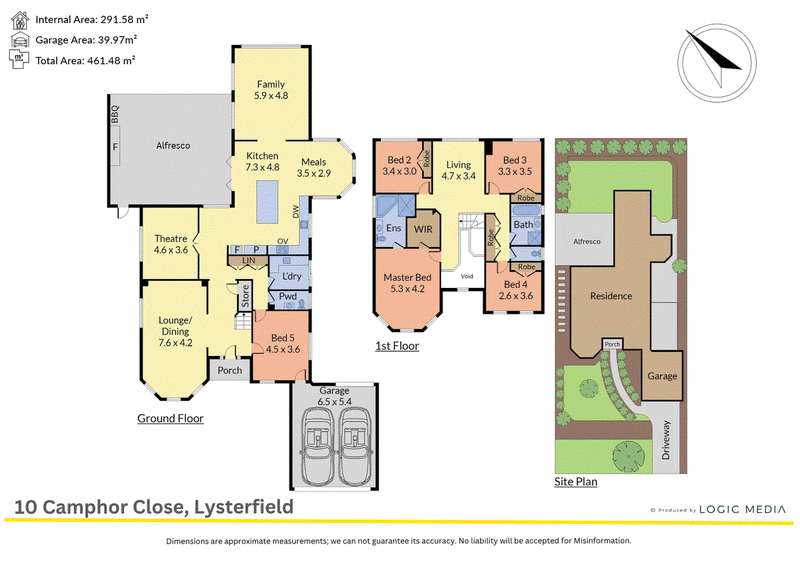
Five bedrooms, four distinct living zones and an expansive covered entertaining area give this substantial residence the space and flexibility a growing family needs. Set on approximately 751 square metres, the two storey design combines generous accommodation with a striking central kitchen and an established rear garden.
Bay windows bring light into the front living and dining room, while an adjoining theatre room provides a separate setting for movies or a quiet retreat. The kitchen, meals and family area forms the centre of the home, with a broad island, extensive preparation space and a wide window overlooking the garden.
An induction cooktop, electric oven and integrated dishwasher complement the contemporary finishes, with an appliance cupboard within the pantry and a large plumbed fridge recess adding further practicality. Strip lighting beneath the upper kitchen cabinetry above the cooktop and within the pantry provides practical illumination and a refined finishing touch. The family room is positioned alongside, with the meals area framed by another bay window.
Doors open to a substantial covered pergola with a pitched roof, ceiling fan and an outdoor preparation area. Its connection to the lawn gives the home a generous outdoor dimension, with space for dining and seating beneath the same roof.
A ground floor fifth bedroom and water closet add flexibility to the layout. Upstairs, the main bedroom has a walk in robe and ensuite with a bath and separate shower. Three further bedrooms share the central bathroom and separate toilet, while an upstairs retreat provides another useful living space away from the main level. Reverse cycle air conditioning extends throughout, complemented by a ducted vacuum system and solar panels. A separate laundry, under stair storage and double garage complete the floorplan.
Disclaimer: The information contained herein has been supplied to us and is to be used as a guide only. No information in this report is to be relied on for financial or legal purposes. Although every care has been taken in the preparation of the above information, we stress that particulars herein are for information only and do not constitute representation by the Owners or Agent.
Features
• Approximately 751 square metres of land
• Five bedrooms across two levels
• Ground floor bedroom and water closet
• Main bedroom with walk in robe and ensuite
• Two full bathrooms upstairs
• Bay windowed front living and dining
• Separate theatre room
• Kitchen, meals and family area
• Upstairs retreat alongside bedroom accommodation
• Induction cooktop and electric oven
• Integrated dishwasher
• Pantry with appliance cupboard
• Large plumbed fridge recess
• Reverse cycle air conditioning throughout
• Solar panels
• Ducted vacuum system throughout
• Covered pergola with ceiling fan
• Outdoor preparation area beneath pergola
• Rear lawn and established garden
• Double garage on title
Location
Park Road Playground and Major Crescent Reserve are within walking distance, bringing local play and open space close to home. Wellington Village and Stud Park shopping centres provide supermarkets, dining and everyday services, with Lysterfield Primary School, Karoo Primary School, Park Ridge Primary School and Rowville Secondary College among the surrounding education options. St Joseph's College offers a further secondary option, while Lysterfield Park and Churchill National Park extend the area's recreational appeal.
On Site Auction Thursday 10th of December at 6:30pm
Disclaimer: The information contained herein has been supplied to us and is to be used as a guide only. No information in this report is to be relied on for financial or legal purposes. Although every care has been taken in the preparation of the above information, we stress that particulars herein are for information only and do not constitute representation by the Owners or Agent.

5/1849 Ferntree Gully Road, Ferntree Gully VIC 3156
Call Jack Rickard on
0425350047
Call Dallas D'Silva on
0410472447


House in Lysterfield, Unit in Lysterfield, Townhouse in Lysterfield, Villa in Lysterfield, Apartment in Lysterfield, Flat in Lysterfield, Studio in Lysterfield, Warehouse in Lysterfield, Duplex/Semi-detached in Lysterfield, Alpine in Lysterfield, Acreage/Semi-rural in Lysterfield, Block Of Units in Lysterfield, Terrace in Lysterfield, Retirement in Lysterfield, Serviced Apartment in Lysterfield, Other in Lysterfield
House in Belgrave Heights, House in Belgrave South, House in Ferntree Gully, House in Lysterfield South, House in Narre Warren East, House in Narre Warren North, House in Rowville, House in Tecoma, House in Upper Ferntree Gully, House in Upwey