Want to save your favourite properties and searches?
Sign up below to access all the awesome features.
Already have an account? Sign in


Inspections
Mid to High $600,000's


Designed for effortless family living and smart separation of space, this is a generous home that ticks every box. Downstairs serves as the vibrant social hub of the property, offering a welcoming front family room alongside a bright, open-plan living, dining, and kitchen area. Anchoring the heart of the home, the modern kitchen features a generous breakfast bar, gas cooktop, stainless steel appliances, built-in wine storage, and pendant lighting that makes everyday meals and weekend entertaining a breeze.
Tucked privately away on the ground floor, the main bedroom gives parents a peaceful sanctuary well removed from the rest of the household. Complete with a walk-in robe and a private ensuite bathroom, this downstairs retreat lets you unwind in quiet comfort with access to the patio as well. Everyday practicality is also well catered for on the lower level, featuring a generous laundry room with ample storage, dedicated linen space, and convenient internal access from the double lock-up garage.
Upstairs is purpose-built as a dedicated kids' zone, giving children or teenagers their own wing to sleep, study, and hang out away from the master suite. This upper level houses three comfortable bedrooms with built-in robes alongside the main family bathroom and a separate toilet to keep busy mornings running smoothly. With roof-mounted solar panels, split-system air conditioning and ceiling fans installed throughout both levels, the entire family will enjoy cool, year-round comfort. A brand new, family sized hot water system was recently installed and will suit a buy home for many years to come.
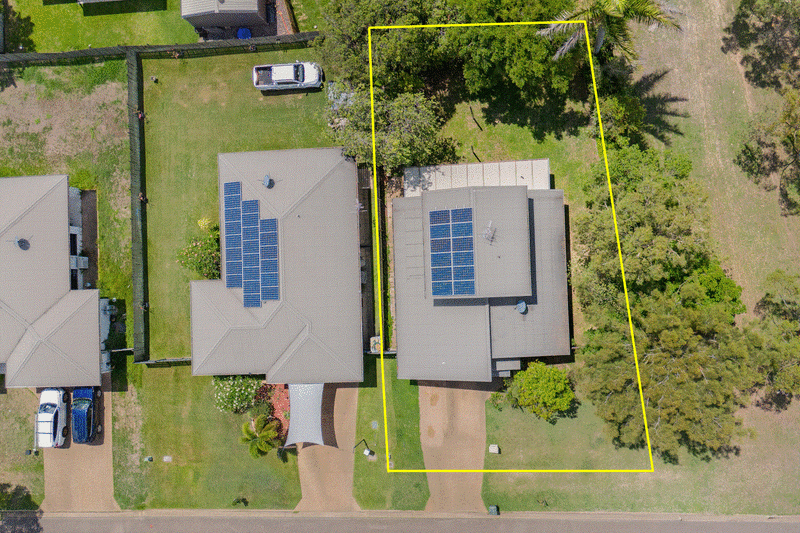
Step outside to a covered back patio that spans the full width of the house, creating an ideal outdoor entertaining area overlooking the yard. Positioned on a generous block with no neighbour on one side, the home enjoys exceptional privacy and natural breezes. Wide double side access opens directly into the expansive, grassed backyard, offering plenty of room for activities or future additions like a shed or pool.
Offering an unbeatable blend of functional family zoning, backyard space, and side access, 23 Summerland Drive is ready for its next chapter. Contact us today to arrange your inspection and see everything this standout Deeragun home has to offer.

10 Burnda Street, Kirwan QLD 4817
Call Cameron McDougall on
0432449535


House in Deeragun, Unit in Deeragun, Townhouse in Deeragun, Villa in Deeragun, Apartment in Deeragun, Flat in Deeragun, Studio in Deeragun, Warehouse in Deeragun, Duplex/Semi-detached in Deeragun, Alpine in Deeragun, Acreage/Semi-rural in Deeragun, Block Of Units in Deeragun, Terrace in Deeragun, Retirement in Deeragun, Serviced Apartment in Deeragun, Other in Deeragun
House in Beach Holm, House in Bohle Plains, House in Burdell, House in Jensen, House in Mount Low, House in Shaw