Want to save your favourite properties and searches?
Sign up below to access all the awesome features.
Already have an account? Sign in


$240 per week


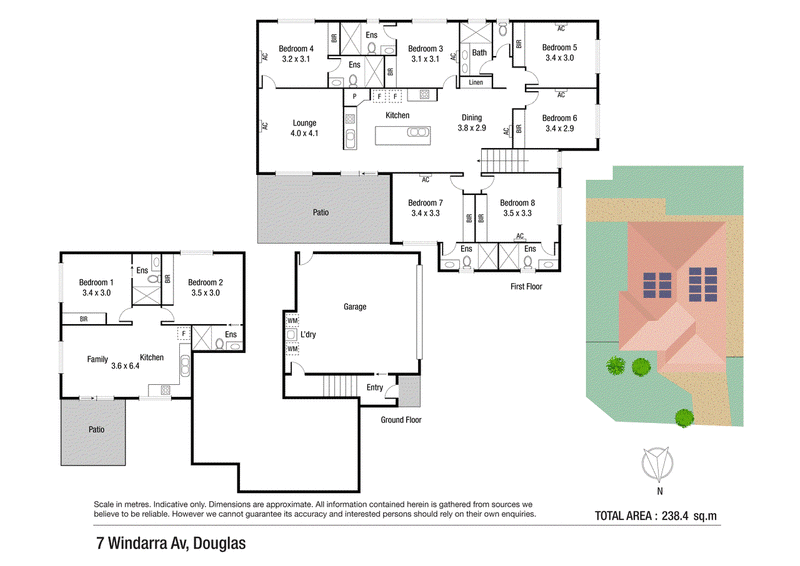
* Room 6 on floor plan
Upper Level
• 6 bedrooms comprising of four bedrooms with ensuites and the two remaining bedrooms sharing another bathroom
• The open plan dining room is fully tiled and and perfectly located adjacent the kitchen and offers direct access to the upper patio.
• Modern kitchen with dual ovens, an abundance of cupboard and bench space, stainless steel appliances and centre island complete with breakfast bar.
• All bedroom with built in robes, tiled floor, air-conditioning, ceiling fans come complete with a bed, desk and chair.
• The five bathrooms on the upper leave offer walk in shower and vanity to the ensuite bathrooms a dual vanity to the main bathroom, all finished in modern colour tones.
• Upper deck with ceiling fans and views of the mountain ranges, access to the upper level through the front entry door and internal stairs.
Lower level
• Fully self contained lower level, with separate access, two bedrooms, kitchen and two bathrooms
• Each bedroom is furnished with a bed, desk and chair and offers built in robes, ceiling fans, air-conditioning modern ensuite including shower recess, vanity and toilet.
• Open plan living areas with sliding glass door entry into the lower level and direct access to the outdoor patio
• The modern kitchen offer stainless stell appliances, ample cupboard and bench space in a fresh colour scheme.
The Location
• 5 Minutes drive to Lavarack Barracks, Stockland and Willows shopping center.
• Close proximity to specialty shops
• Close proximity to the Riverview Tavern and IDK Café
• Close proximity to a 24-hour gym
• Close proximity to quality schooling and childcare centre
• Close proximity to James Cook University and Townsville University Hospital
• Close proximity to hike and bike trails, as well as the banks of the Ross River
** Applications can be submitted via realestate.com **
*Fully Furnished
**Rent includes utilities
*** No pets allowed
Male only share house
10/228-244 Riverside Boulevard, Douglas QLD 4814
Call Tenielle Burdin on
07 4755 6700


House in Douglas, Unit in Douglas, Townhouse in Douglas, Villa in Douglas, Apartment in Douglas, Flat in Douglas, Studio in Douglas, Warehouse in Douglas, Duplex/Semi-detached in Douglas, Alpine in Douglas, Acreage/Semi-rural in Douglas, Block Of Units in Douglas, Terrace in Douglas, Retirement in Douglas, Serviced Apartment in Douglas, Other in Douglas
House in Aitkenvale, House in Annandale, House in Condon, House in Cranbrook, House in Kirwan, House in Mount Stuart, House in Murray, House in Thuringowa Central