Want to save your favourite properties and searches?
Sign up below to access all the awesome features.
Already have an account? Sign in


PRICE GUIDE $888,000


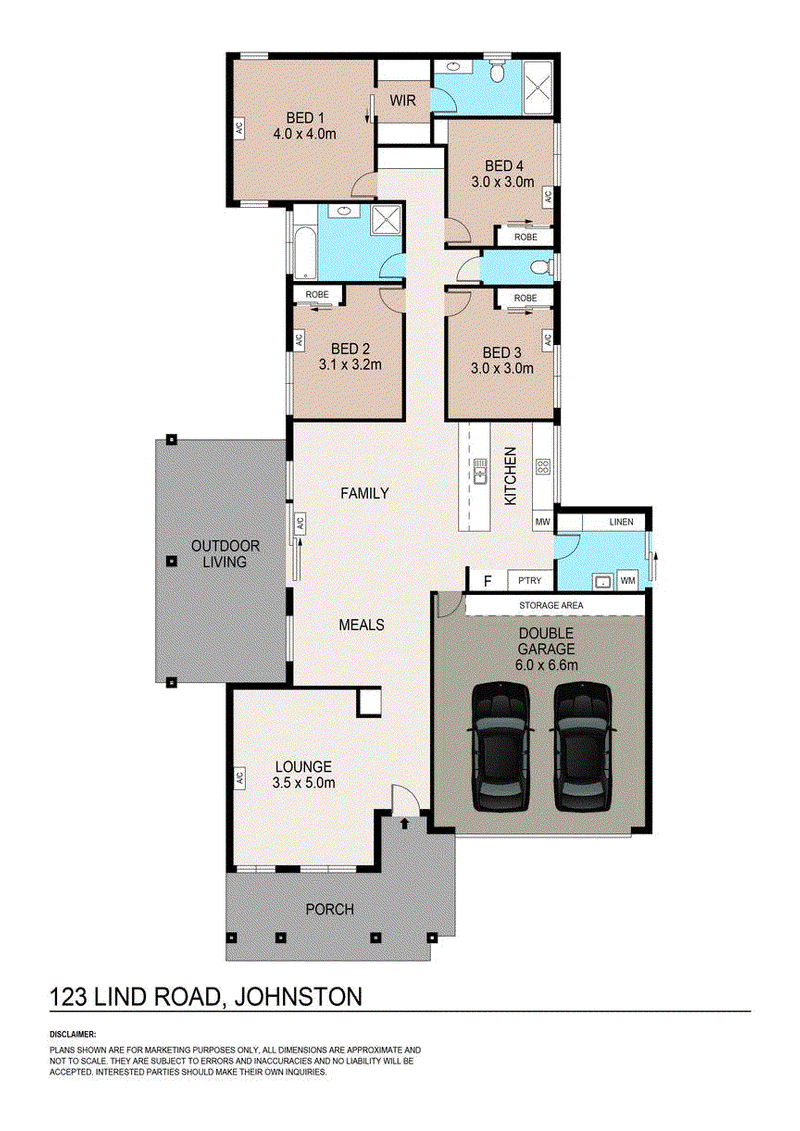
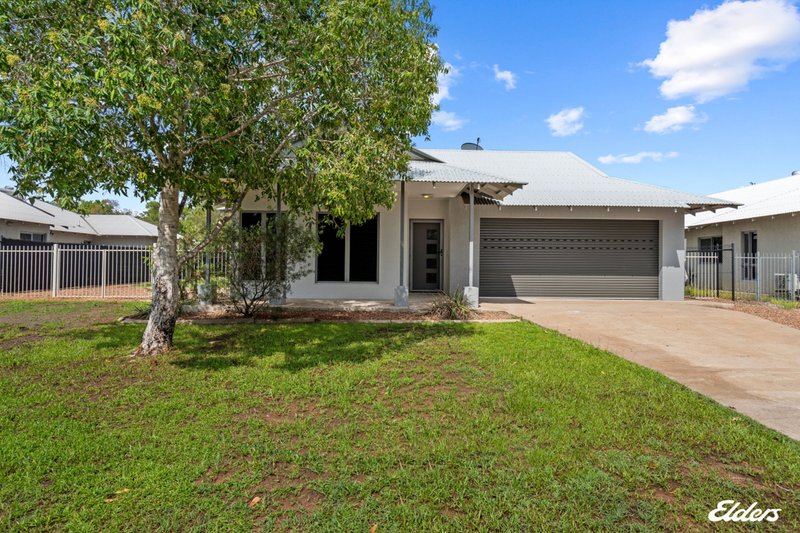
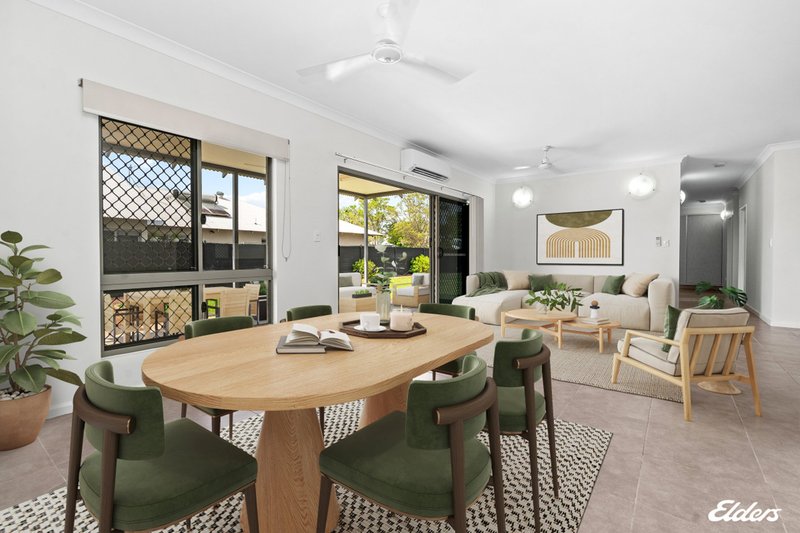
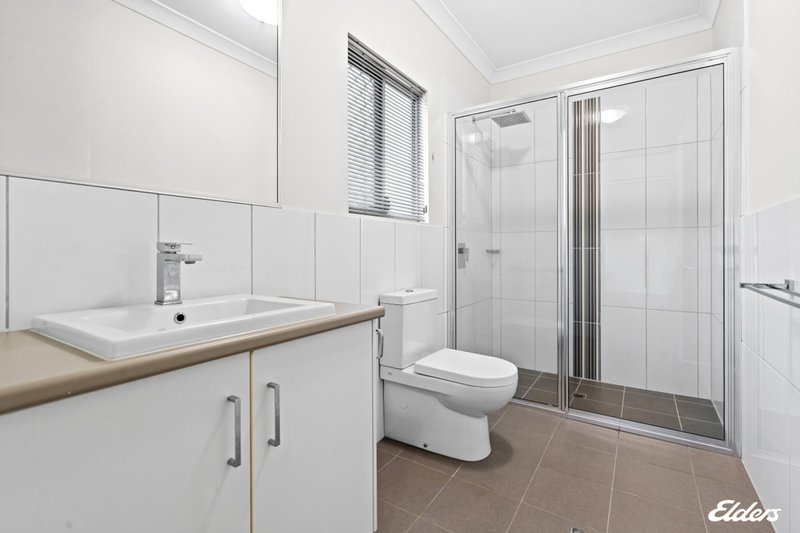
Welcome to your ultimate family home at the top of Johnston. Perfectly positioned on a generous 800 sqm block, 123 Lind Road blends bright, modern interiors with a highly practical layout designed for effortless Territory living.
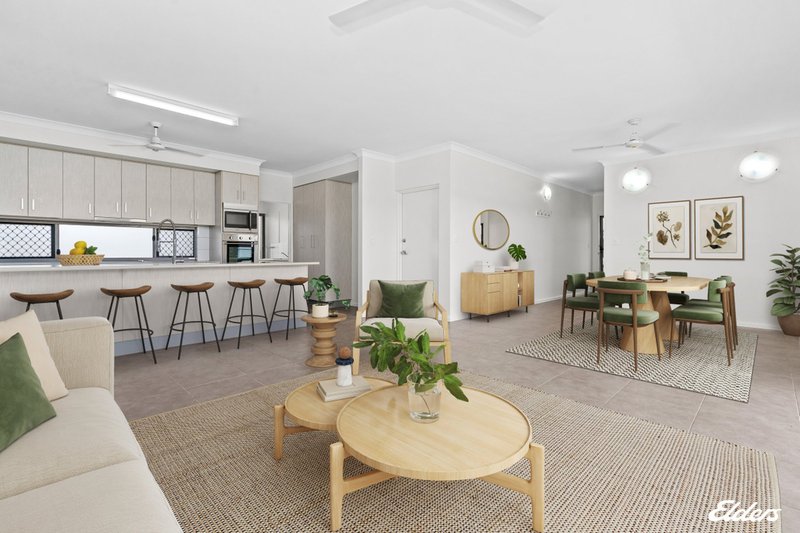
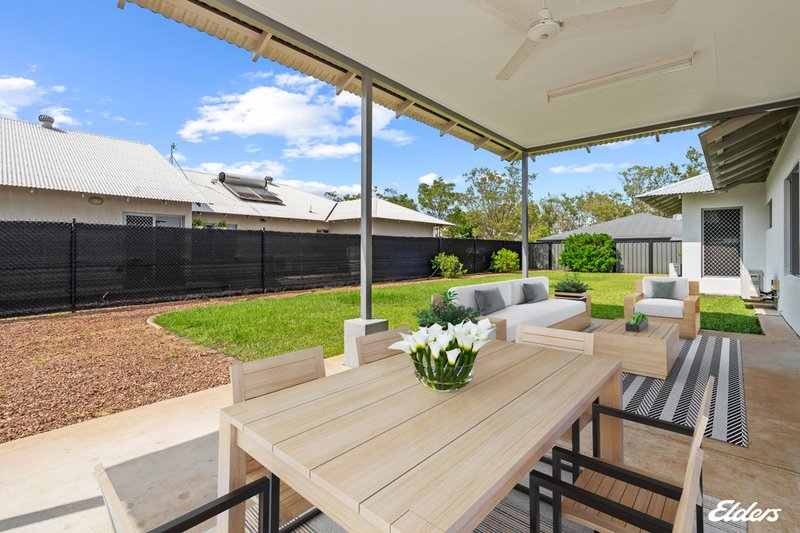
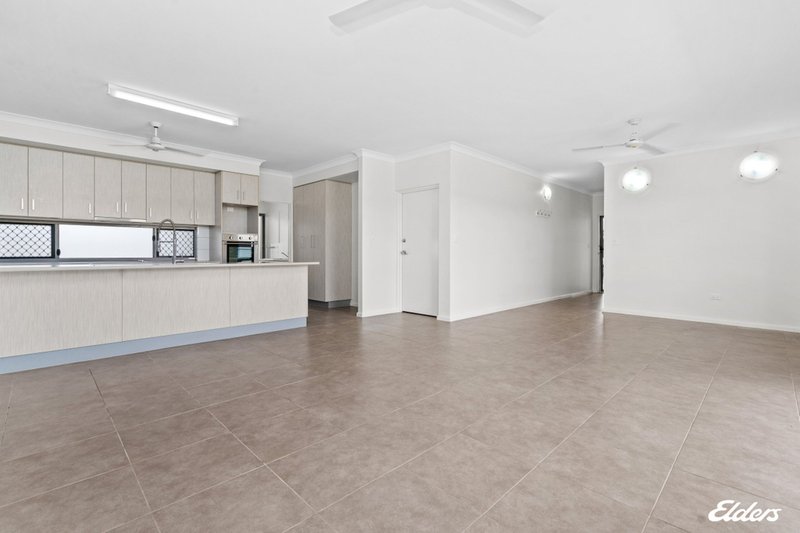
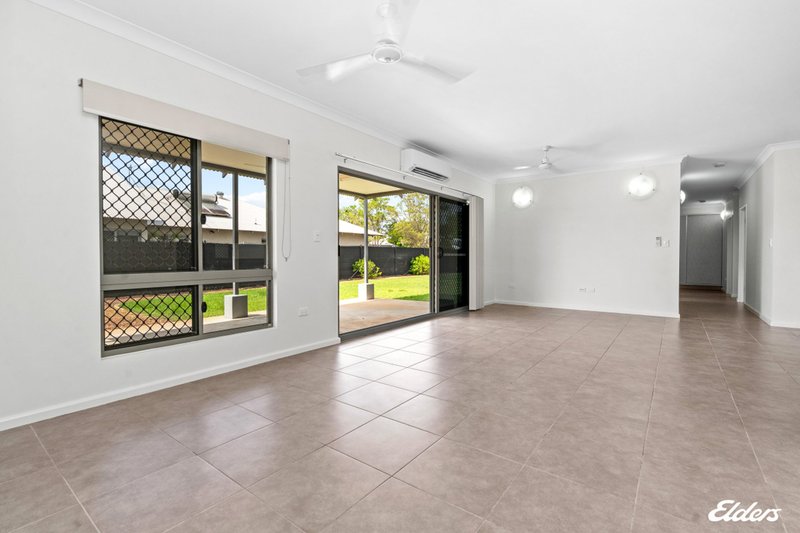
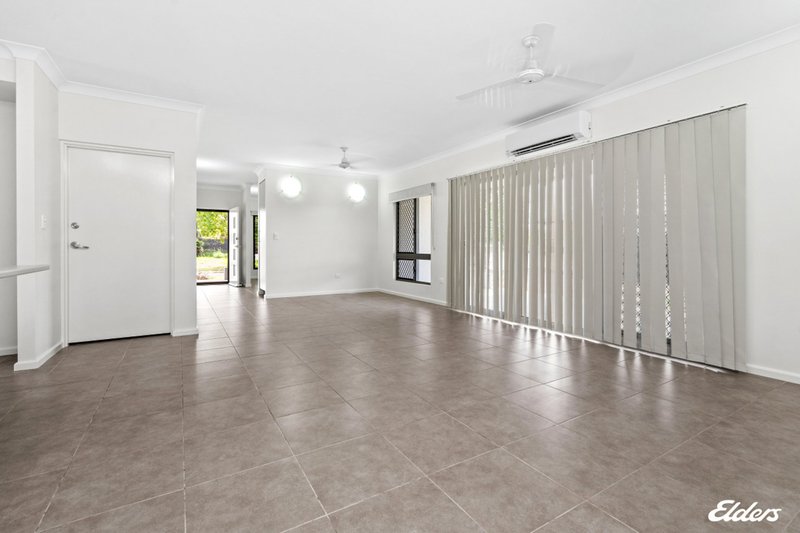
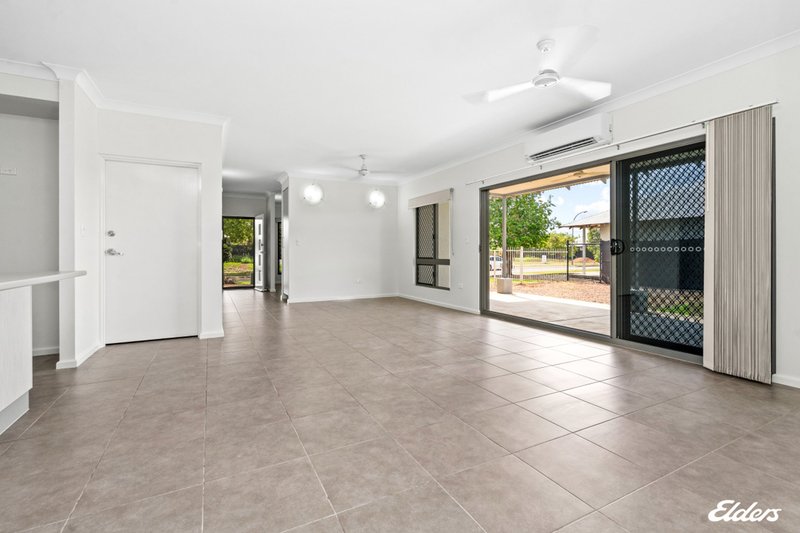
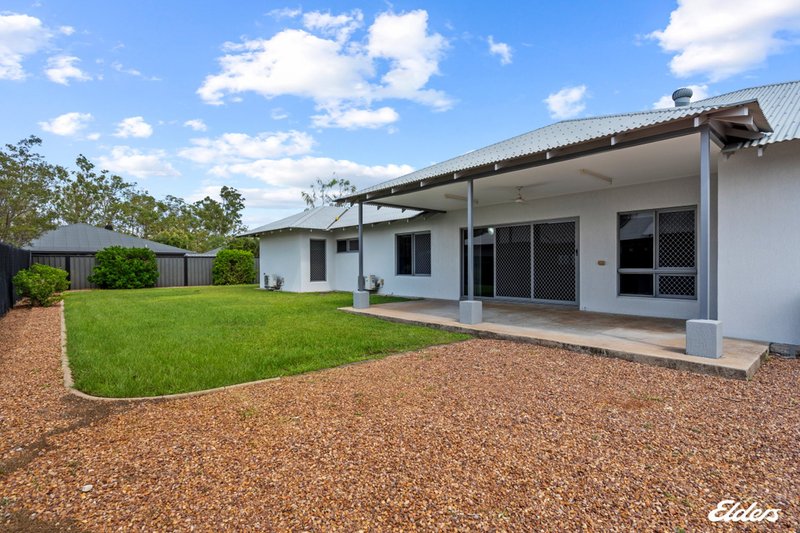
The heart of the house features a massive open-plan living and dining area, flooded with natural light thanks to impressive banks of windows and trifold sliding glass doors. This space transitions seamlessly to a large outdoor entertainment area and a large, fully enclosed backyard. With double-gate side access and a blank canvas of usable space, there is plenty of room to add a pool, a shed, or park the boat and caravan.
Located in the ever-popular suburb of Johnston, the home is surrounded by quality properties. Children can ride to the nearby Middle and Senior McKillop School campus and there are plenty of parklands to explore in this family friendly neighborhood. Palmerston CBD is just minutes away, providing easy access to shopping, dining and essential services.
Property Highlights:
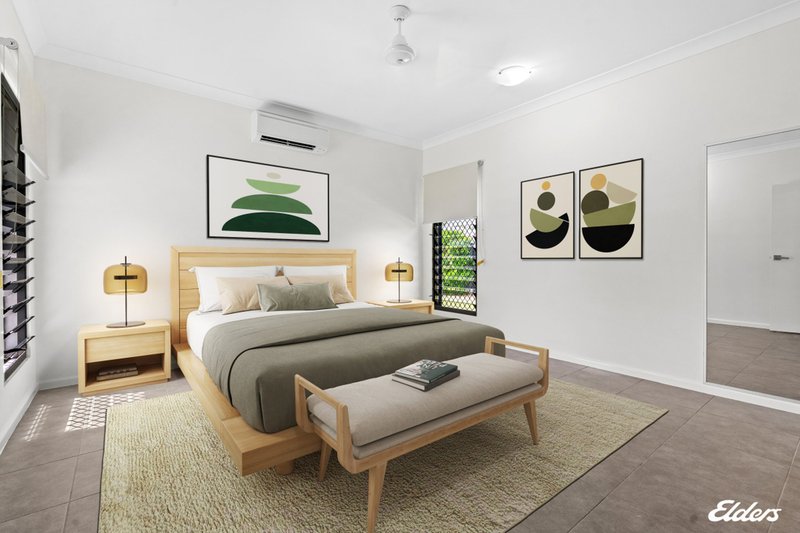
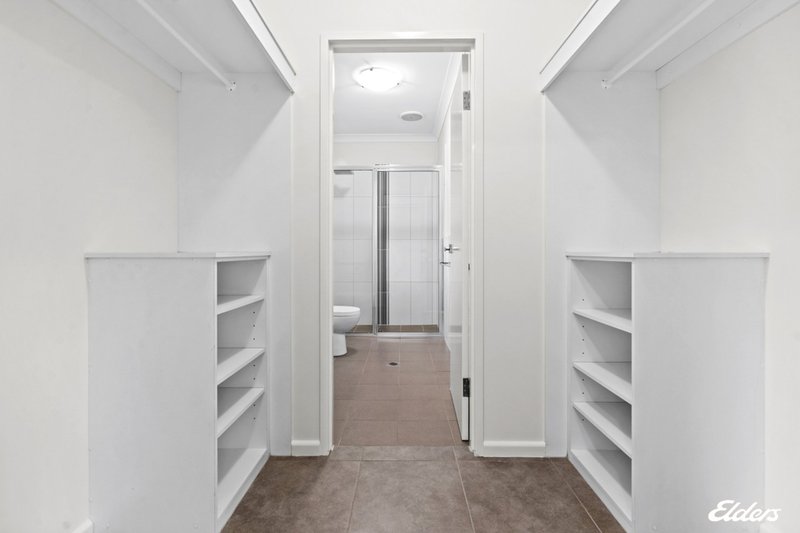
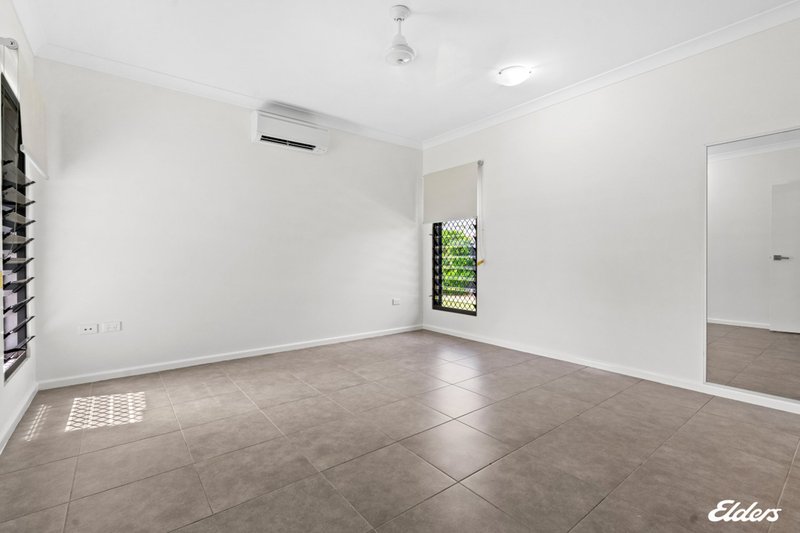
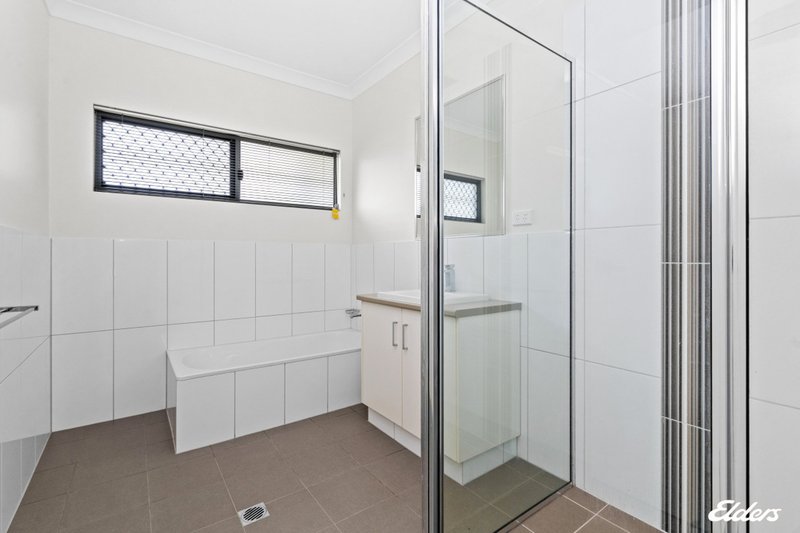
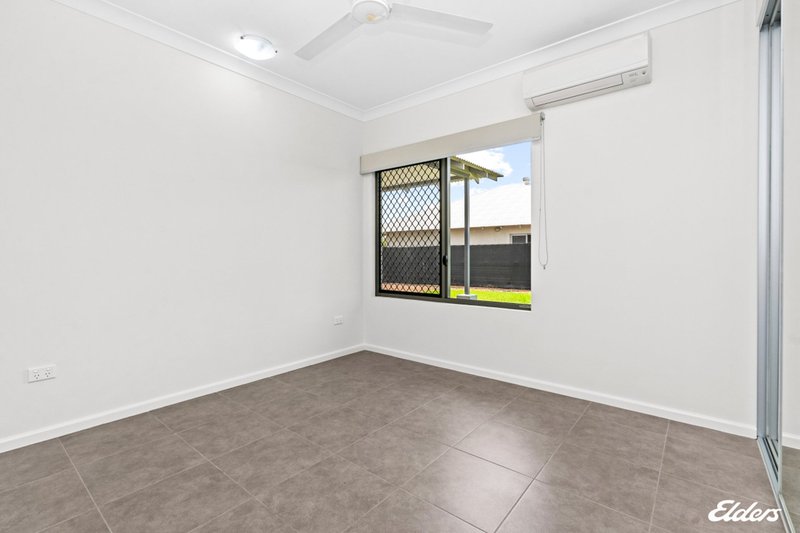
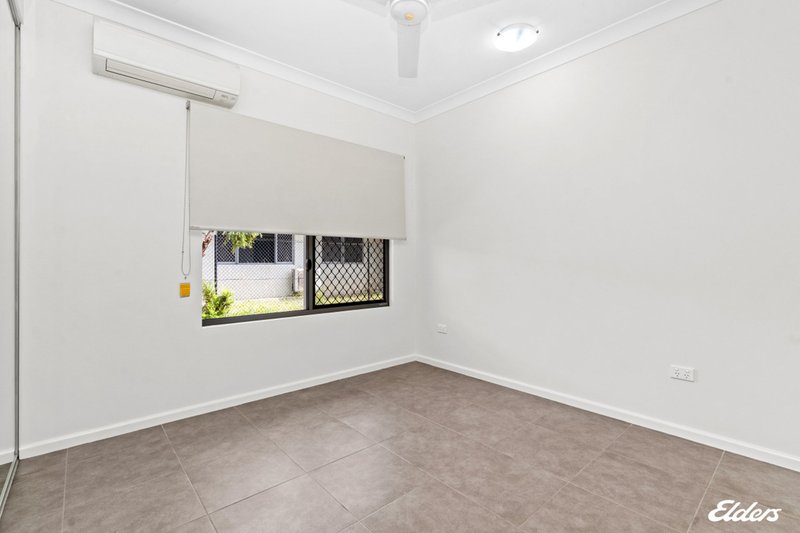
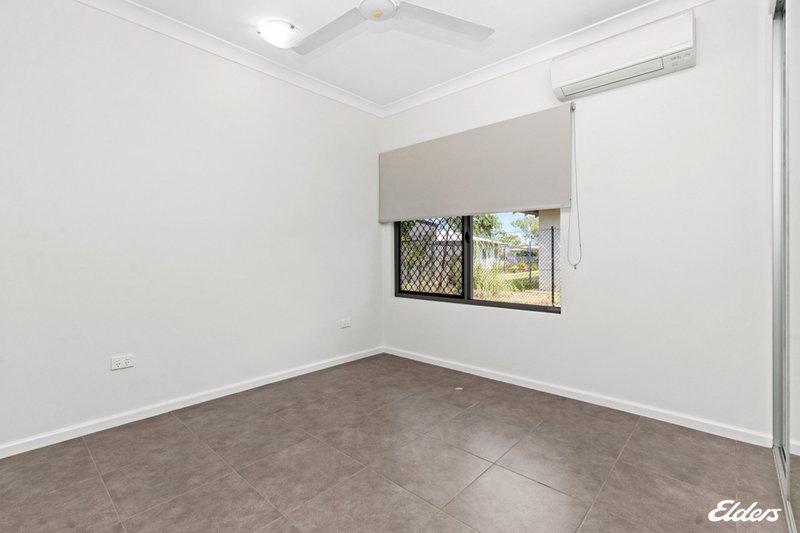
• Four spacious bedrooms: Every room includes built-in wardrobes, with the master bedroom featuring its own private ensuite and walk through robe.
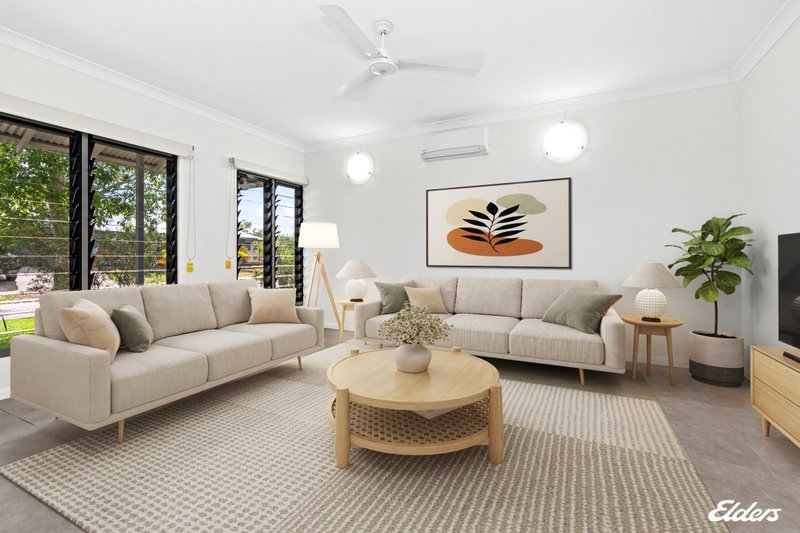
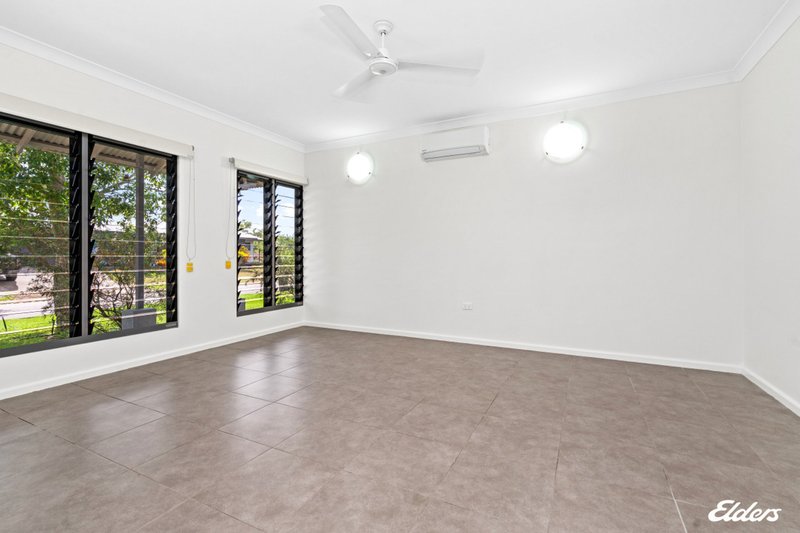
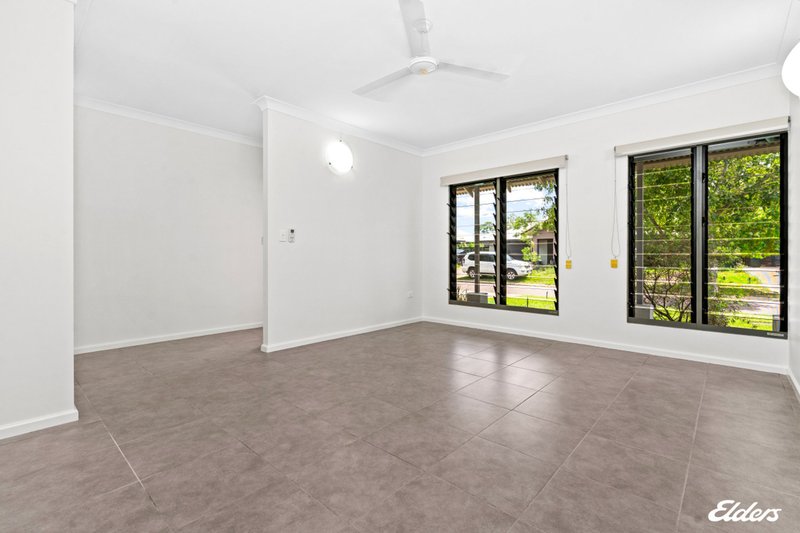
• Dual living zones: Enjoy a impressive open-plan family hub plus a separate, dedicated lounge/media room perfect for movie nights.
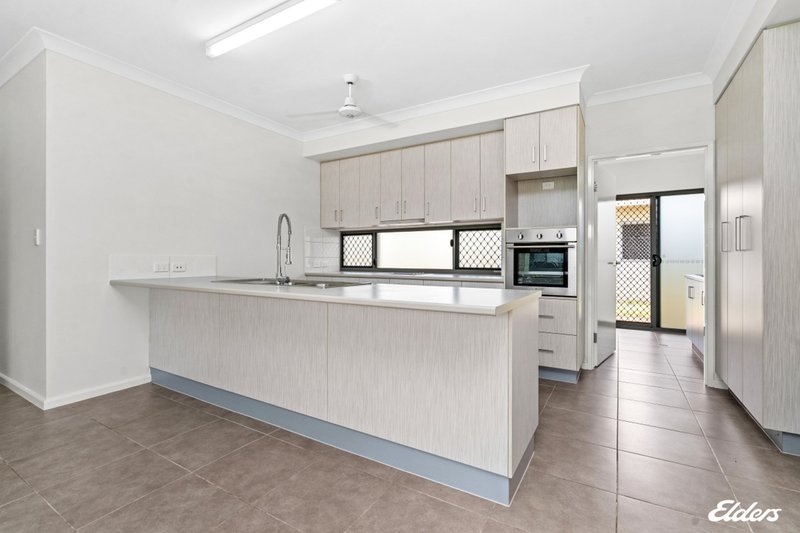
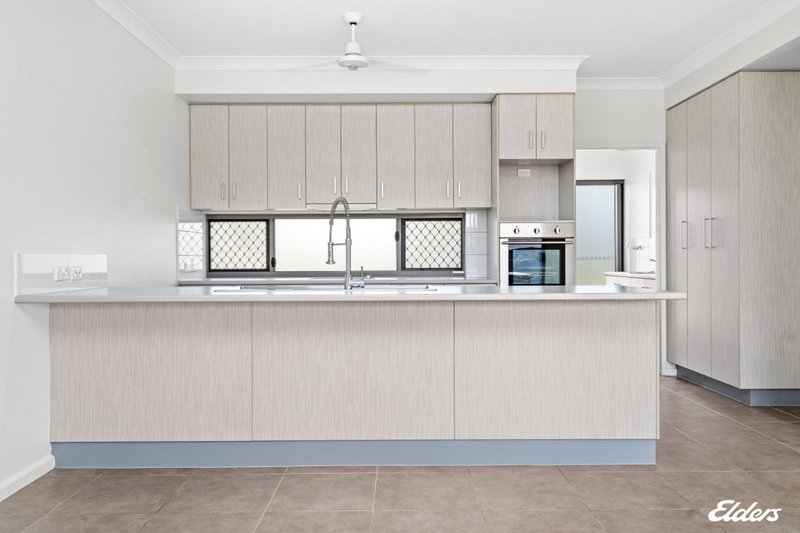
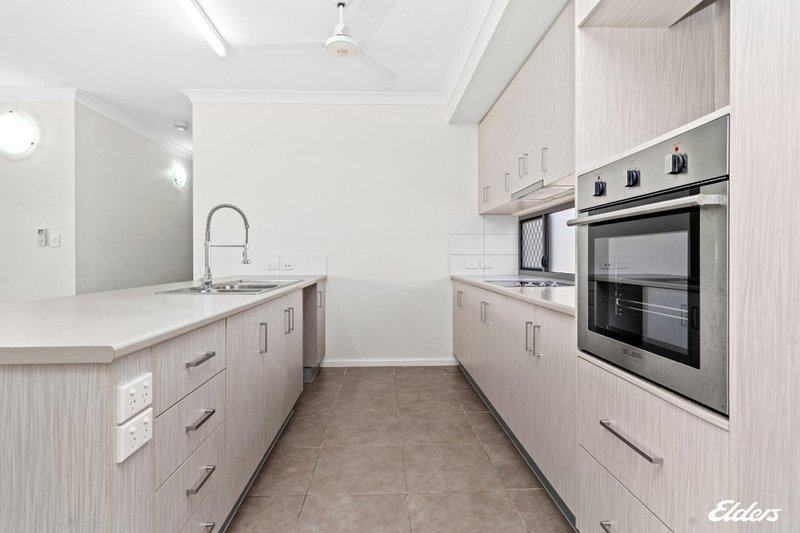
• Chef's kitchen: A modern culinary space boasting generous preparation areas, electric cooktop, dishwasher and extensive storage.
• Secure parking & access: A double garage with internal access, plus double-gate side access to the backyard.
• Comfort & peace of mind: Air-conditioned throughout and security screens on doors and windows for year-round comfort and security.
• Outdoor potential: A fully enclosed yard with plenty of space to design your dream pool or workshop.
Built in 2014, this home offers an expansive and versatile floorplan ideal for growing families, upsizers or investors seeking a quality asset in a highly sought-after location. Multiple living areas provide flexibility for both everyday living and entertaining, allowing space for the whole family, while still feeling connected.
Move in before Christmas! - This beautiful home is waiting for a lucky family to move in and enjoy immediately. With its modern finishes and thoughtful layout, it's not just a house; it's a place where your family can grow, thrive, and create lasting memories.
Council Rates: $2,400 per annum approx.
Year Built: 2015 approx.
Area Under Title: 800 sqm approx.
Zoning: LR (Low Density Residential)
Status: Vacant Possession
Rental Appraisal: $920 - $950 per week approx.
Settlement Period: 30 days
Deposit: 10% or variation on request
Easements as per Title: None found

70 Smith Street, Darwin NT 0800
Call Gennie Cox on
0411 151 911
Call Shun Hatton on
0414 282 100


House in Johnston, Unit in Johnston, Townhouse in Johnston, Villa in Johnston, Apartment in Johnston, Flat in Johnston, Studio in Johnston, Warehouse in Johnston, Duplex/Semi-detached in Johnston, Alpine in Johnston, Acreage/Semi-rural in Johnston, Block Of Units in Johnston, Terrace in Johnston, Retirement in Johnston, Serviced Apartment in Johnston, Other in Johnston
House in Bakewell, House in Farrar, House in Gunn, House in Holtze, House in Howard Springs, House in Rosebery, House in Zuccoli