Want to save your favourite properties and searches?
Sign up below to access all the awesome features.
Already have an account? Sign in


Best Offer Over $719,000


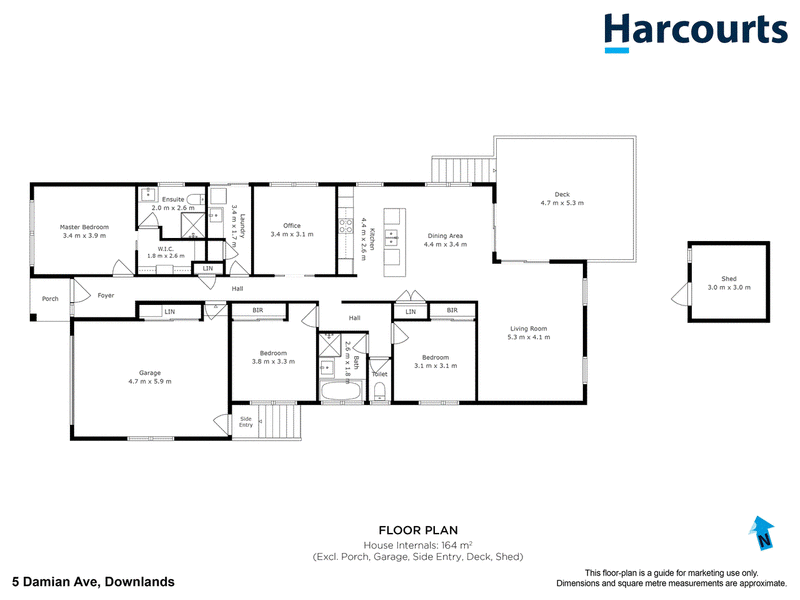
Combining contemporary design, everyday comfort and effortless functionality, this immaculately maintained 2016-built home offers all the advantages of modern living, without the time and hassle of building new. Thoughtfully designed with family living in mind, the home offers spacious, light-filled interiors, multiple living areas and seamless indoor-outdoor entertaining.
Property Highlights
- Built in 2016 and immaculately maintained
- Open plan, flowing seamlessly to outdoor entertaining
- Separate media room or second living area
- Ducted reverse-cycle heating and cooling
- Three generous double bedrooms, including a master suite with walk-in wardrobe and ensuite
- Well-appointed family bathroom featuring a separate shower and bathtub
- Single-vehicle garage with ample additional storage
- 7kW solar panel system, installed approximately three years ago
- Doubled glazed windows throughout
- Low-maintenance yard complete with garden shed
- Rental appraisal available upon request
Beautifully presented and designed for easy everyday living, this home delivers an exceptional balance of space, comfort and practicality. Whether you're looking for a family home, a low-maintenance lifestyle or a quality investment, this is an opportunity to enjoy modern living with all the hard work already done.
For further information or to arrange a private inspection, please contact Sarah Elphinstone at Harcourts Burnie.
*Harcourts Burnie has no reason to doubt the accuracy of the information in this document which has been sourced from means which are considered reliable, however we cannot guarantee accuracy. Prospective purchasers are advised to carry out their own investigations. All measurements are approximate.*

44-46 Bass Highway, Cooee TAS 7320
Call Sarah Elphinstone on
0408545657


House in Downlands, Unit in Downlands, Townhouse in Downlands, Villa in Downlands, Apartment in Downlands, Flat in Downlands, Studio in Downlands, Warehouse in Downlands, Duplex/Semi-detached in Downlands, Alpine in Downlands, Acreage/Semi-rural in Downlands, Block Of Units in Downlands, Terrace in Downlands, Retirement in Downlands, Serviced Apartment in Downlands, Other in Downlands
House in Acton, House in Mooreville, House in Romaine, House in Shorewell Park, House in Upper Burnie