
Want to save your favourite properties and searches?
Sign up below to access all the awesome features.
Already have an account? Sign in


Inspections
$670,000 - $737,000


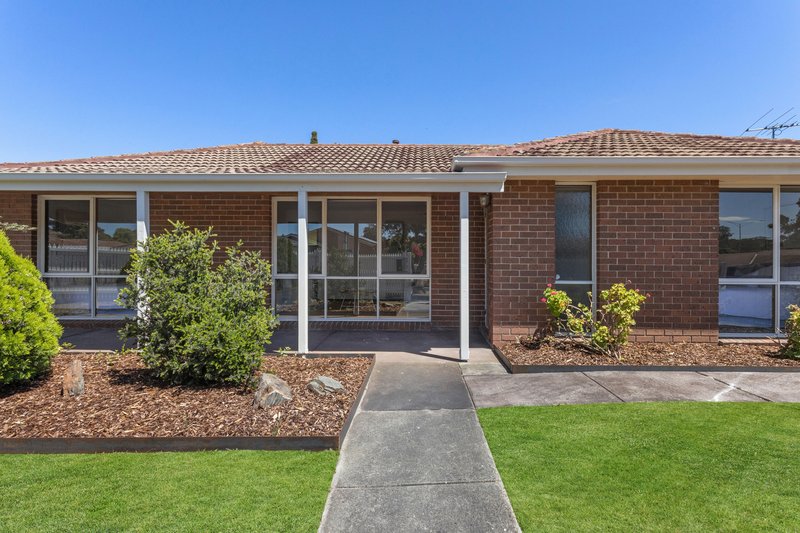
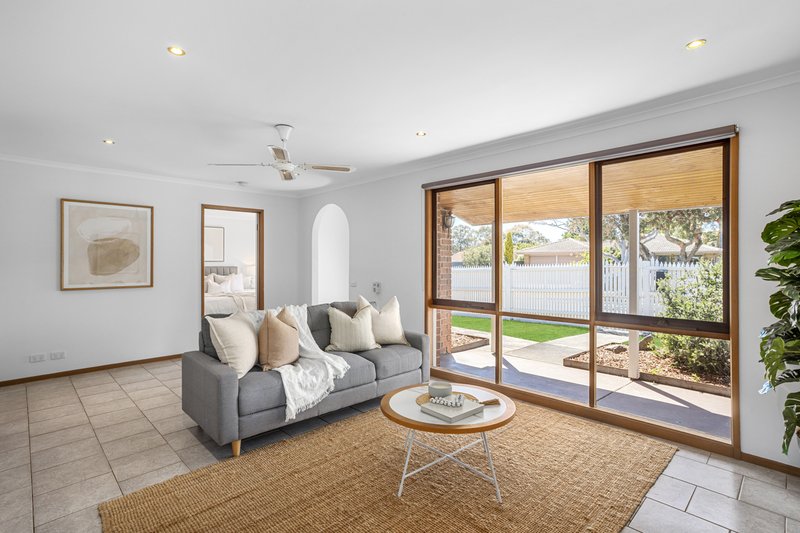
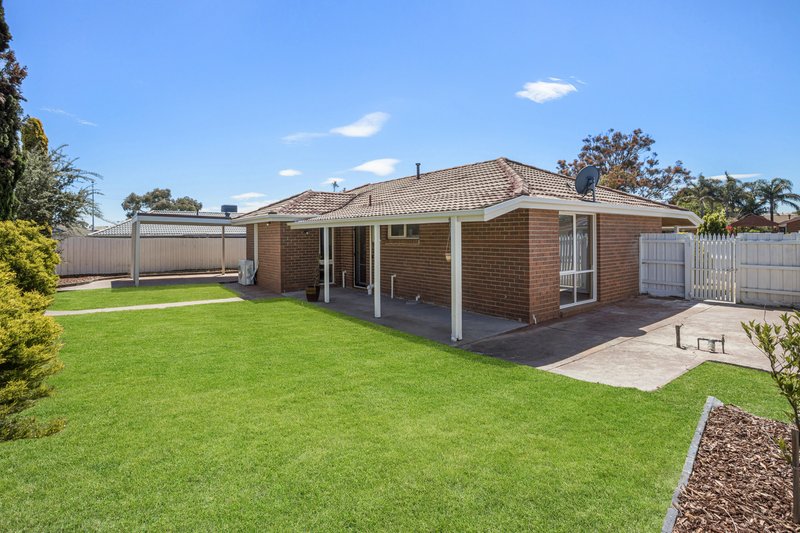
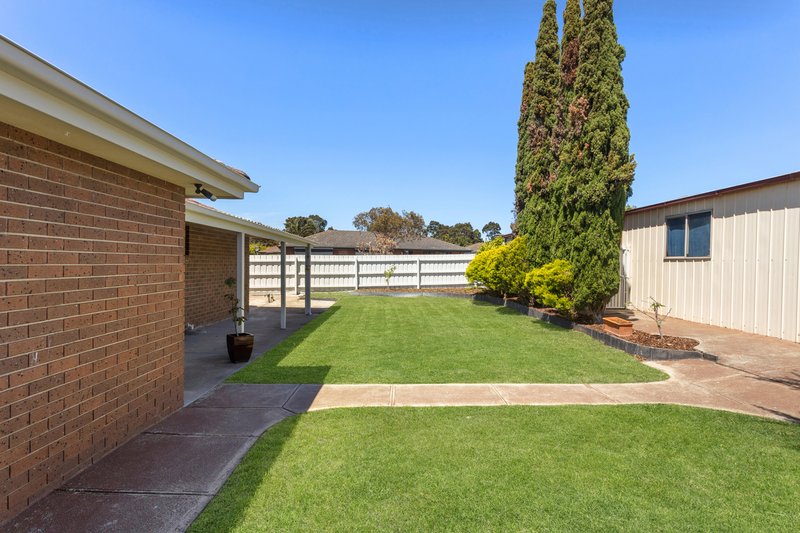
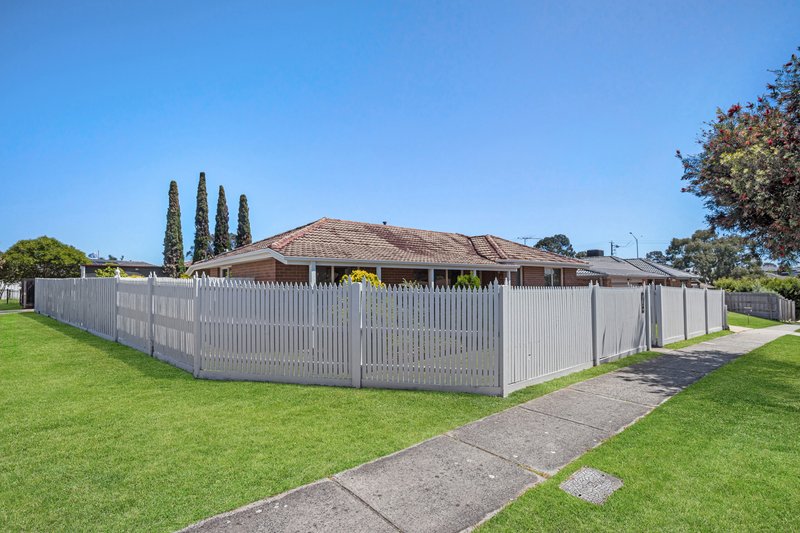
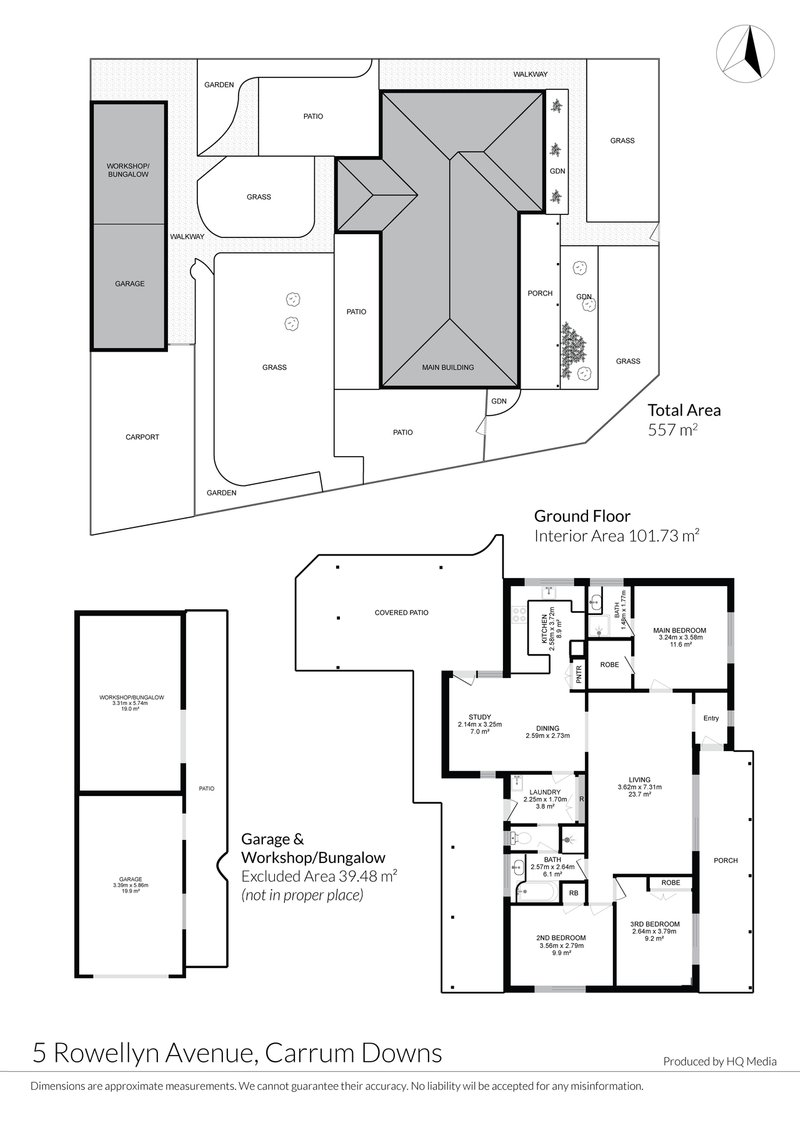
Commanding a prime 561m2 corner block framed by sweeping front and rear verandahs, this classic brick veneer residence balances generous indoor-outdoor proportions with effortless, low-maintenance ease. Flowing interiors welcome immediate comfort while offering exciting scope to personalise and add value over time.
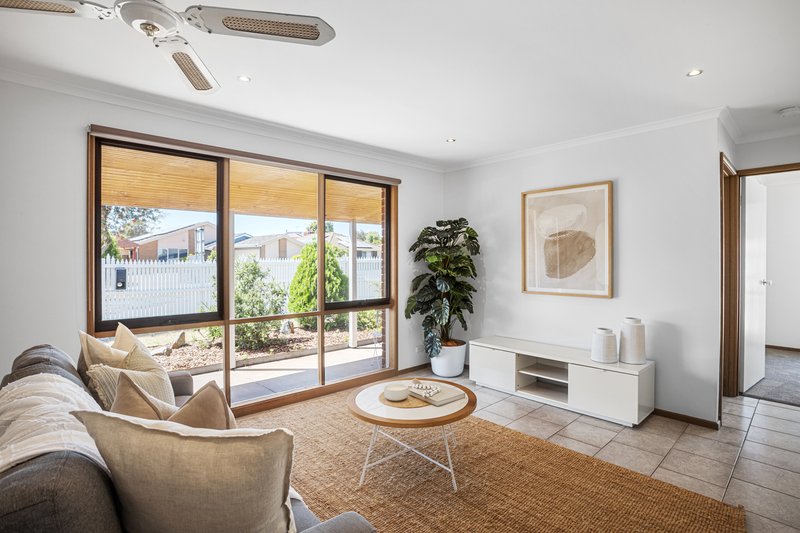
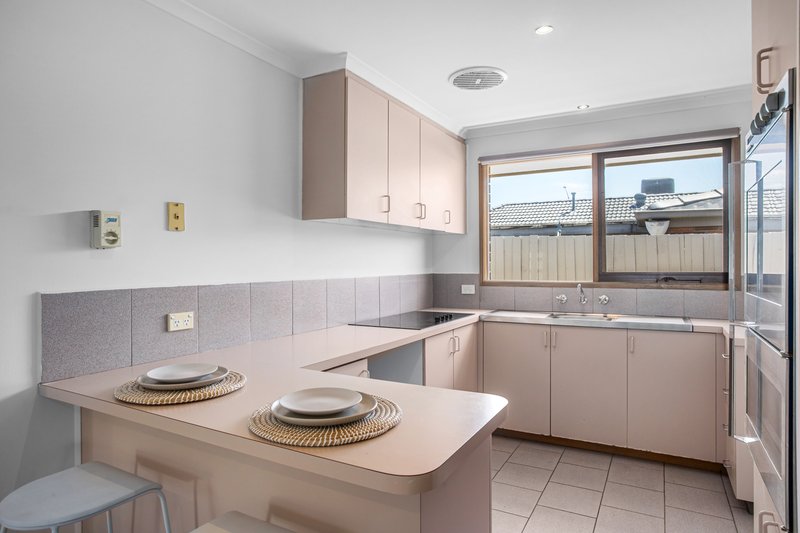
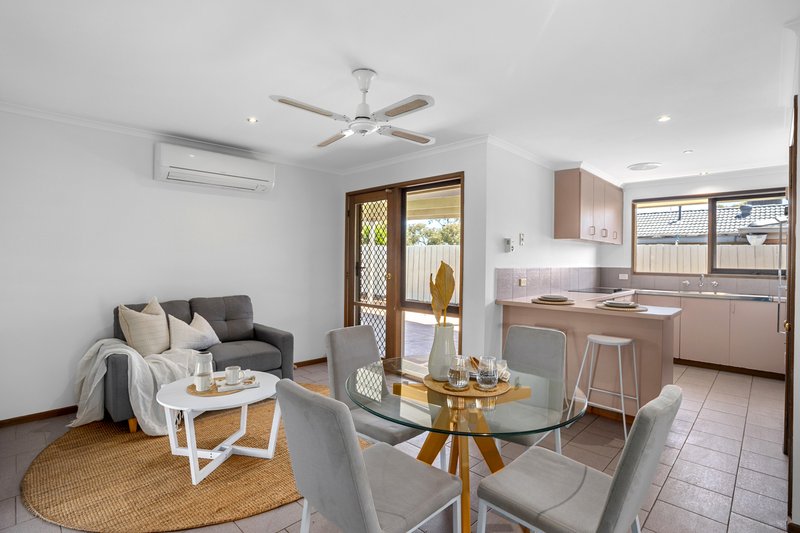
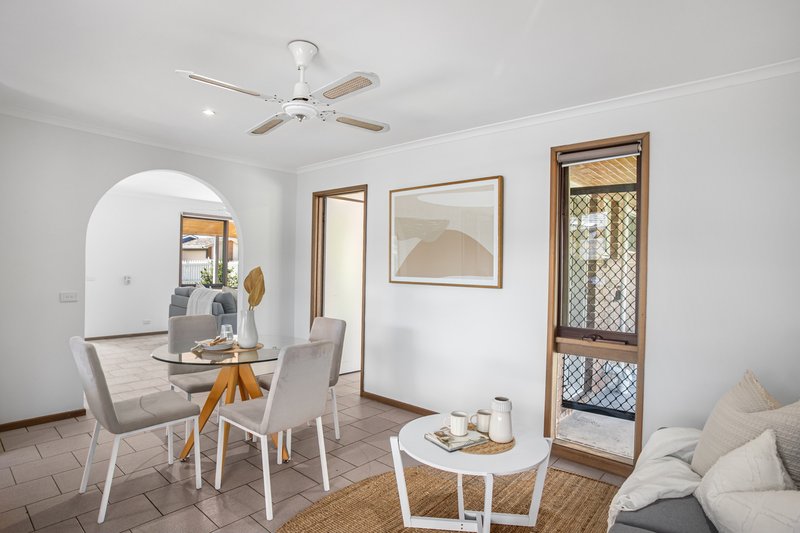
At the heart of the layout, two distinct living zones provide flexibility for both quiet retreat and everyday connection. The functional kitchen comes equipped with an electric cooktop, a two-door electric wall oven, a breakfast bar, and dedicated dishwasher cavity, transitioning directly into the casual meals area. From here, a sliding screen door extends out to an expansive undercover concrete entertaining verandah overlooking the secure rear yard.
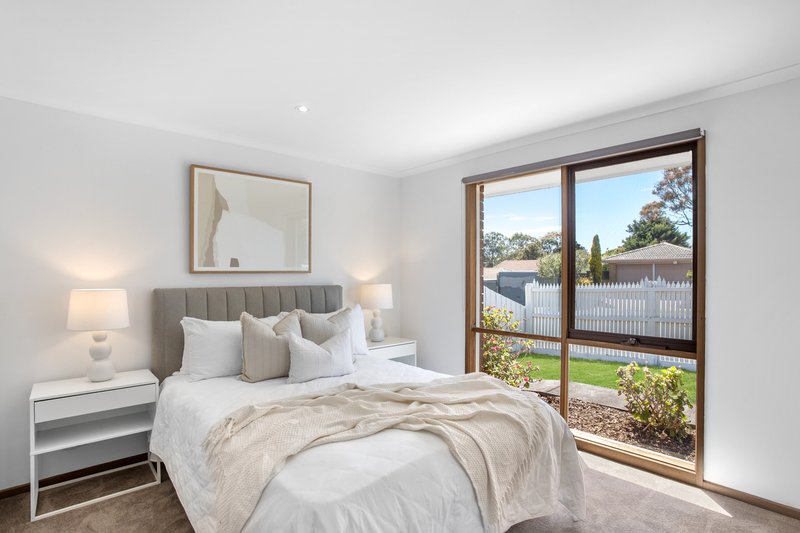
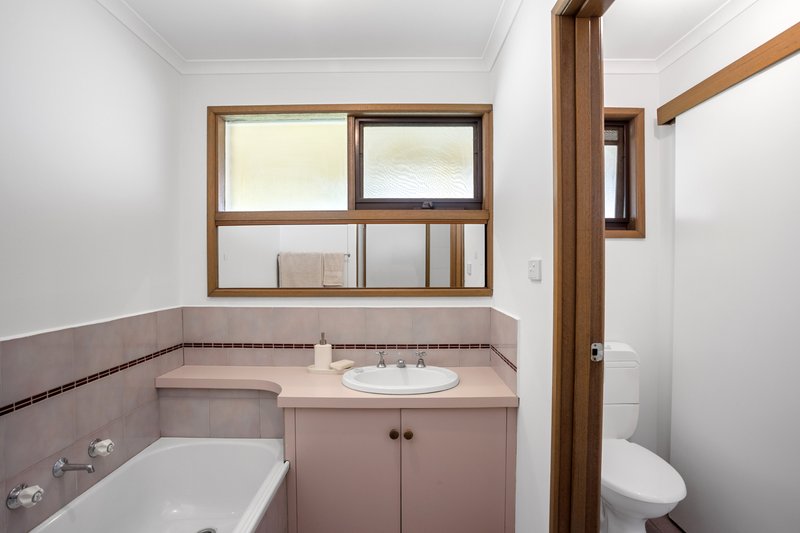
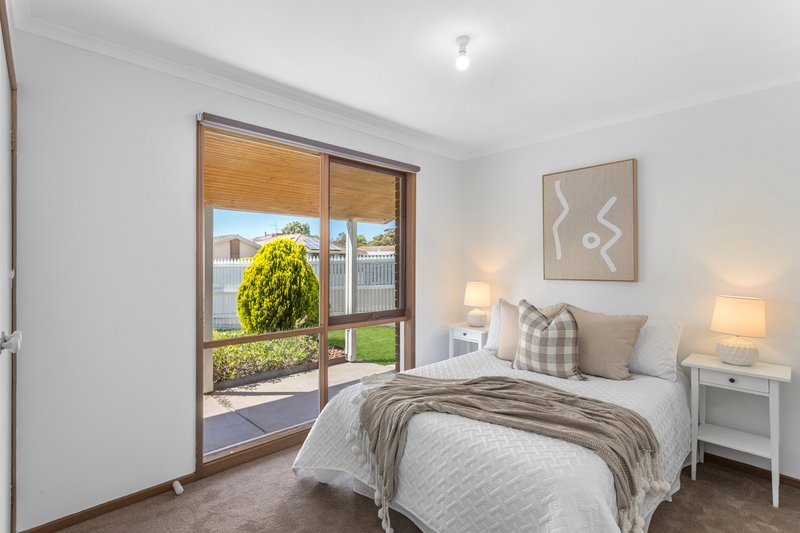
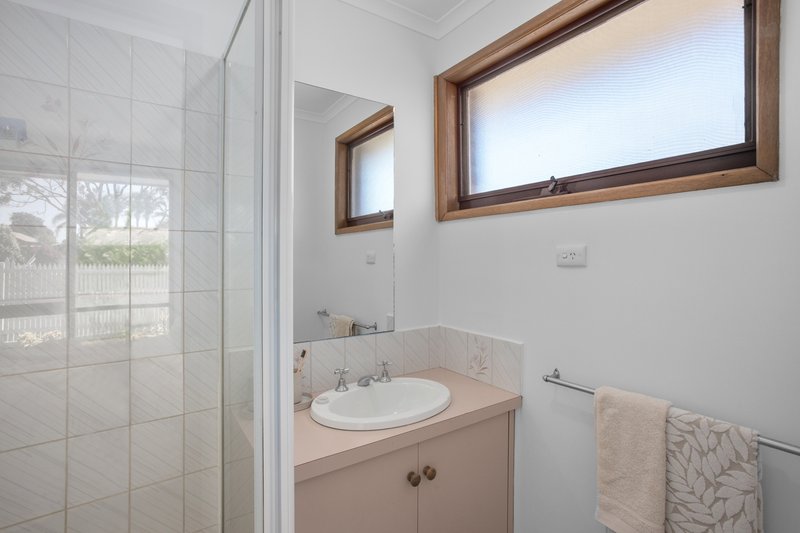
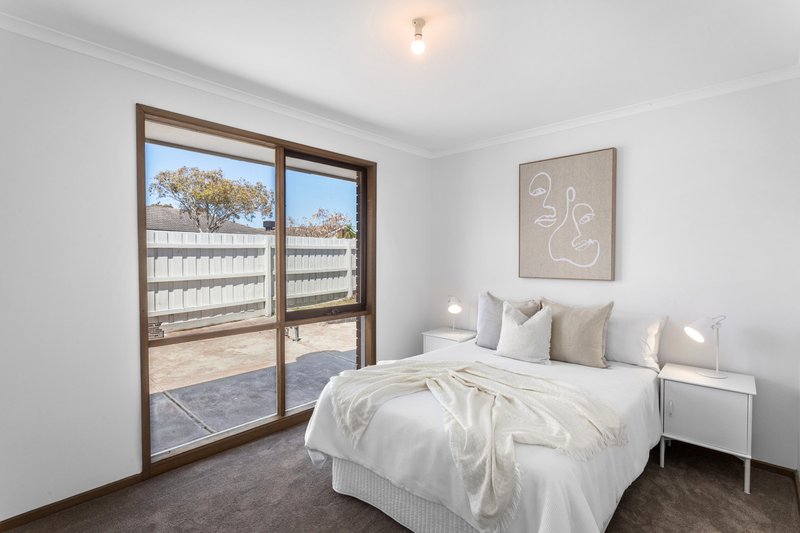
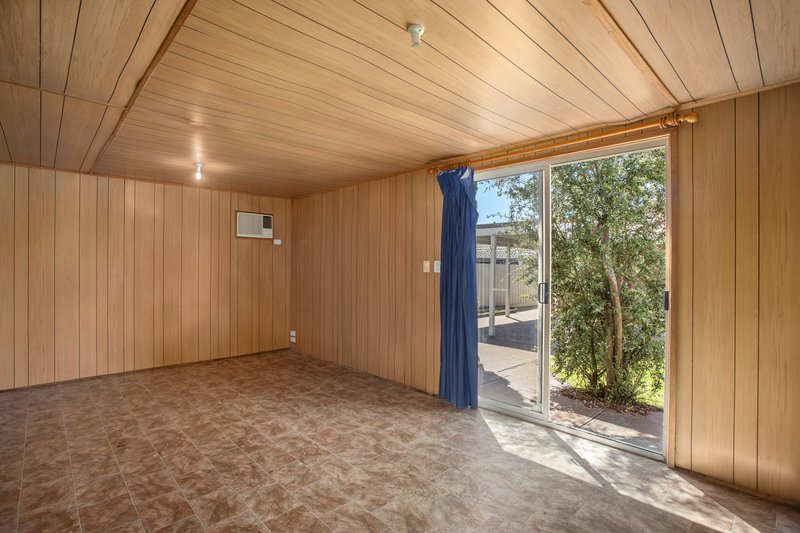
Accommodation comprises three robed bedrooms serviced by two central bathrooms featuring an in-built bathtub and enclosed shower cubicle. Climate control delivers year-round comfort with a gas heater, ceiling fans, and split-system air conditioning. Outside, a secure garage with an attached versatile workshop provides valuable storage space or bungalow, complemented by an additional carport and wide driveway parking behind fenced perimeter gates.
Positioned for supreme lifestyle ease, the property is just a short walk from Rowellyn Park Primary School, Sandfield Reserve, and Carrum Downs Regional Shopping Centre. With kindergartens and bus routes moments away, plus rapid connections onto EastLink and Peninsula Link, this address ensures effortless everyday convenience.
Should you require any further information, please do not hesitate to contact Ashley Weston on 0439 101 677 anytime.
Please note Photo ID is required for all inspections.
All information about the property has been provided to Ray White by third parties. Ray White has not verified the information and does not warrant its accuracy or completeness. Parties should make and rely on their own enquiries in relation to the property.

36 Playne Street, Frankston VIC 3199
Call Ashley Weston on
+61 439 101 677


House in Carrum Downs, Unit in Carrum Downs, Townhouse in Carrum Downs, Villa in Carrum Downs, Apartment in Carrum Downs, Flat in Carrum Downs, Studio in Carrum Downs, Warehouse in Carrum Downs, Duplex/Semi-detached in Carrum Downs, Alpine in Carrum Downs, Acreage/Semi-rural in Carrum Downs, Block Of Units in Carrum Downs, Terrace in Carrum Downs, Retirement in Carrum Downs, Serviced Apartment in Carrum Downs, Other in Carrum Downs
House in Bangholme, House in Frankston North, House in Langwarrin, House in Lyndhurst, House in Patterson Lakes, House in Sandhurst, House in Seaford, House in Skye
