Want to save your favourite properties and searches?
Sign up below to access all the awesome features.
Already have an account? Sign in


Expressions of Interest


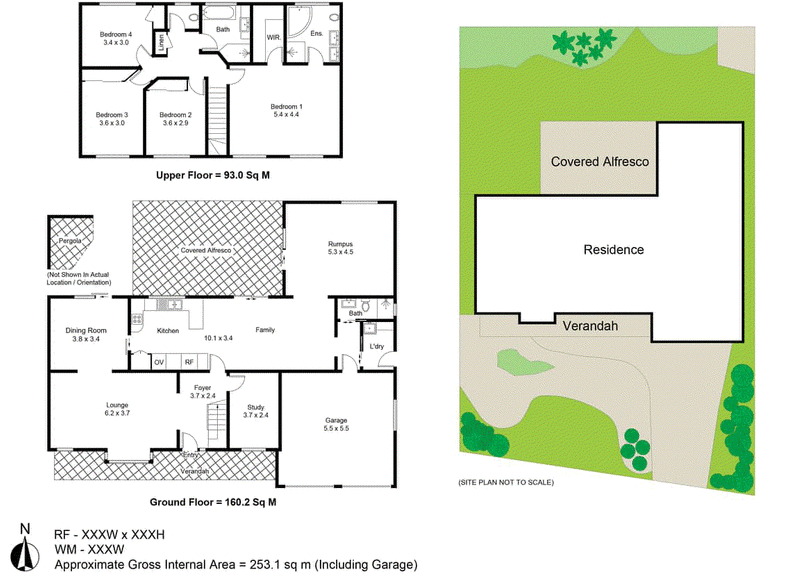
Bright, inviting and impressively spacious, this substantial two-storey home delivers the flexibility growing families need, with four bedrooms, three bathrooms, multiple living areas and a double garage providing plenty of room for everyone to find their own space.
The ground floor has been thoughtfully designed around everyday family living. A generous family area forms the central hub of the home, complemented by a separate lounge, formal dining room and an additional rumpus room, providing three distinct living spaces for entertaining, relaxing or giving the kids a zone of their own. A dedicated study adds further versatility for those working from home or needing a quiet homework space.
At the heart of the home, the cottage-style kitchen offers ample bench space, generous storage and a built-in rangehood, with a large window providing a clear outlook across the private, child-friendly backyard. The adjoining covered alfresco area creates an easy extension of the living space and a great setting for outdoor dining while the kids enjoy the yard.
Upstairs, all four bedrooms are positioned together, including an impressive master suite with a walk-in wardrobe and spacious private ensuite complete with a bathtub. Three additional bedrooms share the main family bathroom, while a third bathroom downstairs adds valuable convenience for guests and busy households.
Comfort is well covered with ducted air conditioning upstairs and split-system air conditioning, while an integrated intercom and alarm system add further practicality. A double garage provides secure accommodation for two vehicles with convenient internal access.
Set within a popular Belmont location, the home is within easy reach of Belmont's caf�s and dining, Belmont Hospital, local schools and the beautiful Green Point Foreshore Reserve, placing everyday essentials and some of Lake Macquarie's best lifestyle attractions close to home.
Offering generous proportions, excellent separation of living and a backyard made for family life, this is a home with the space and flexibility to comfortably grow alongside you.
(We have obtained all information in this document from sources we believe to be reliable; however, we cannot guarantee its accuracy. Prospective purchasers are advised to carry out their own investigations.)

562 Pacific Highway, Belmont NSW 2280
Call Steven Georgalas on
0499 191 411


House in Belmont, Unit in Belmont, Townhouse in Belmont, Villa in Belmont, Apartment in Belmont, Flat in Belmont, Studio in Belmont, Warehouse in Belmont, Duplex/Semi-detached in Belmont, Alpine in Belmont, Acreage/Semi-rural in Belmont, Block Of Units in Belmont, Terrace in Belmont, Retirement in Belmont, Serviced Apartment in Belmont, Other in Belmont
House in Belmont North, House in Belmont South, House in Floraville, House in Redhead, House in Valentine