Want to save your favourite properties and searches?
Sign up below to access all the awesome features.
Already have an account? Sign in





FOR SALE - $3,500,000 - $3,850,000


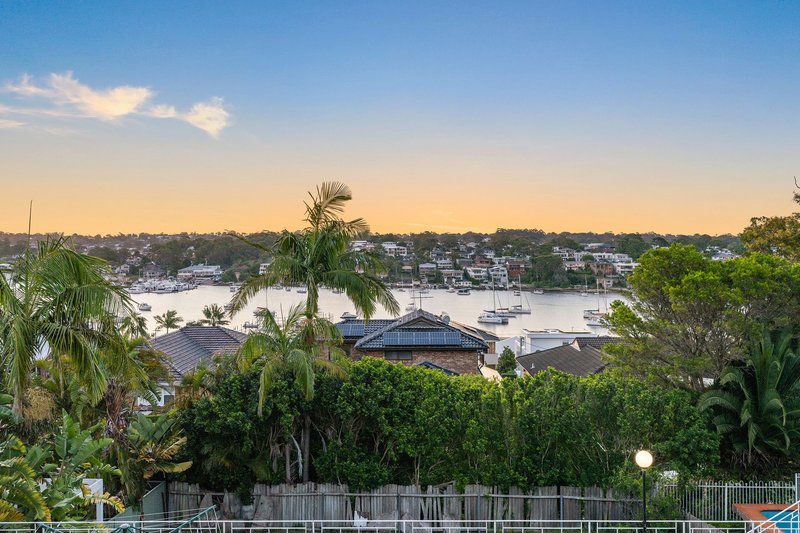
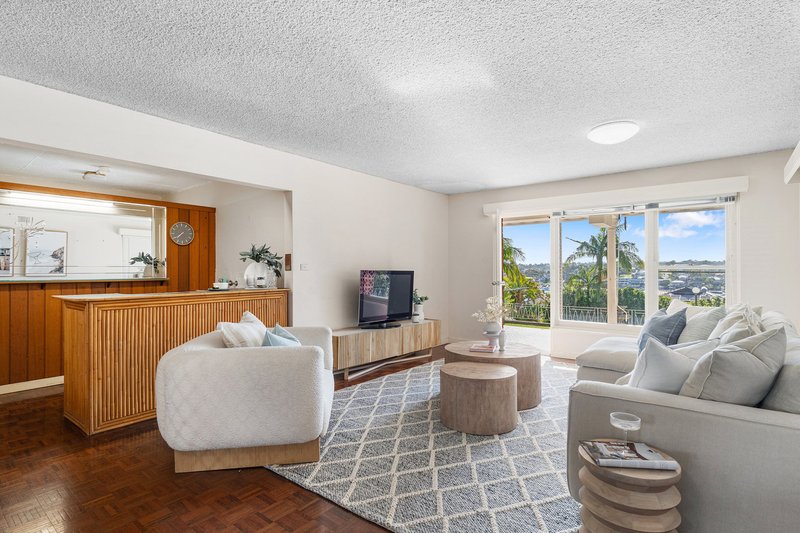
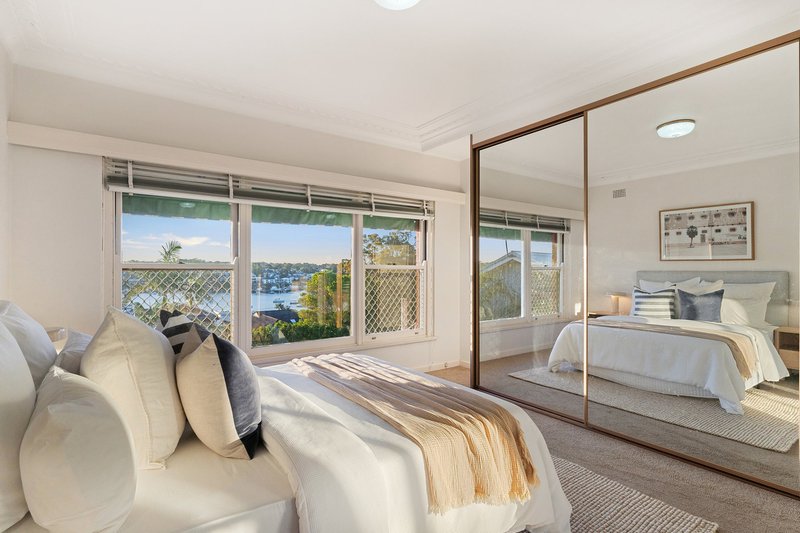
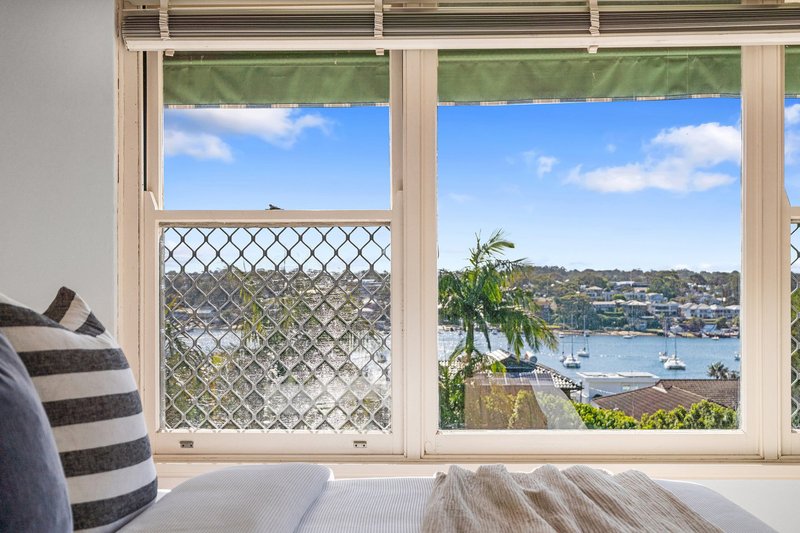
Enjoying an enviable position along Nicholson Parade, 69 Nicholson Parade, Cronulla offers an exceptional combination of space, comfort and breathtaking water views. With a versatile layout, multiple living options and an abundance of natural light, this home presents an appealing opportunity for families seeking a relaxed coastal lifestyle in a sought-after location.
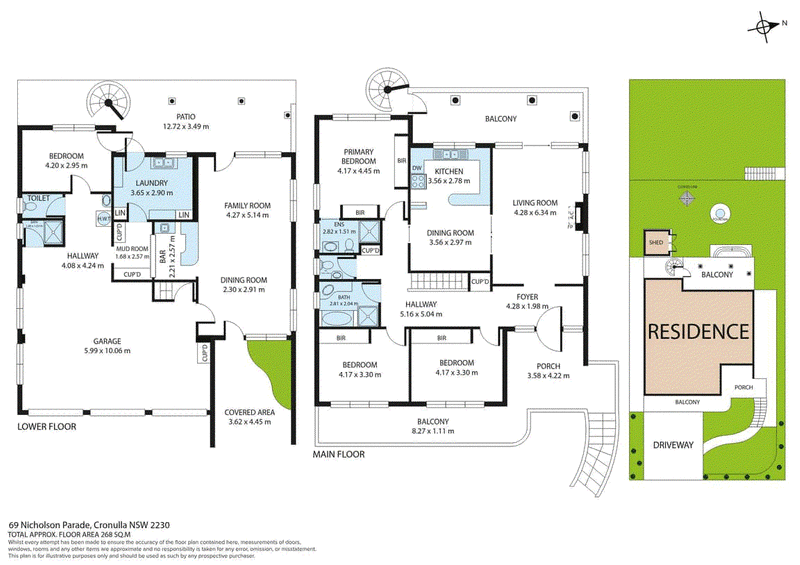
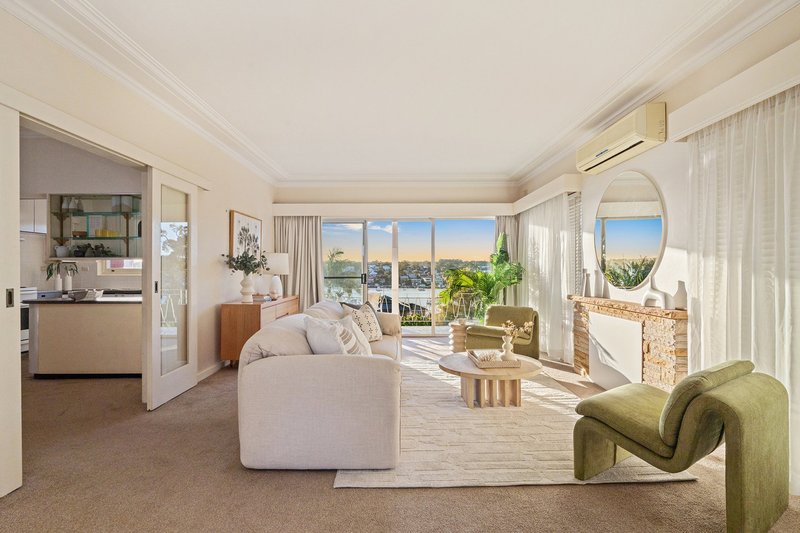
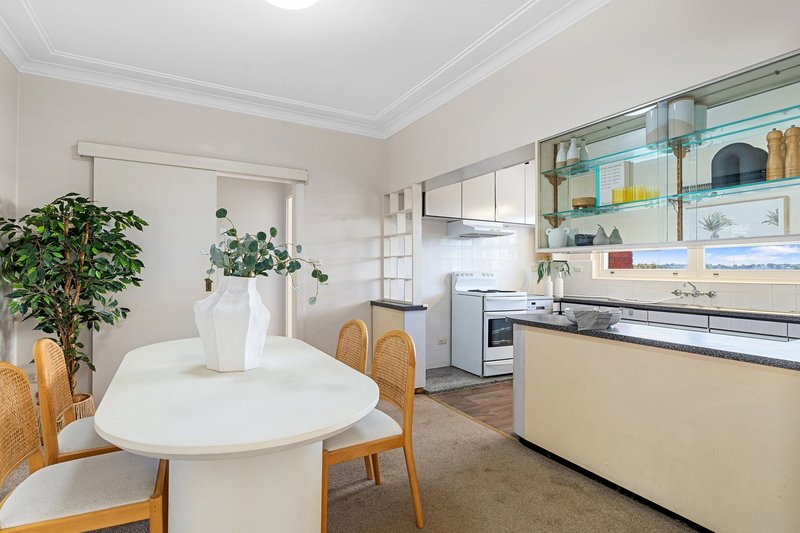
Inside, the home features spacious, light-filled interiors, with large windows capturing the surrounding water views and allowing natural light to flow throughout. The kitchen is neat and well-appointed, offering ample storage and a lovely outlook, while the upstairs living area takes full advantage of the stunning water views.
The home comprises of four generously sized bedrooms, three complete with built-in wardrobes, with the master bedroom enjoying the added convenience of a private ensuite. The main bathroom is well-appointed with a built-in bathtub and separate shower, while a fully separate toilet provides additional everyday convenience for the family.
Downstairs, a versatile additional living space offers plenty of flexibility, complete with a dedicated bar area and room for an additional lounge or dining setting. With direct access to the backyard, this level provides an ideal space for entertaining or enjoying time with family and friends.
Property features:
- Large grassed backyard, with additional grassed space access via stairs
- Located just an 800m walk from Cronulla Train Station, and just an 89m walk to the closest bus stop (Nicholson Pde opp Richmount St)
- Balconies at both the front and rear of the home
- Situation just a 1.1km walk away from Cronulla Mall, which has entertainment, retail and dining options
- Air-conditioning unit in the main living space for year-round comfort
- School catchment areas, K-6 Cronulla South Public School located a 900m walk away, 7-12 Cronulla High School located 2.9km away
If you are interested in viewing this property, please contact Stewart Maloney 0419 995 713 or Joel Bethell 0406 274 375.
#teammaloney

Century 21 House, Building G, 5-21 Carter Road, Menai NSW 2234
Call Stewart Maloney on
0419 995 713
Call Joel Bethell on
0406 274 375


House in Cronulla, Unit in Cronulla, Townhouse in Cronulla, Villa in Cronulla, Apartment in Cronulla, Flat in Cronulla, Studio in Cronulla, Warehouse in Cronulla, Duplex/Semi-detached in Cronulla, Alpine in Cronulla, Acreage/Semi-rural in Cronulla, Block Of Units in Cronulla, Terrace in Cronulla, Retirement in Cronulla, Serviced Apartment in Cronulla, Other in Cronulla
House in Bundeena, House in Burraneer, House in Kurnell, House in Woolooware