Want to save your favourite properties and searches?
Sign up below to access all the awesome features.
Already have an account? Sign in


Offers over $1,790,000 invited


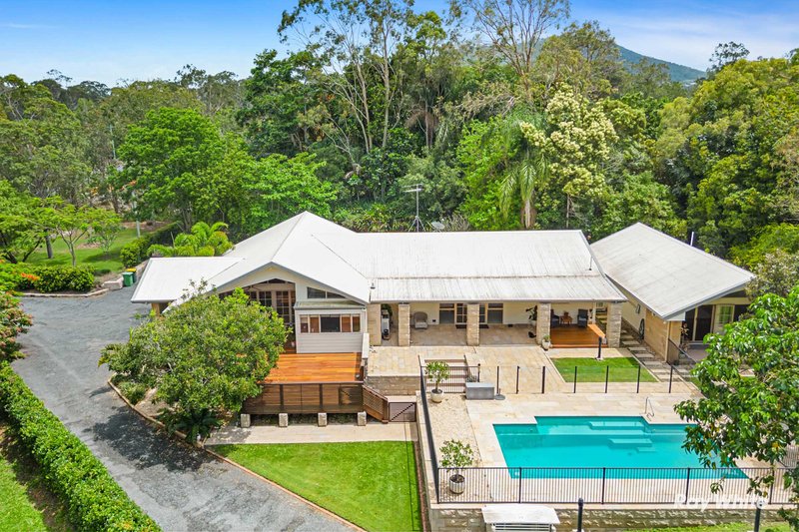
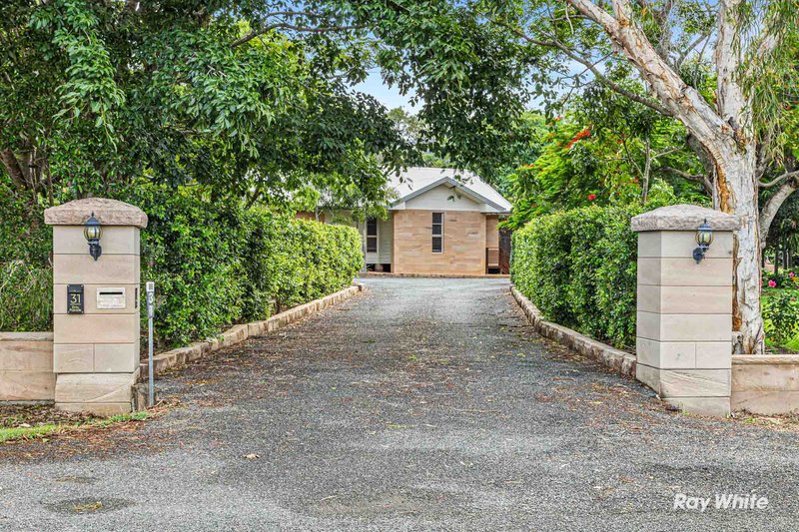
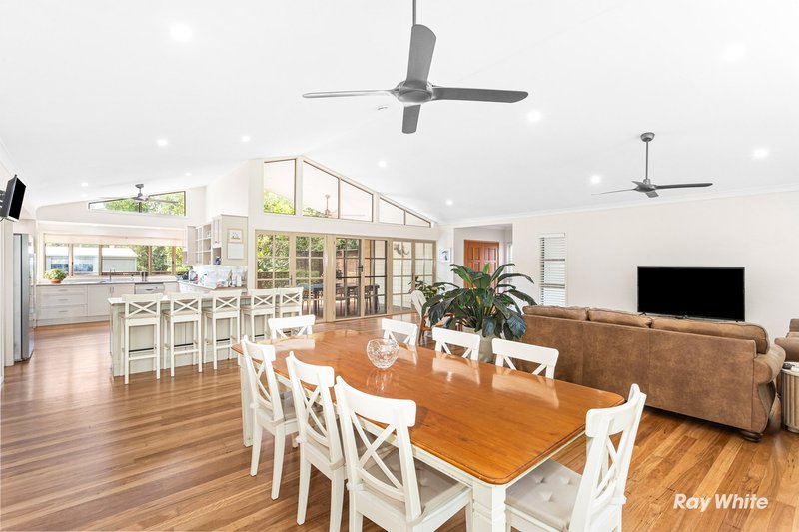
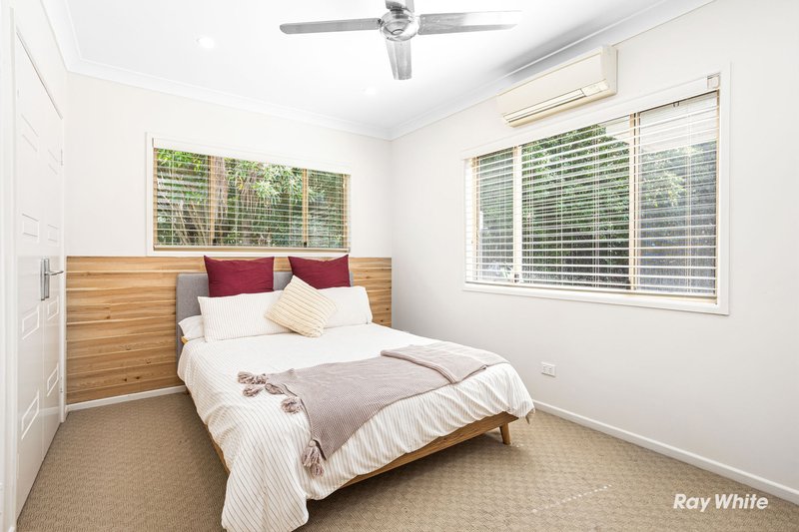
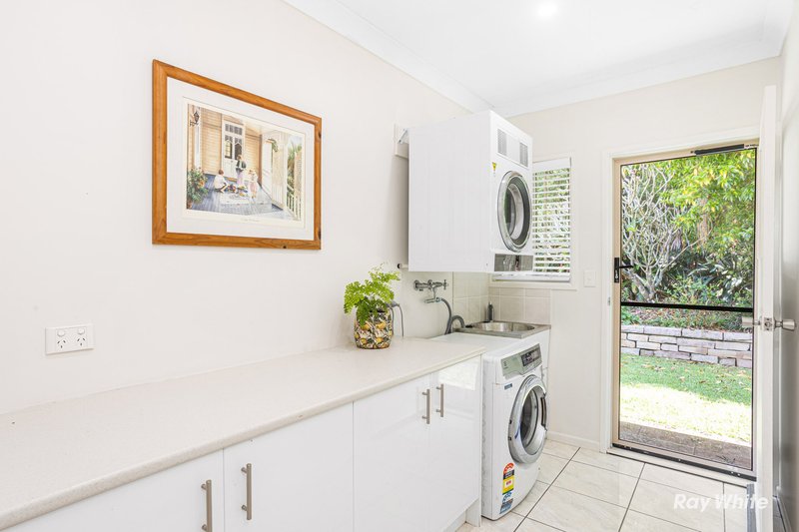
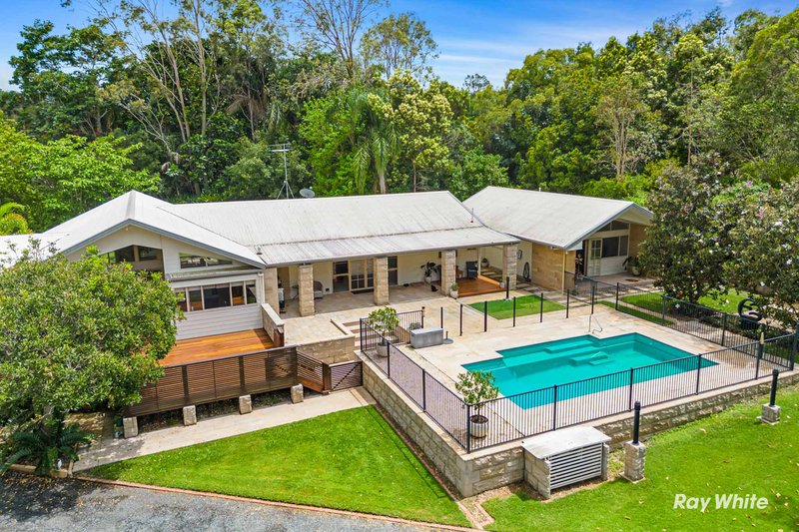
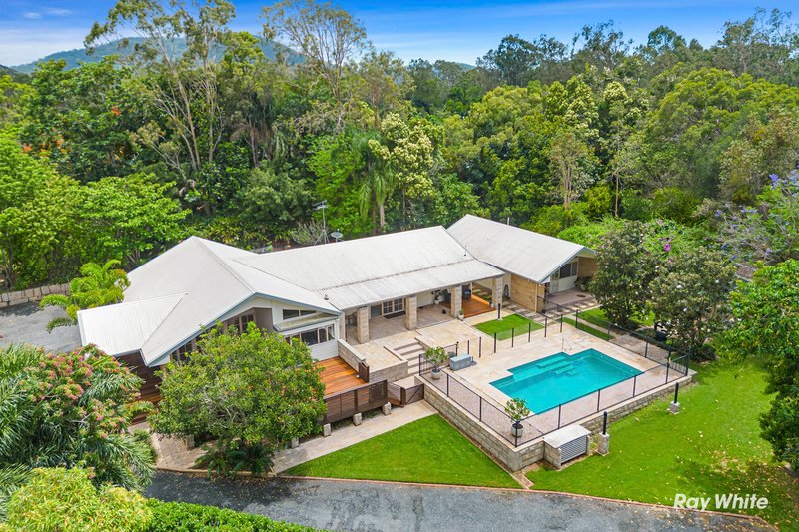
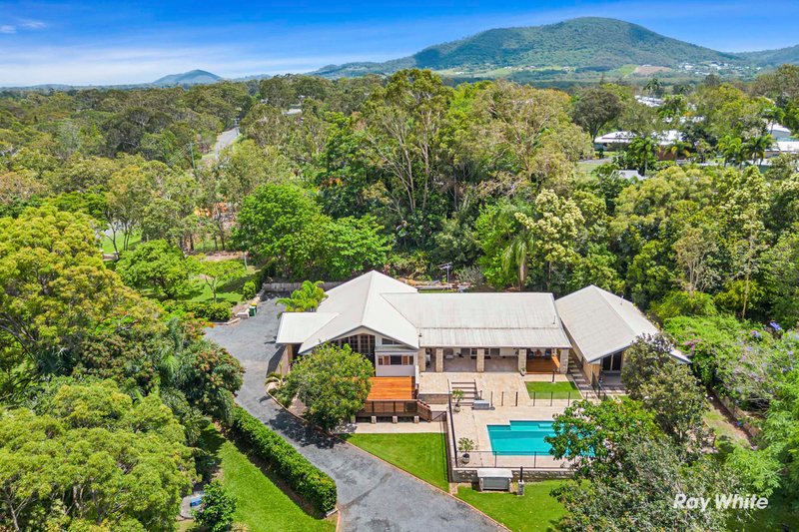
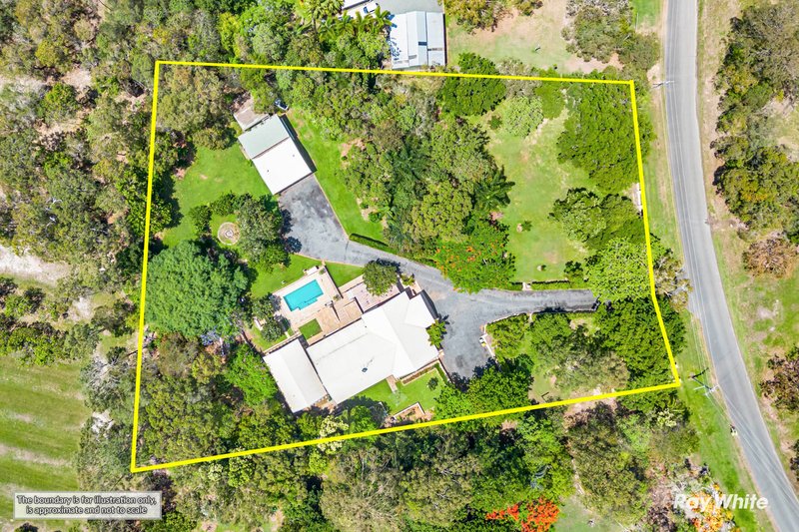
Set amidst beautifully landscaped gardens on an expansive 2 acre block, this impressive luxury residence offers the ultimate in space, comfort and relaxed living for the whole family.
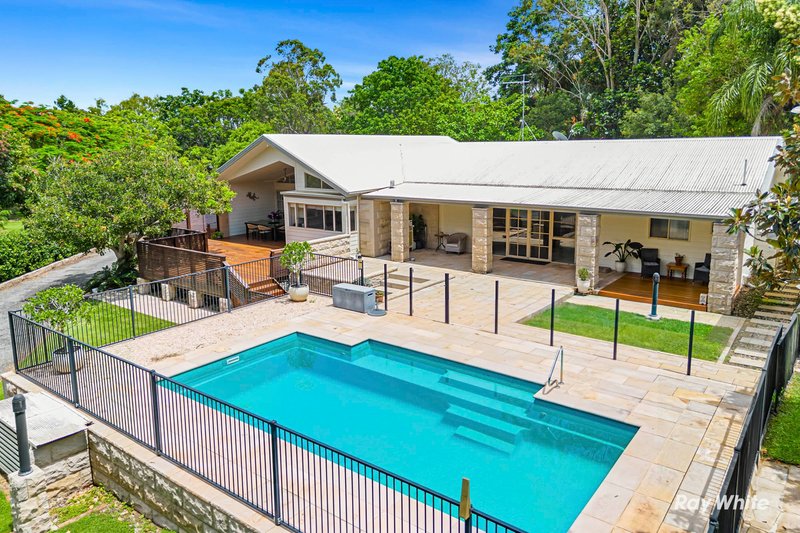
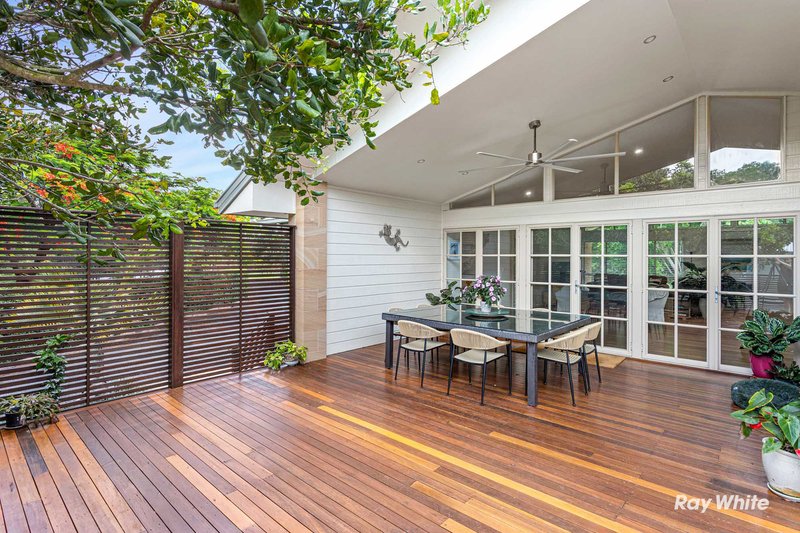
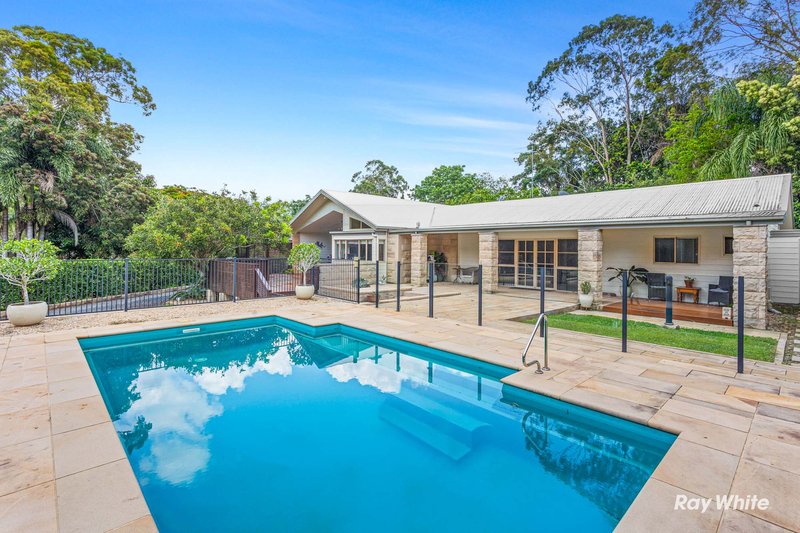
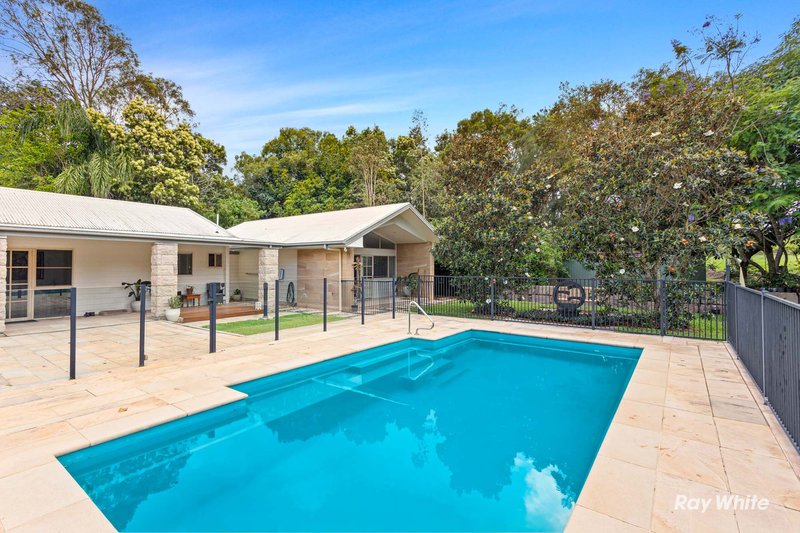
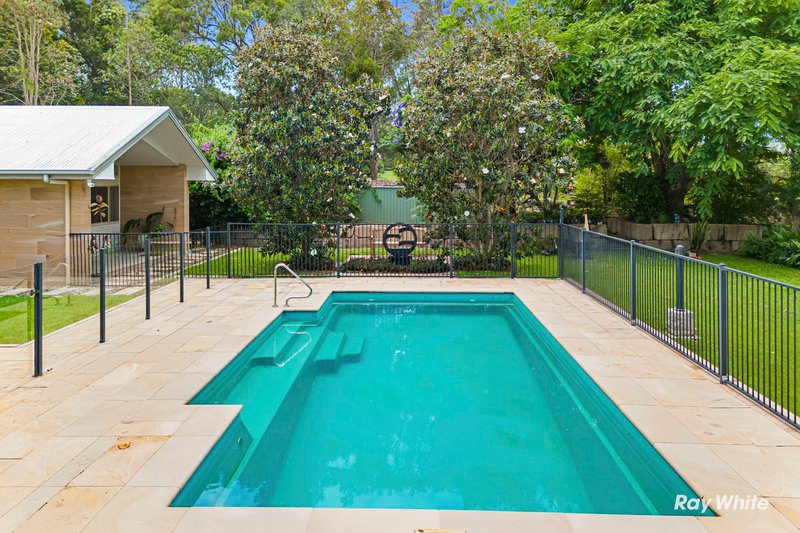
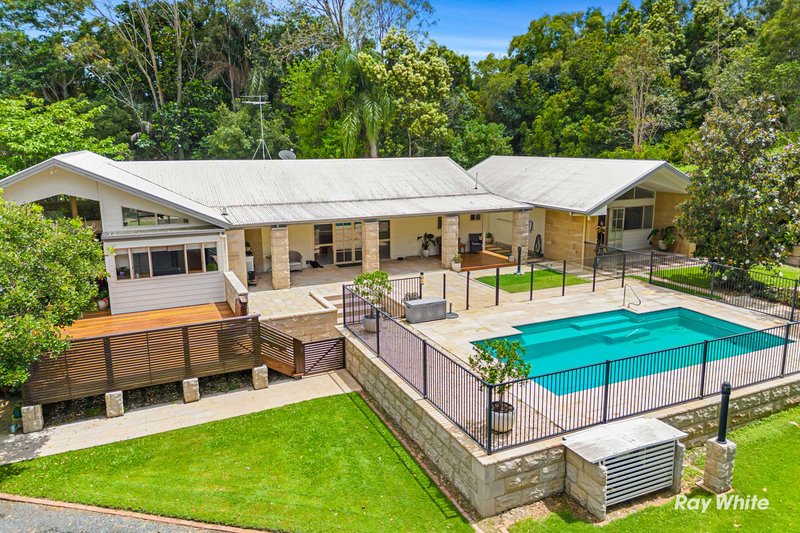
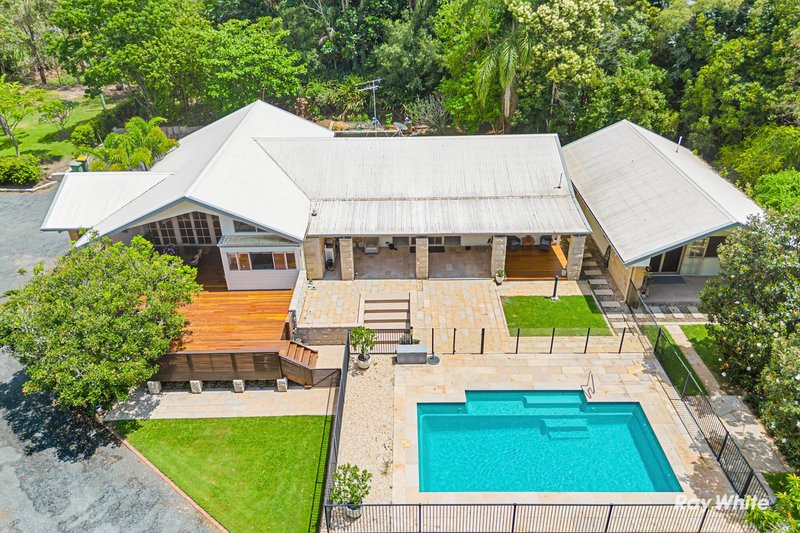
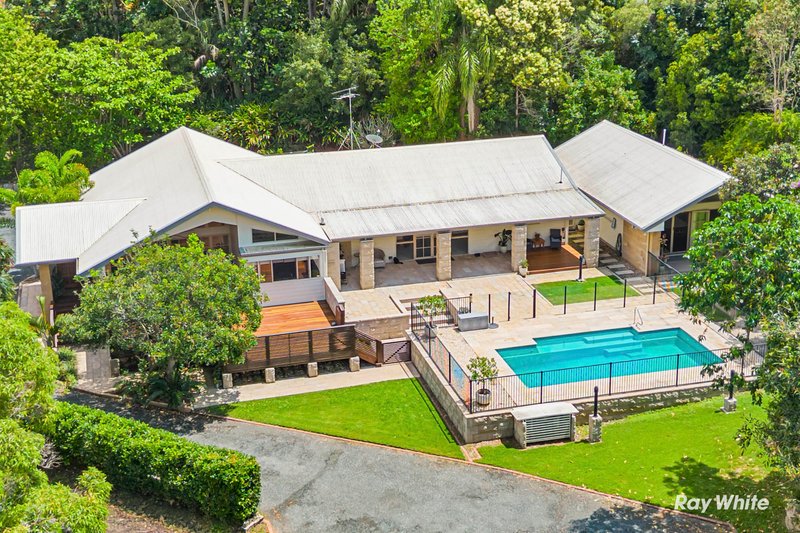
Boasting generous proportions, fabulous entertaining options, a sparkling inground pool and substantial sheds, this property delivers the perfect blend of luxury and practicality.
Enjoy the peace and freedom of acreage living while remaining minutes to town and all amenities.
At a glance;
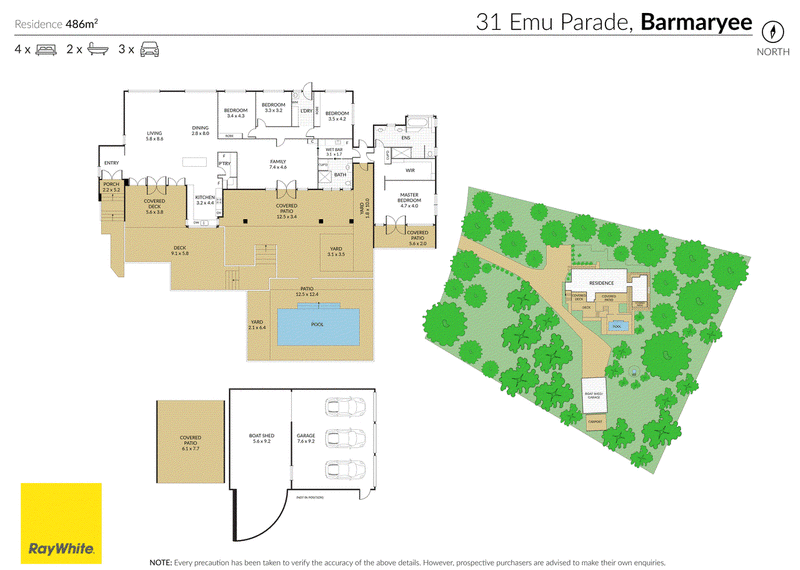
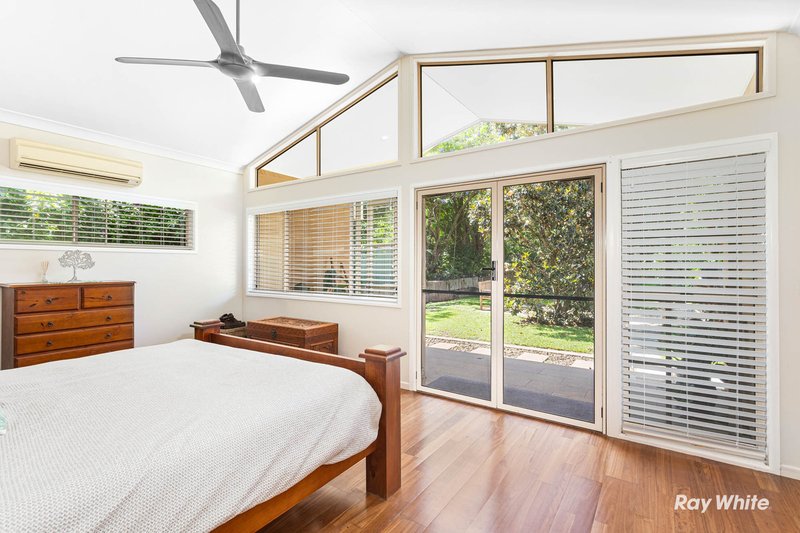
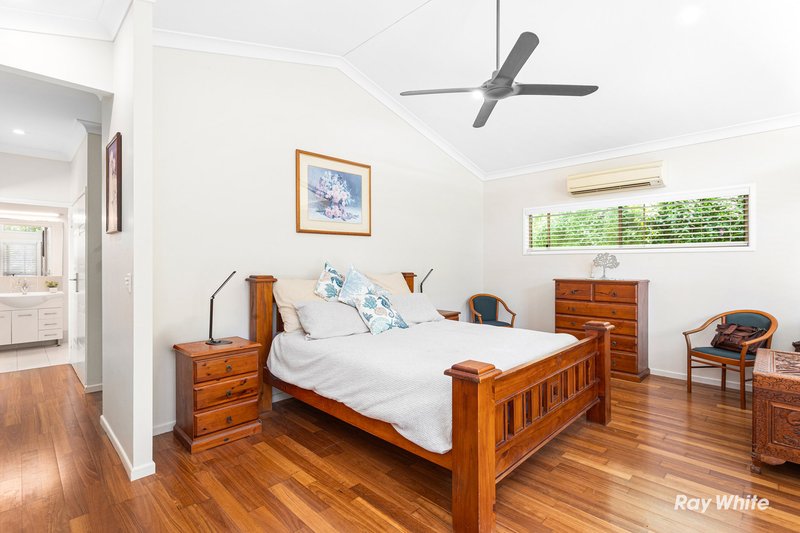
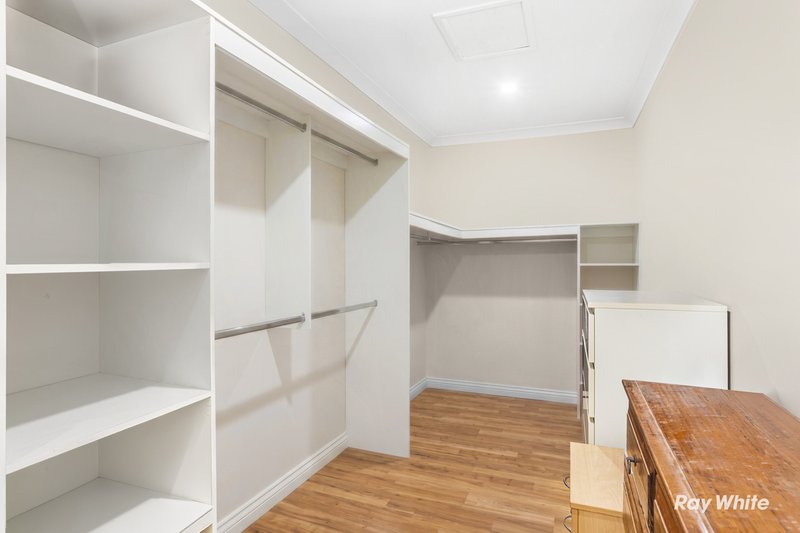
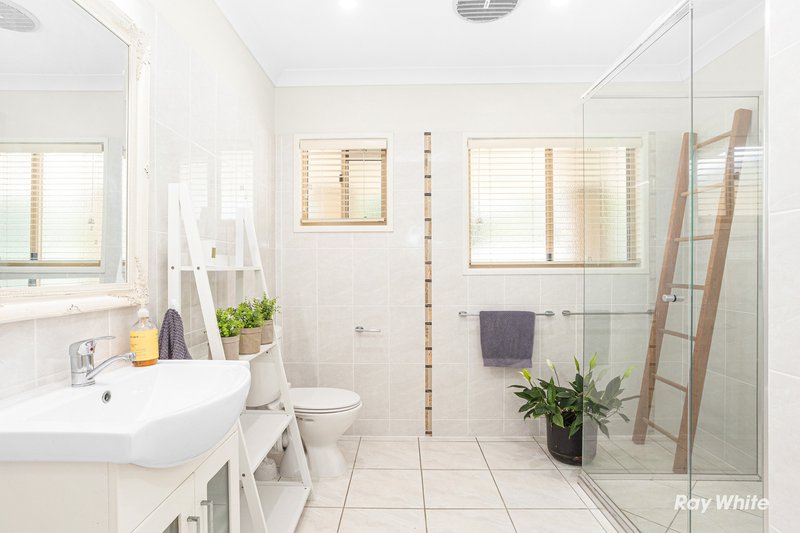
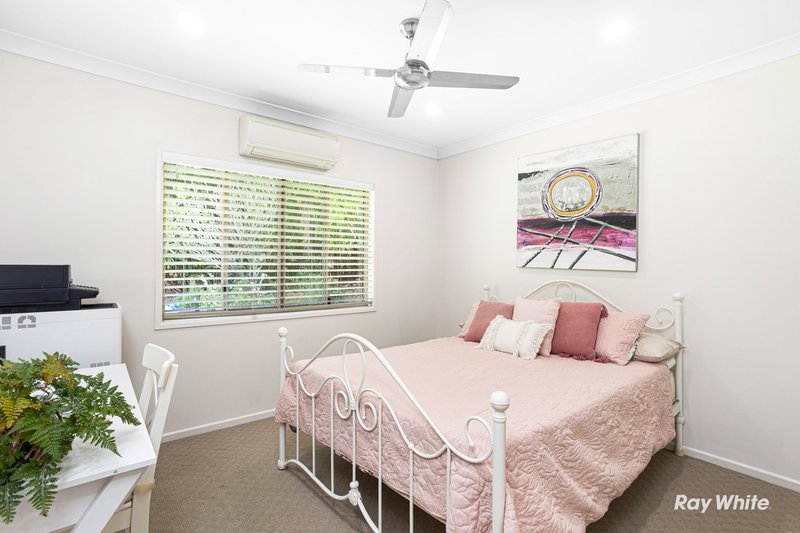
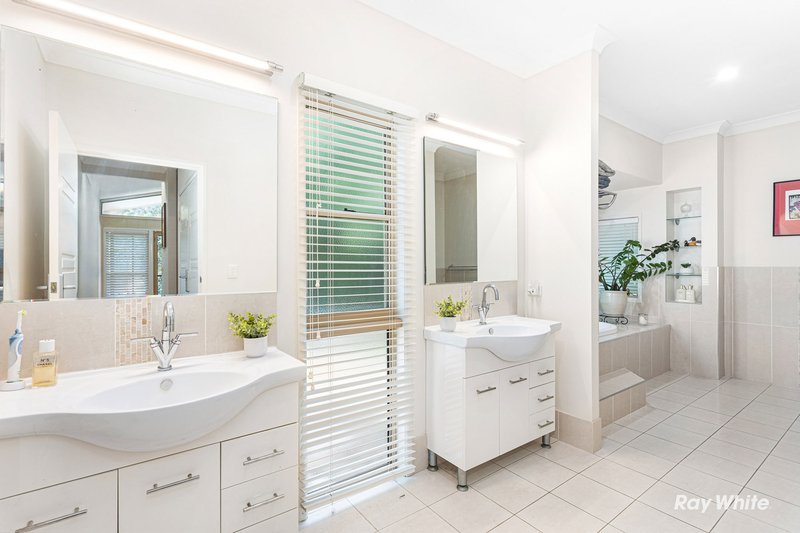
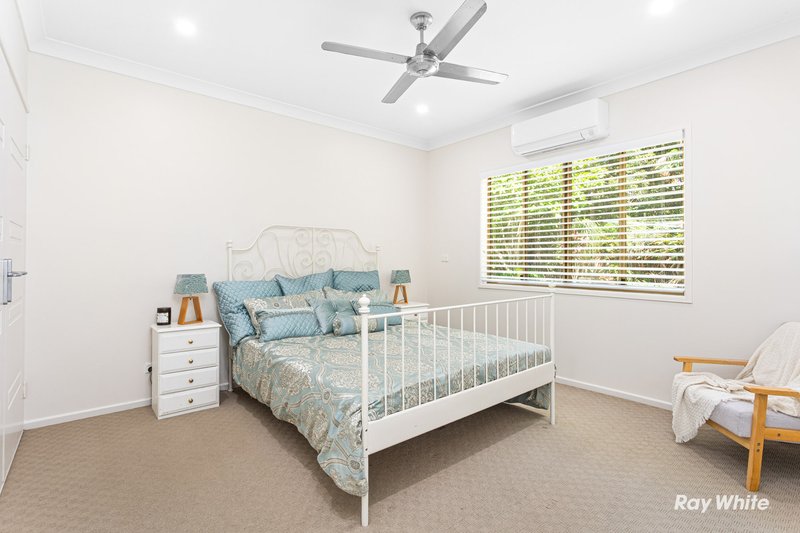
* 4 double bedrooms including the really impressive master suite with generous walk in robes, fabulous ensuite and private deck.
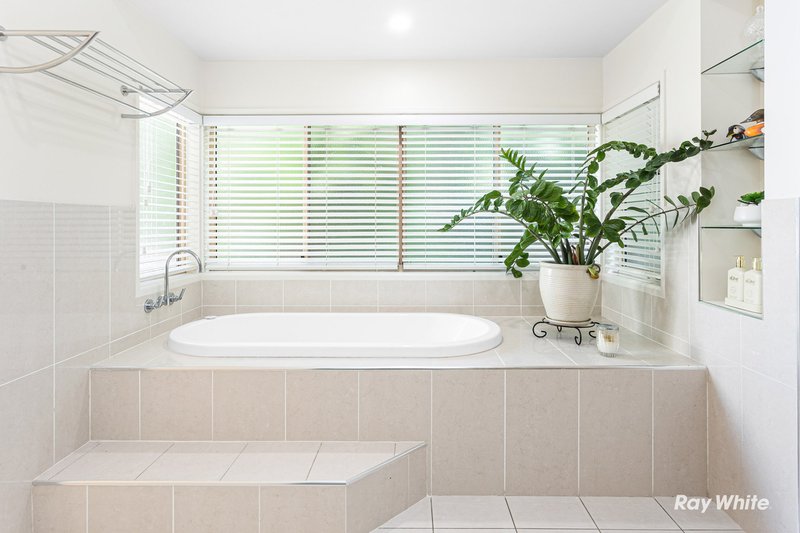
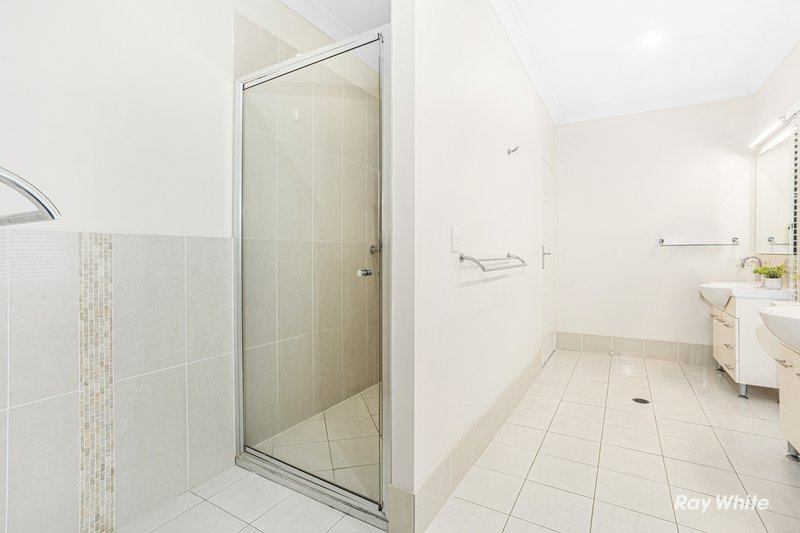
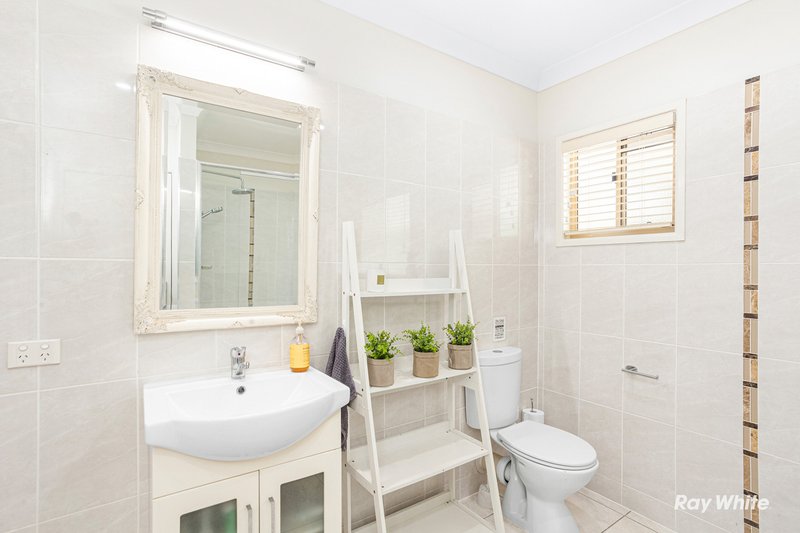
* 2 designer bathrooms (including the ensuite).
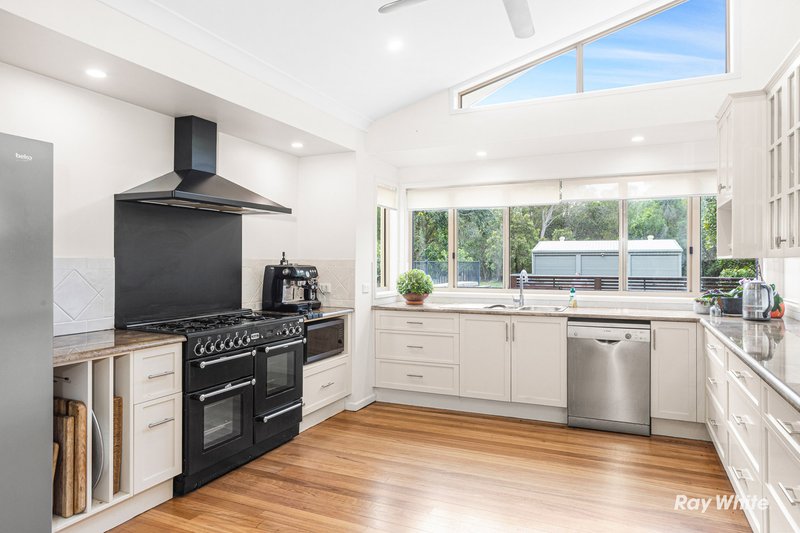
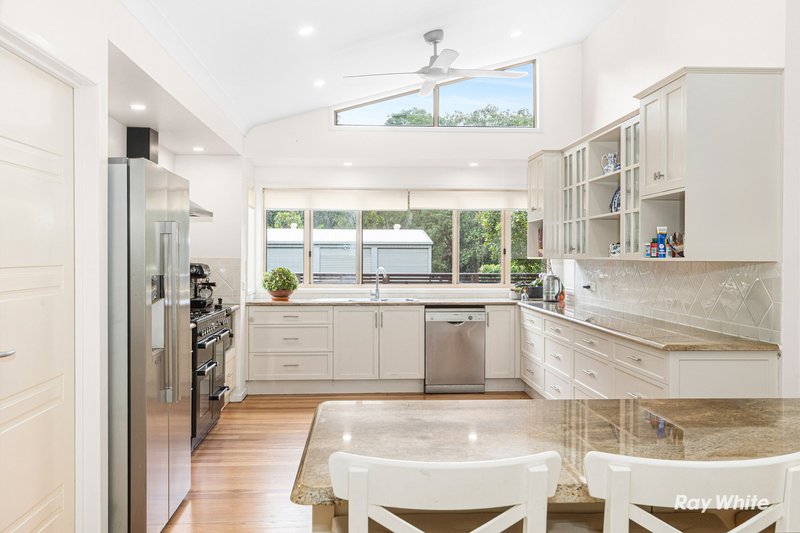
* Stunning country style kitchen with a classic 110" Falcon cooker with gas and electric options.
* Stone benchtops, walk in pantry and total accessibility to the indoor and outdoor entertainment areas.
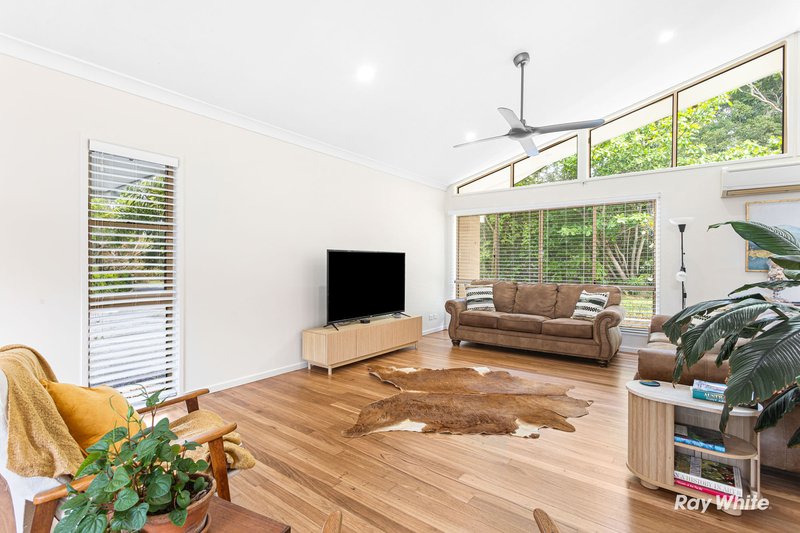
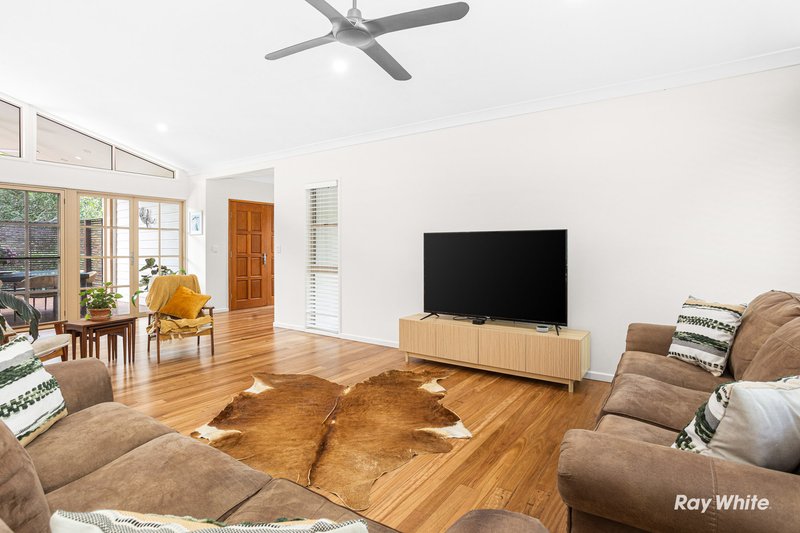
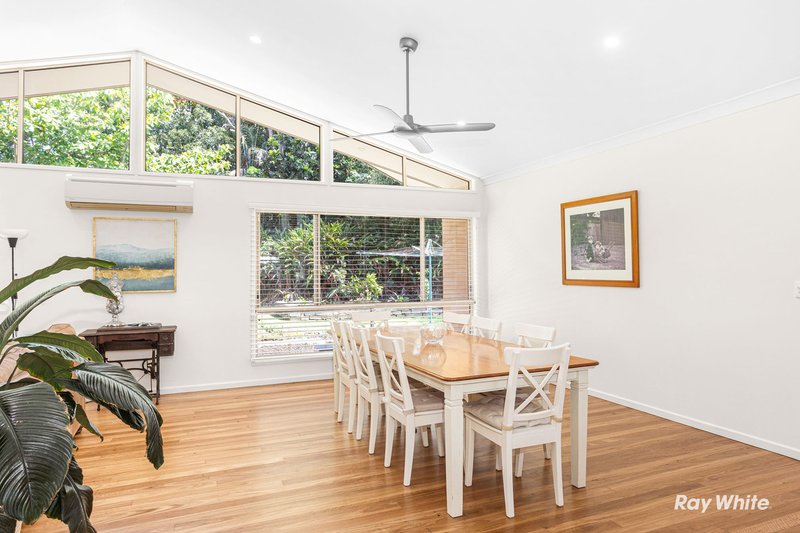
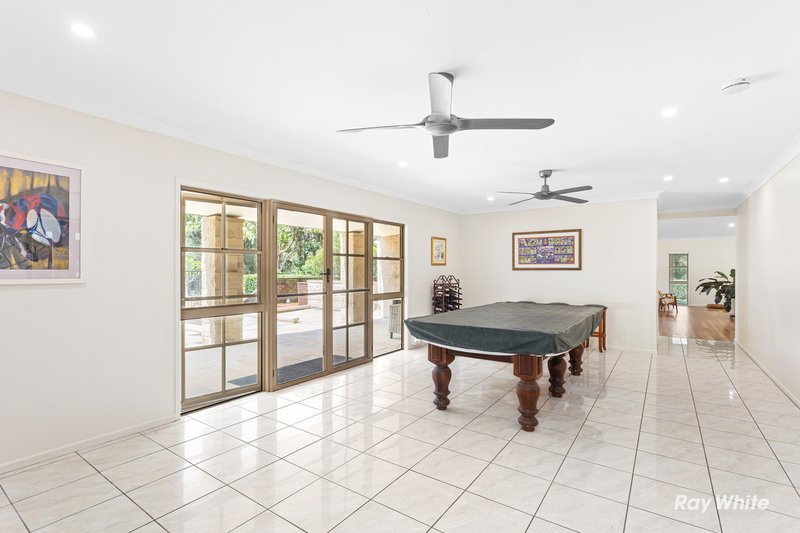
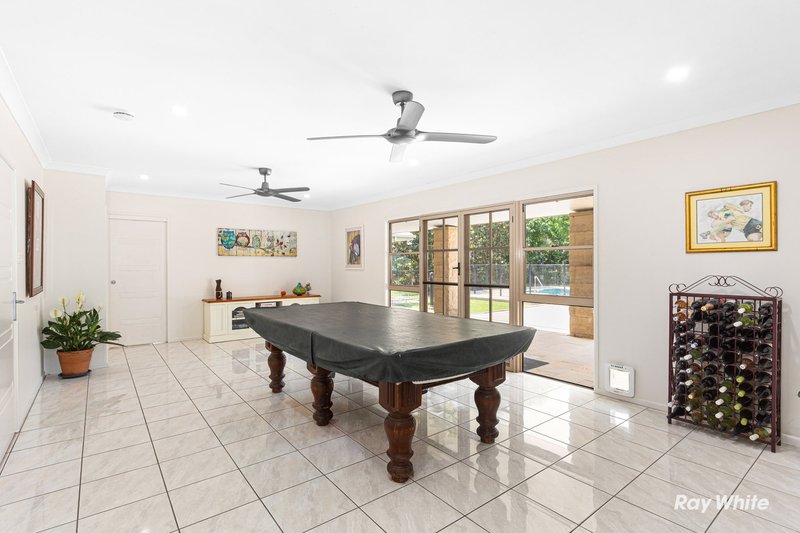
* Expansive open plan living areas with raked cathedral ceilings plus a huge games room.
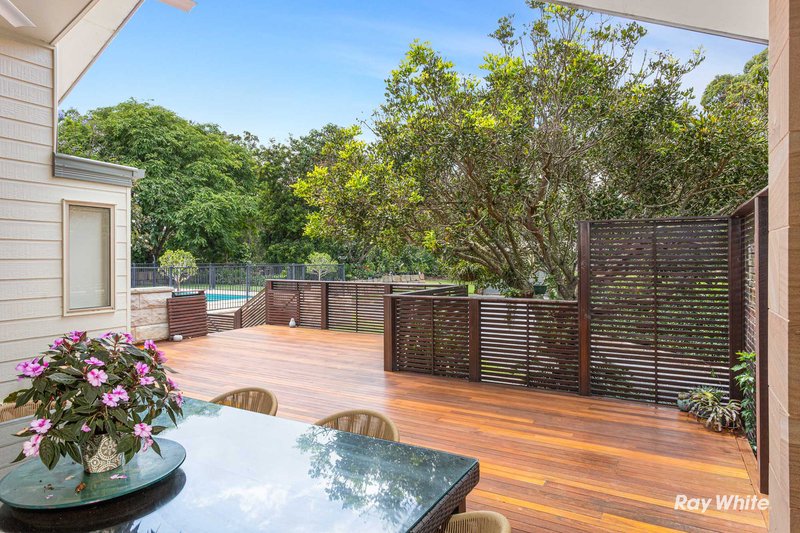
* Undercover al fresco living areas with the pool as it's centrepiece.
* Garage / 3 Bay shed with access to the 9.2 metre x 5.6 metre boat shed with high clearance.
* An extra 6.1 x 7.7 metre annexe for those extra toys.
* Fully air conditioned and ceiling fans throughout.
* Beautifully landscaped gardens with mature trees including fruit and Citrus and sandstone fence.
* Total privacy yet only 3.5 kms to the centre of town.
A truly exceptional lifestyle property with room to live, relax and entertain. Call us today for further information or to register your interest.

Shop 2/10 James St, Yeppoon QLD 4703
Call Debbie Lodwick on
+61 418 792 864
Call Lindsay Lodwick on
0438395088


House in Barmaryee, Unit in Barmaryee, Townhouse in Barmaryee, Villa in Barmaryee, Apartment in Barmaryee, Flat in Barmaryee, Studio in Barmaryee, Warehouse in Barmaryee, Duplex/Semi-detached in Barmaryee, Alpine in Barmaryee, Acreage/Semi-rural in Barmaryee, Block Of Units in Barmaryee, Terrace in Barmaryee, Retirement in Barmaryee, Serviced Apartment in Barmaryee, Other in Barmaryee
House in Adelaide Park, House in Bondoola, House in Hidden Valley, House in Inverness, House in Lake Mary, House in Yeppoon