Want to save your favourite properties and searches?
Sign up below to access all the awesome features.
Already have an account? Sign in


$1,475,000 - $1,550,000


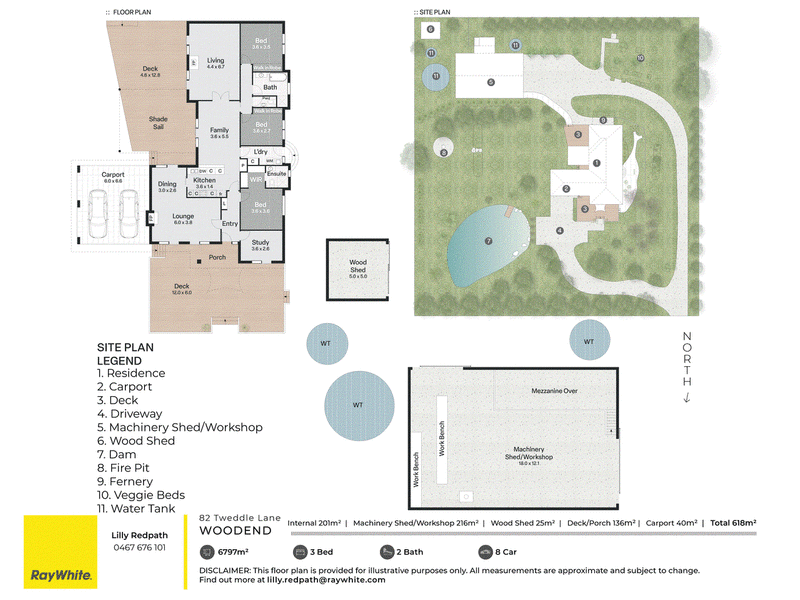
Nestled in approximately 6,797 sqm (just under 1.7 acres) in a lovely position with a fabulous view to Mount Macedon, this brick home has a wonderful sense of privacy. Established English gardens and mature trees and hedges give the grounds a park-like feel. From the sun-soaked east and north facing timber decks, the outlook takes in sweeping lawns and a dam with a small jetty, with Mount Macedon rising beyond the garden.
Inside, generous proportions and a practical floorplan make this a comfortable family home. Glass brick detailing reflects the character of its era, while wood heaters in both living rooms add warmth through the cooler months. The kitchen has been thoughtfully modernised with a new induction cooktop, wall oven and dishwasher, and the adjoining meals area opens up to the easterly outlook towards Mount Macedon.
The front living room features doors opening onto both the east and north decks, while the generous rear living room also opens directly onto the rear deck creating an easy connection between the house and garden. Both offer plenty of space to entertain, with room for a long lunch overlooking the grounds. Beyond the house, a dedicated vegetable garden with raised beds adds another dimension to the well laid out grounds.
Accommodation comprises four bedrooms, including a main bedroom with built-in robes, a modern ensuite and a ceiling fan. Two further bedrooms with built-in robes sit at the rear of the home, while the fourth, at the front, is currently used as a dedicated study with a lovely garden outlook. A family bathroom with a bath and a separate laundry with direct outdoor access complete the floorplan.
The 18 x 12 metre shed is a standout feature, with direct driveway access, power, a concrete floor and mezzanine storage. Its scale allows for a generous workshop alongside vehicle and equipment storage.
Further features include central gas heating, evaporative cooling, double glazing throughout, new window coverings and security doors, and external blinds. The 13-panel, 4.2 kW solar system is connected to the grid. Two tanks provide excellent water storage of over 100,000 litres.
With its established gardens, mountain outlook and welcoming family home, this is a beautiful country retreat with a distinctly rural feel. Woodend's town centre and V/Line station are just a short drive away, making it easy to head into town or commute by train.
In conjunction with Trusted Property, Sandi Barry-Mueller, Vendor Advocate.

2 High Street, Kyneton VIC 3444
Call Lilly Redpath on
0467676101
Call Tamara Mactier on
0429136635


House in Woodend, Unit in Woodend, Townhouse in Woodend, Villa in Woodend, Apartment in Woodend, Flat in Woodend, Studio in Woodend, Warehouse in Woodend, Duplex/Semi-detached in Woodend, Alpine in Woodend, Acreage/Semi-rural in Woodend, Block Of Units in Woodend, Terrace in Woodend, Retirement in Woodend, Serviced Apartment in Woodend, Other in Woodend
House in Ashbourne, House in Bullengarook, House in Carlsruhe, House in Hesket, House in Macedon, House in Mount Macedon, House in Newham, House in Tylden, House in Woodend North