Want to save your favourite properties and searches?
Sign up below to access all the awesome features.
Already have an account? Sign in


Auction
Inspections
$700,000 - $770,000


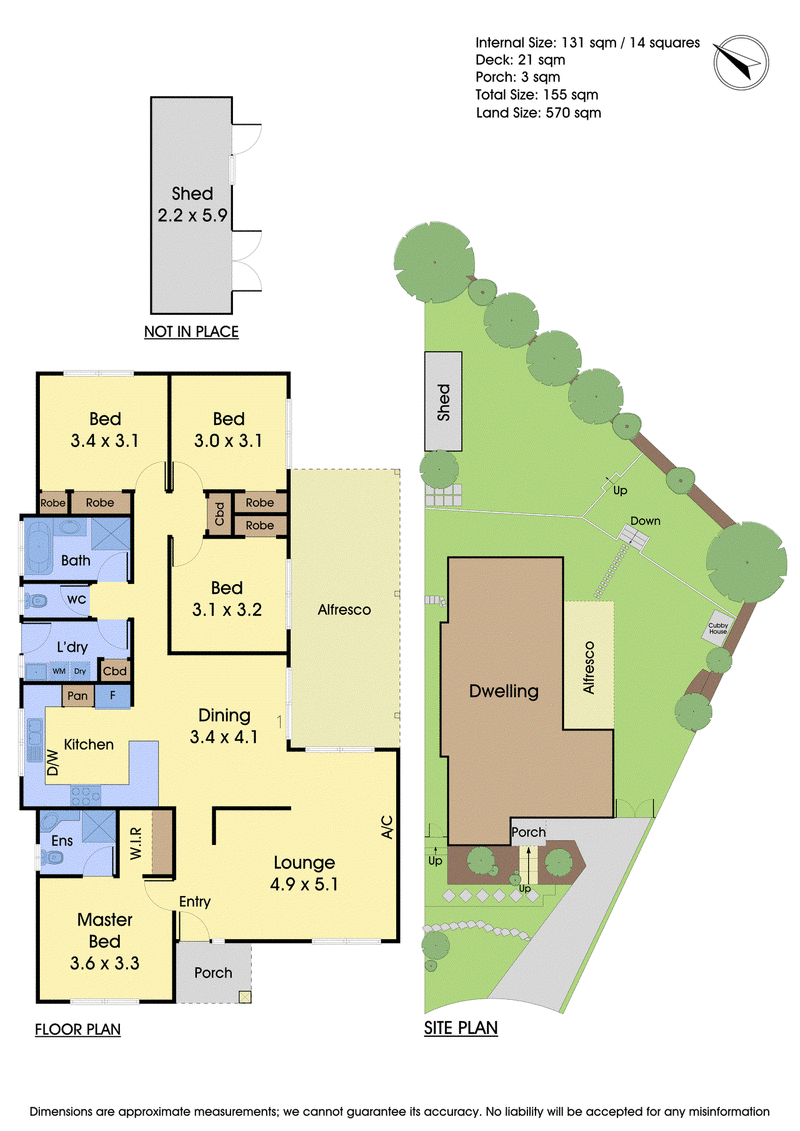
Positioned within the tranquillity of a tightly held court, this beautifully presented four-bedroom residence delivers an exceptional combination of contemporary comfort, generous proportions and effortless family living. Occupying approximately 570sqm of land, the home offers an inviting sanctuary where thoughtfully designed interiors, stylish finishes and expansive outdoor spaces come together in one of Carrum Downs' most convenient family-friendly pockets.
Bathed in natural light, the welcoming living area flows seamlessly through to a spacious dining domain and beautifully appointed central kitchen. Featuring stainless steel appliances, abundant cabinetry and a striking handmade subway tile splashback, the kitchen combines everyday functionality with timeless sophistication. Contemporary flooring, ducted heating and split-system air conditioning further enhance the home's comfort and appeal.
Privately positioned at the front, the generous master suite enjoys a peaceful garden outlook, complete with a walk-in wardrobe and private ensuite. Three additional bedrooms, each featuring built-in wardrobes, are thoughtfully arranged towards the rear, serviced by a stylish family bathroom showcasing a freestanding-style bathtub, separate shower and contemporary finishes. A separate toilet and dedicated laundry with external access provide further practicality.
Outdoors, an expansive backyard creates an idyllic setting for entertaining and family enjoyment. A covered decked pergola overlooks generous lawns, established fruit trees and a children's cubby house, while secure gated access provides valuable flexibility for accommodating a caravan, boat or trailer.
Perfectly positioned moments from Sandfield Reserve, Rowellyn Park Primary School, public transport and Carrum Downs Regional Shopping Centre, the home offers outstanding access to everyday amenities.
An exceptional opportunity to secure a spacious family sanctuary where contemporary comfort, outdoor entertaining and peaceful court living combine.
Disclaimer: We have, in preparing this document, used our best endeavours to ensure that the information contained in this document is true and accurate, but we accept no responsibility and disclaim all liability in respect to any errors, omissions, inaccuracies or misstatements in this document. Prospective purchasers should make their own enquiries to verify the information contained in this document. Purchasers should make their own enquires and refer to the due diligence checklist provided by Consumer Affairs. Click on the link for a copy of the due diligence checklist from Consumer Affairs. http://www.consumer.vic.gov.au/duediligencechecklist

7-9 Atherton Road, Oakleigh VIC 3166
Call Leigh Kelepouris on
0422283480
Call Thomas French on
0415558101


House in Carrum Downs, Unit in Carrum Downs, Townhouse in Carrum Downs, Villa in Carrum Downs, Apartment in Carrum Downs, Flat in Carrum Downs, Studio in Carrum Downs, Warehouse in Carrum Downs, Duplex/Semi-detached in Carrum Downs, Alpine in Carrum Downs, Acreage/Semi-rural in Carrum Downs, Block Of Units in Carrum Downs, Terrace in Carrum Downs, Retirement in Carrum Downs, Serviced Apartment in Carrum Downs, Other in Carrum Downs
House in Bangholme, House in Frankston North, House in Langwarrin, House in Lyndhurst, House in Patterson Lakes, House in Sandhurst, House in Seaford, House in Skye