
Want to save your favourite properties and searches?
Sign up below to access all the awesome features.
Already have an account? Sign in


Inspections
$2400 per week


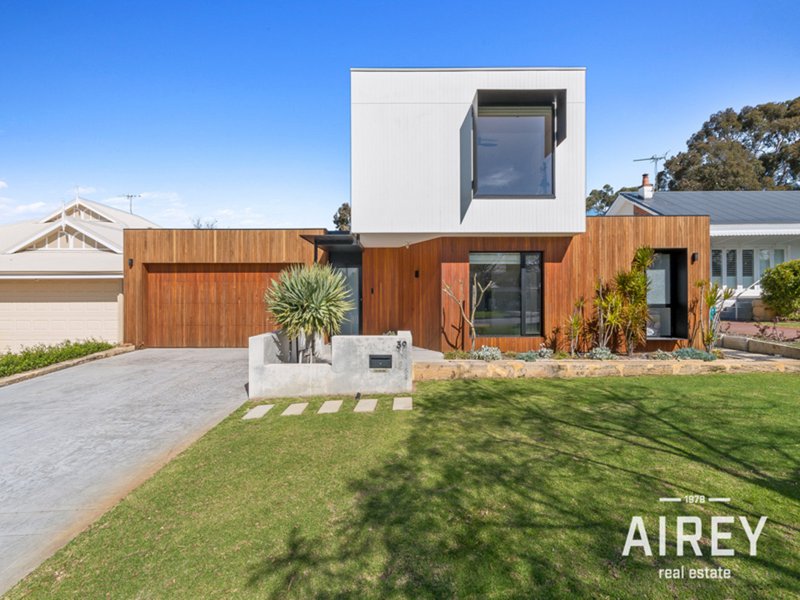
No expense was spared with this 4 Bedroom, 2 Bathroom Home.
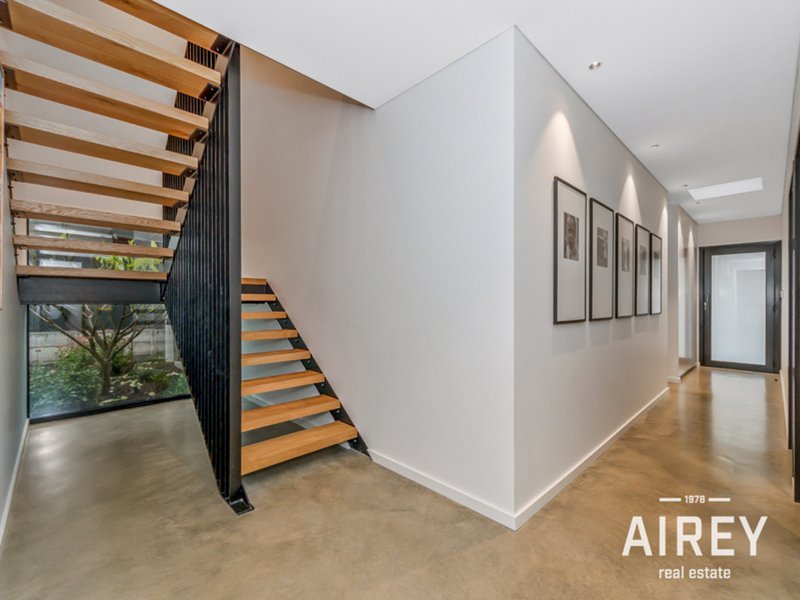
With a generous layout and smart design, spanning across two-levels adding to the relaxed feel of privacy and comfort. Pieced together with quiet, family friendly surroundings and leafy green street appeal.
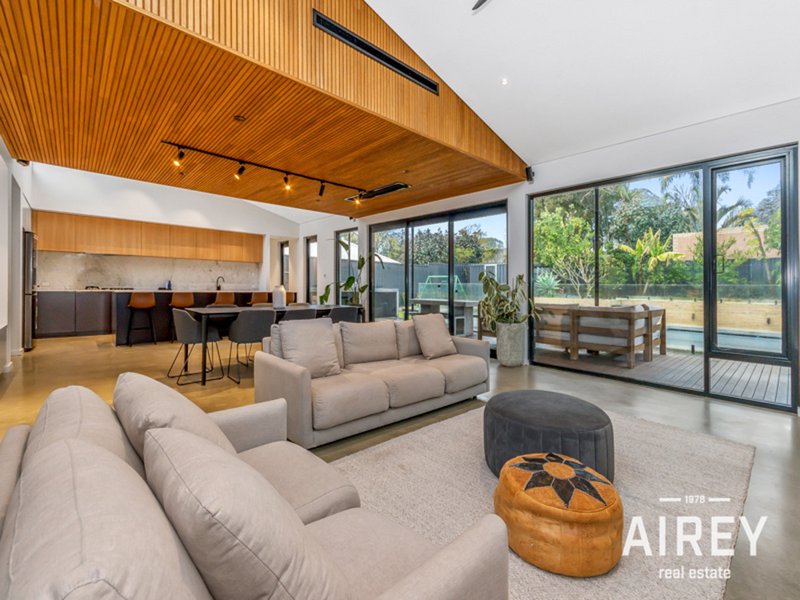
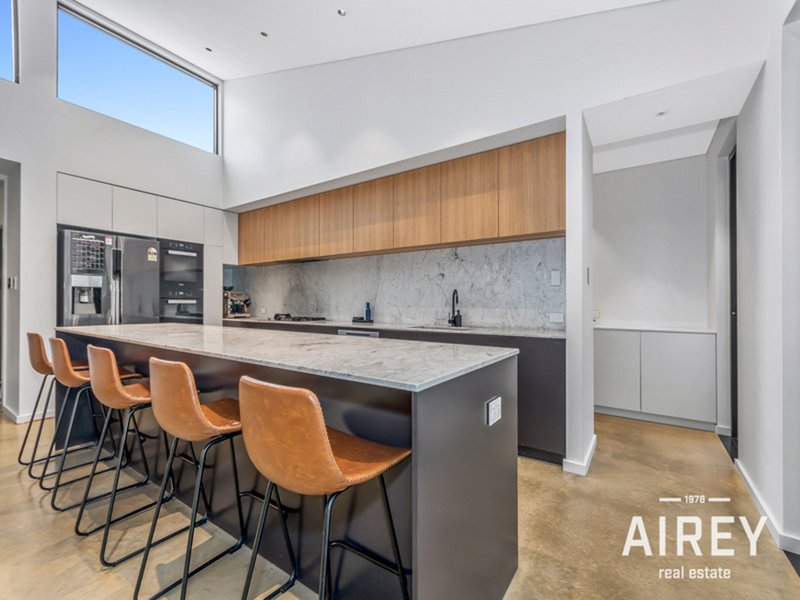
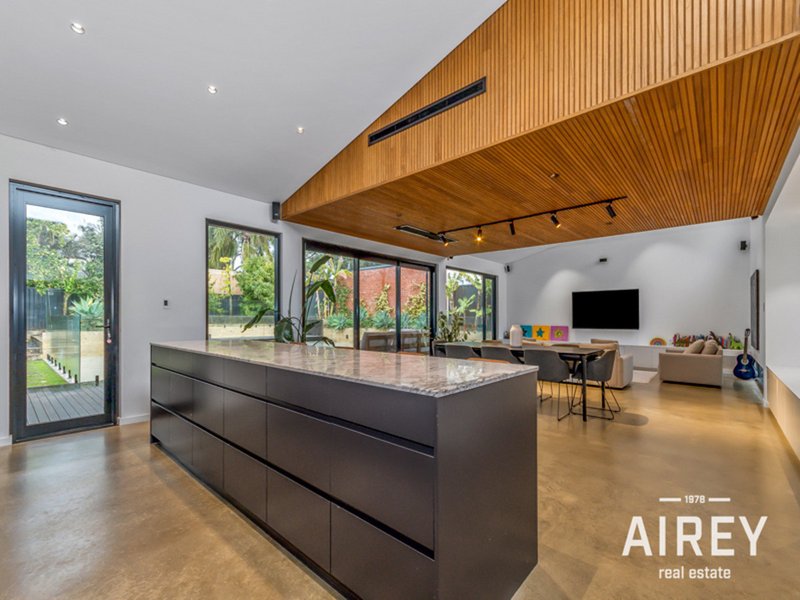
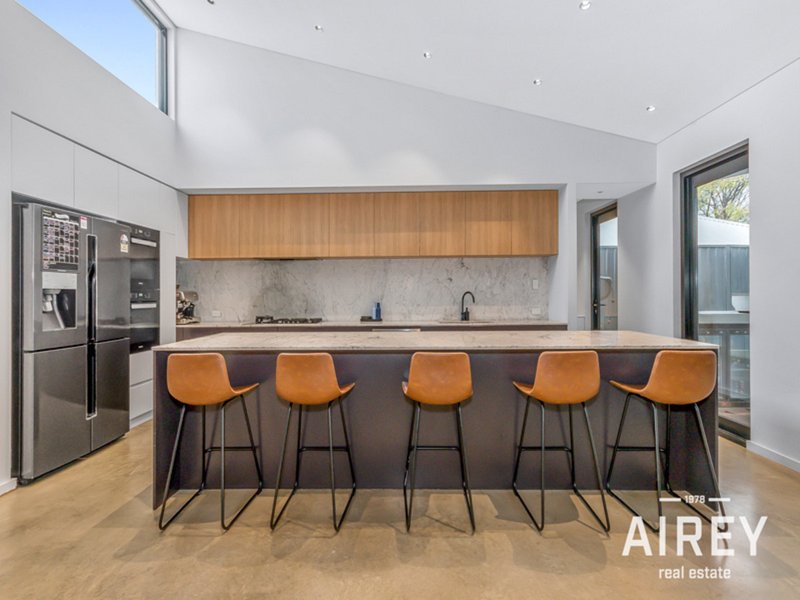
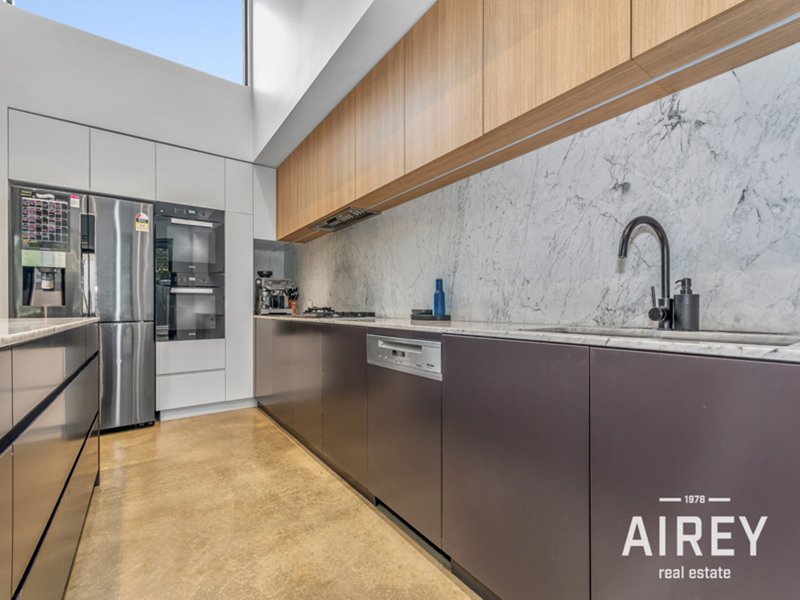
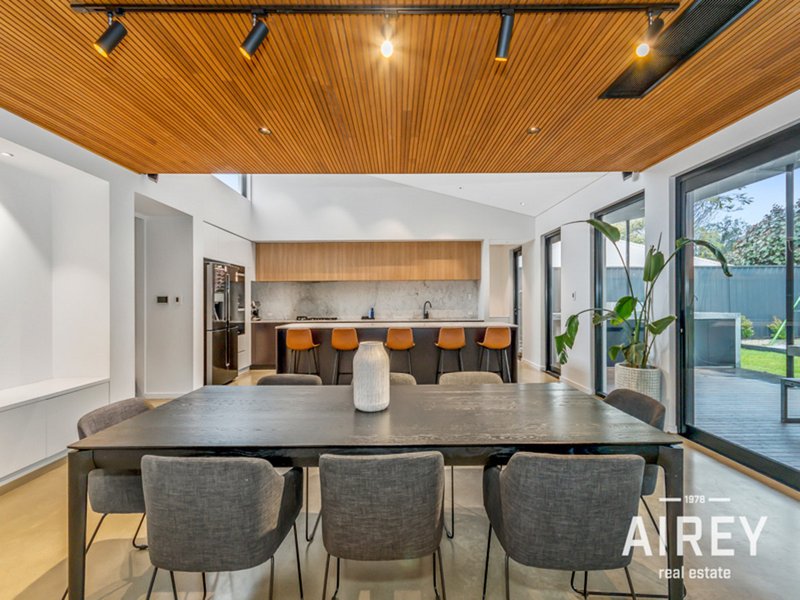
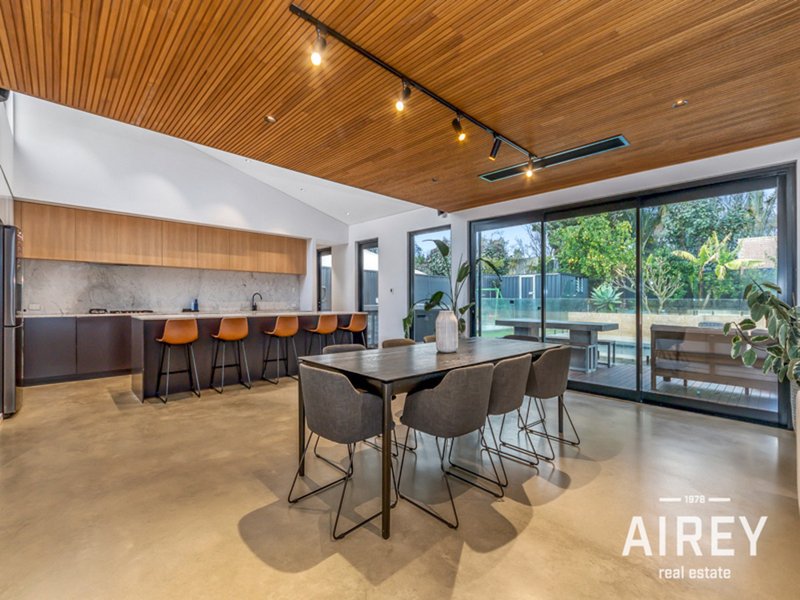
Slim-line kitchen with island bench, overhead and below cabinet storage. Fitted with quality appliances, gas hotplates and dishwasher.
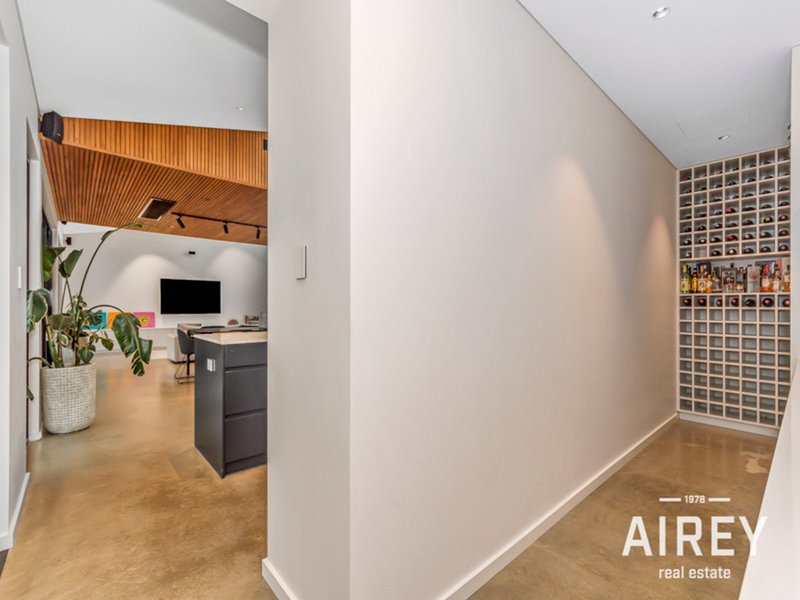
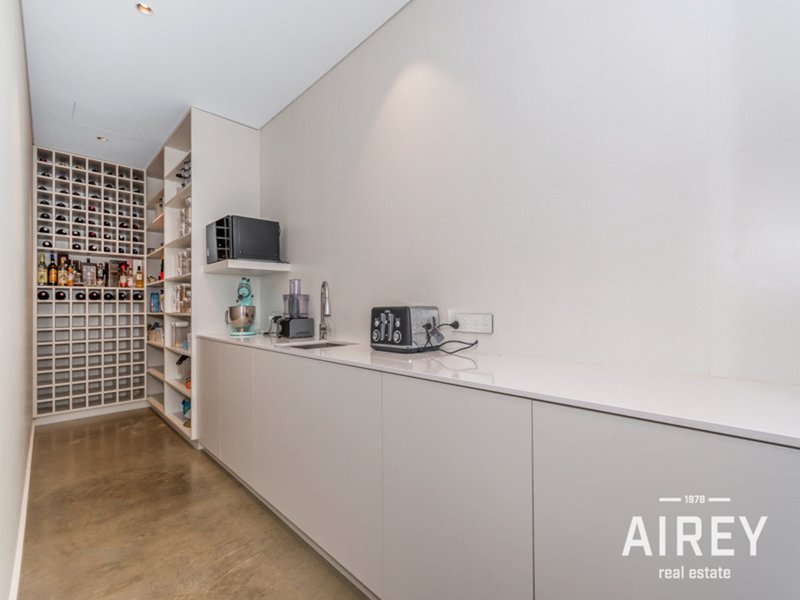
Giant butler's pantry with open shelving, floor-to-ceiling wine rack, plenty of bench and cabinet space with sink.
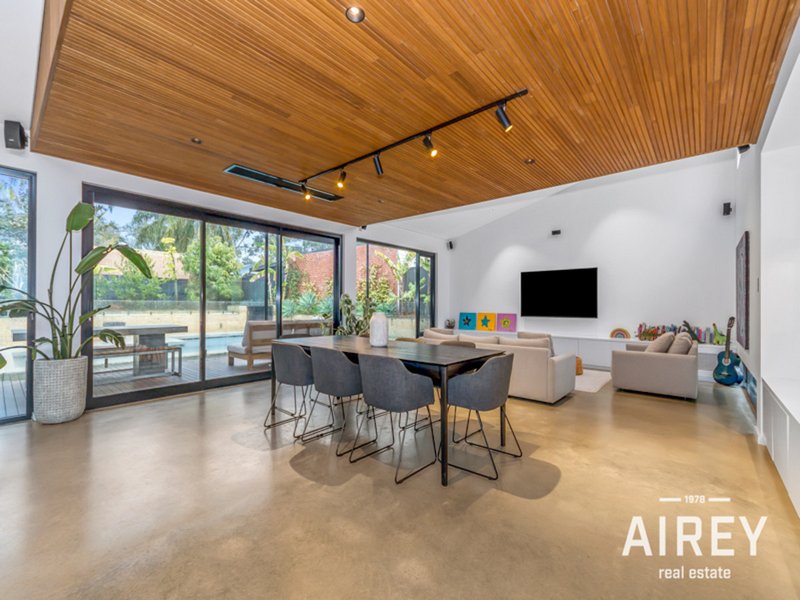
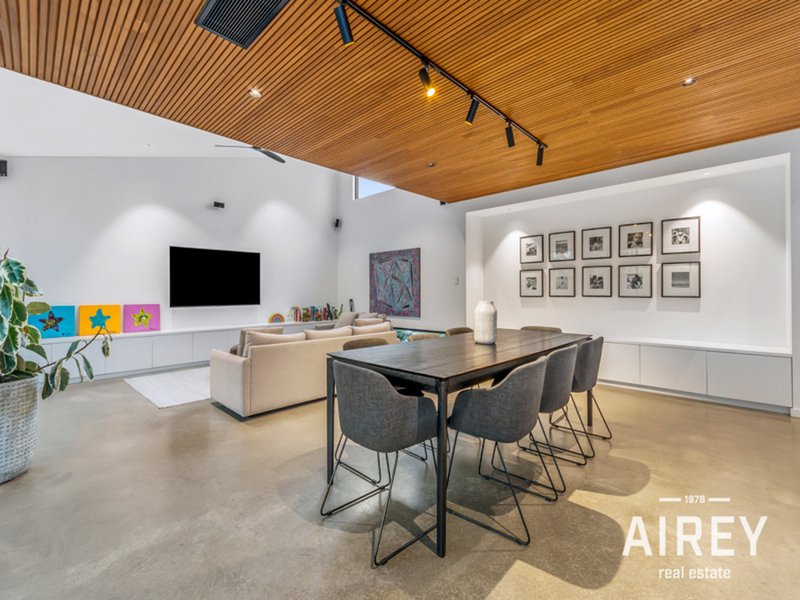
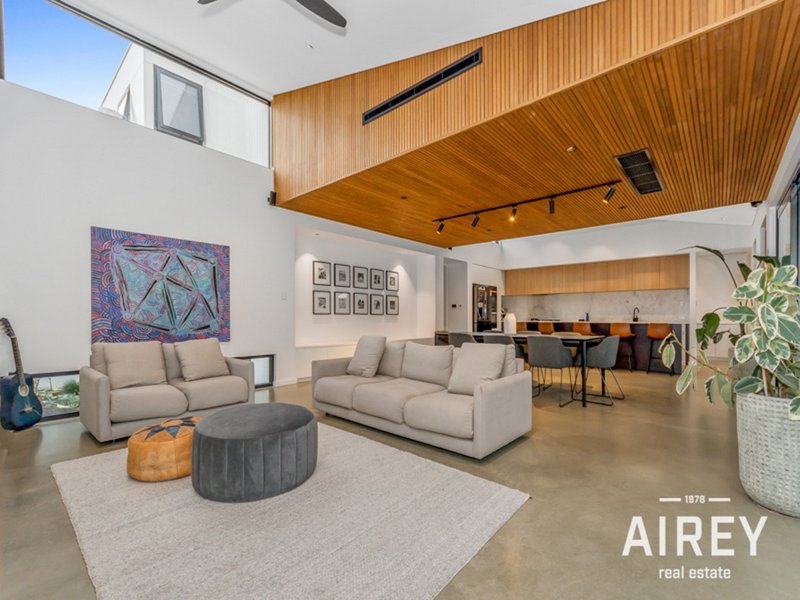
Widespread and open plan living/dining room with plenty of natural light and air flow.
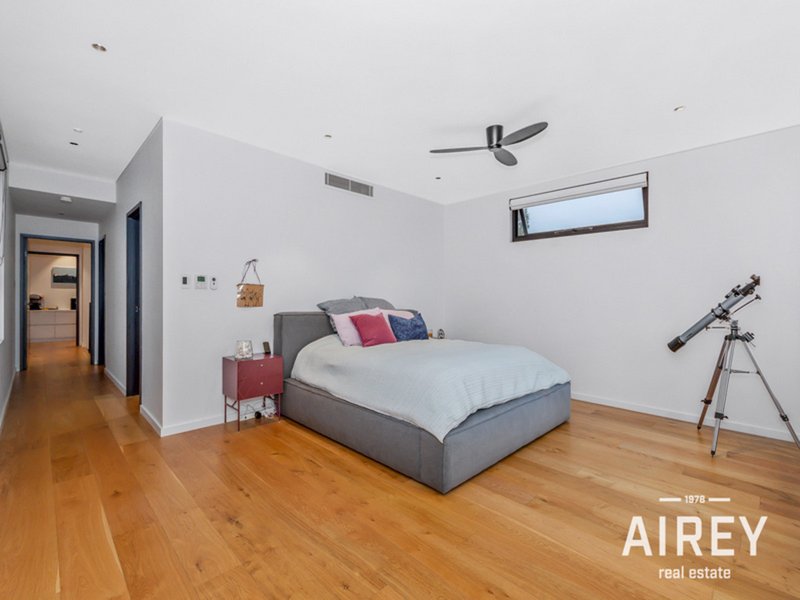
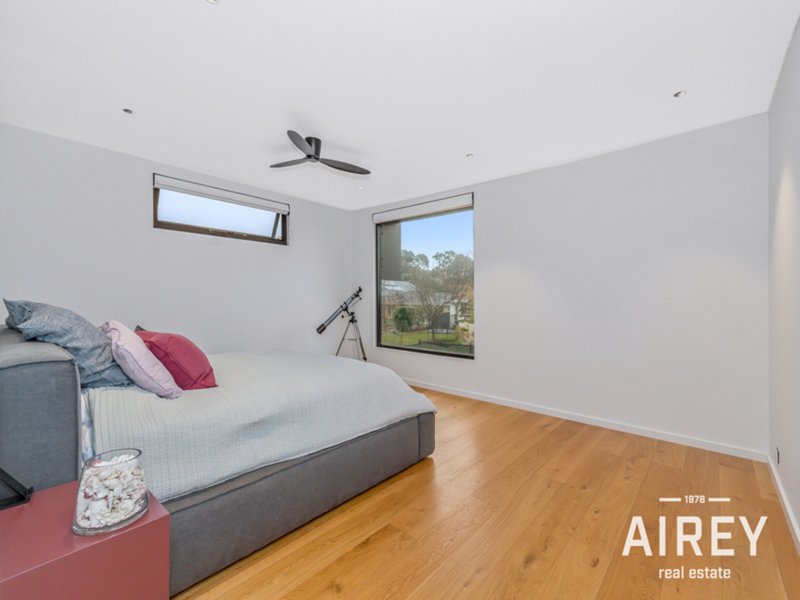
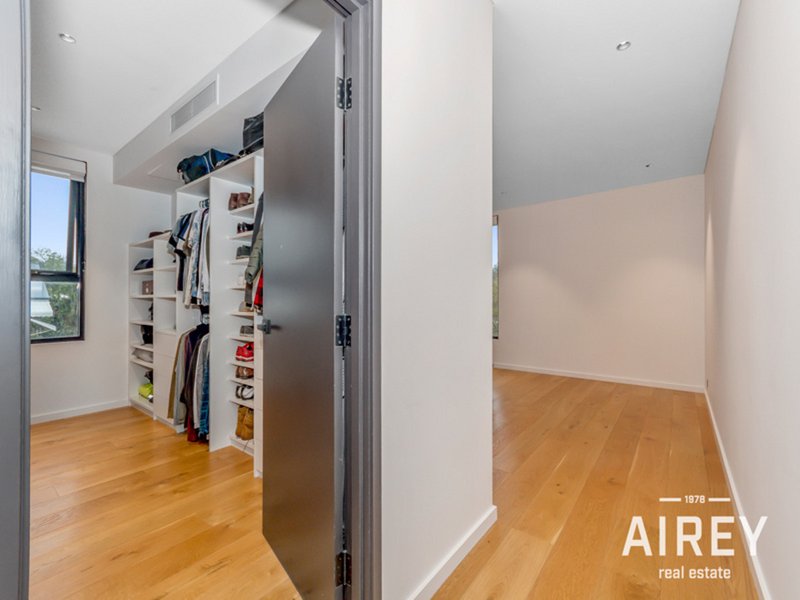
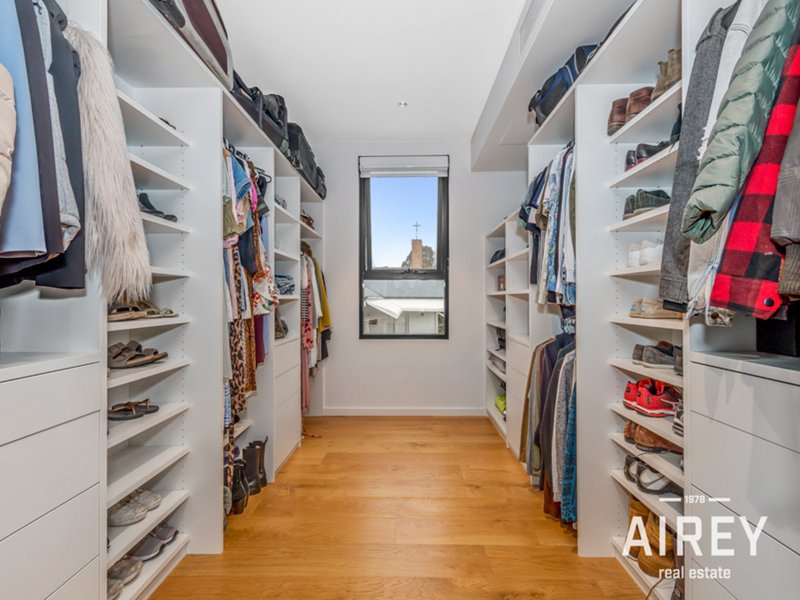
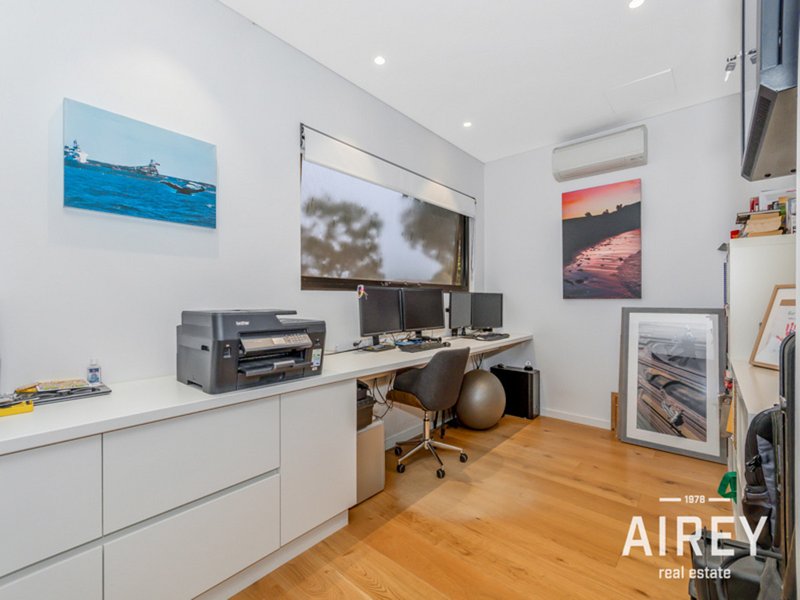
The upper level has been set up as a 'parents retreat' with HUGE master bedroom, enclosed his & hers walk-in robes with shelves, drawers, hanging space and shoe racks to both sides. Plus, separate home office equipped with ample desk and storage space.
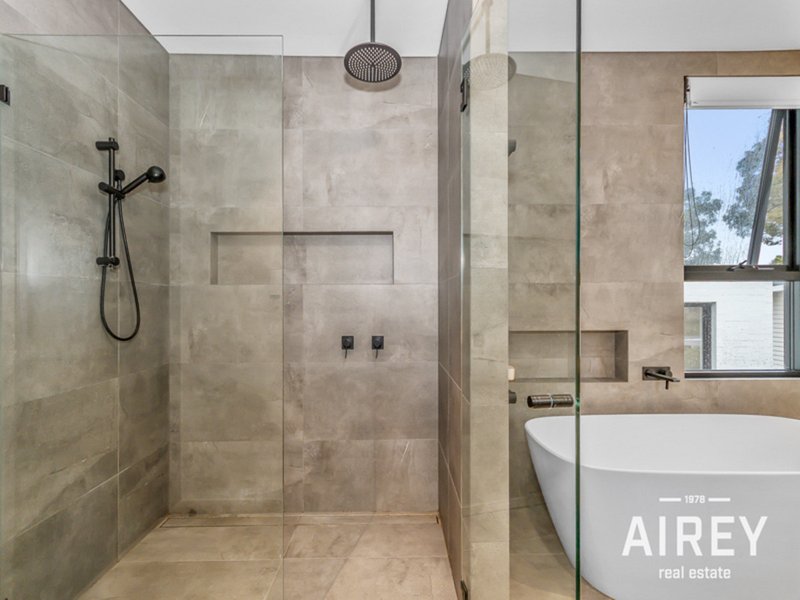
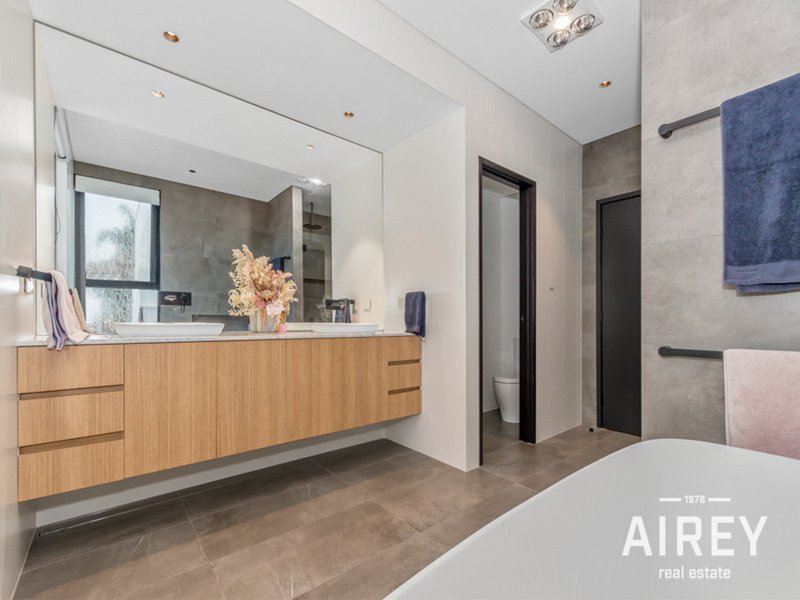
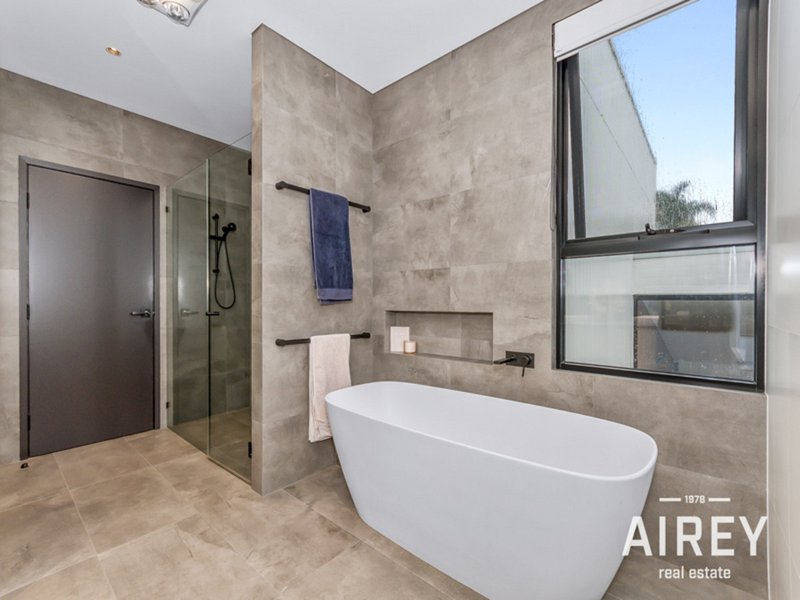
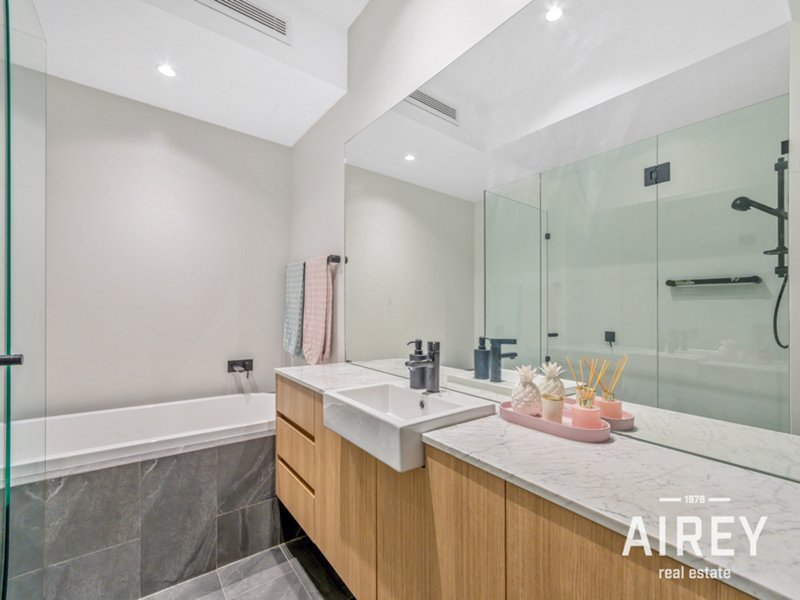
Ultra-stylish en-suite with shower recess, deep-set bathtub, separate toilet, and storage.
Ducted air conditioning throughout and split-system unit to the study.
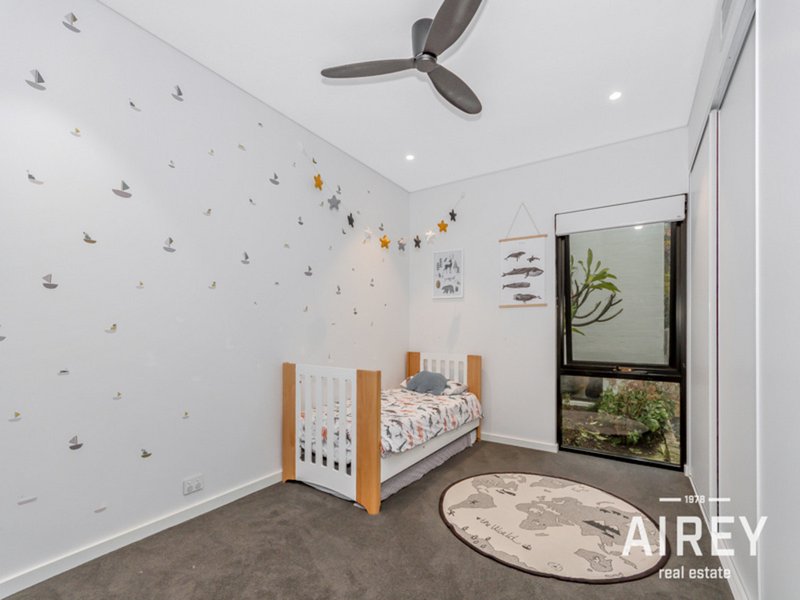
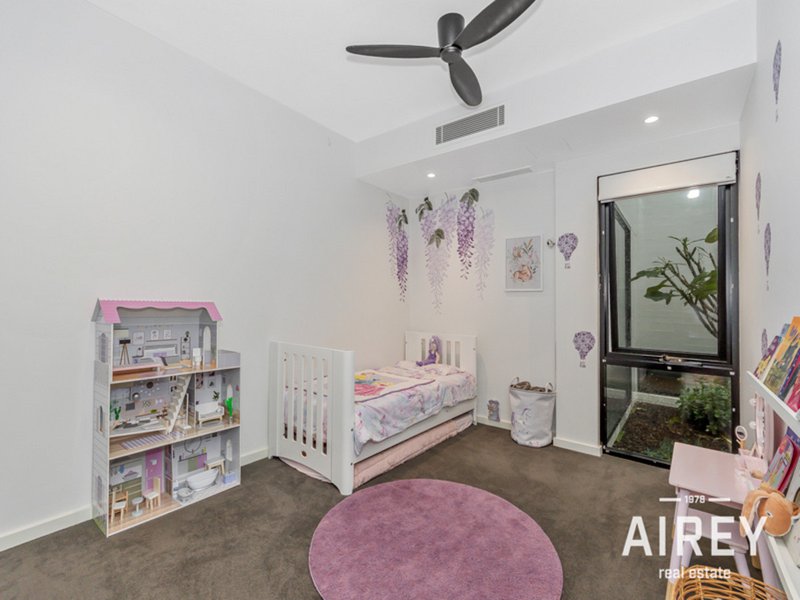
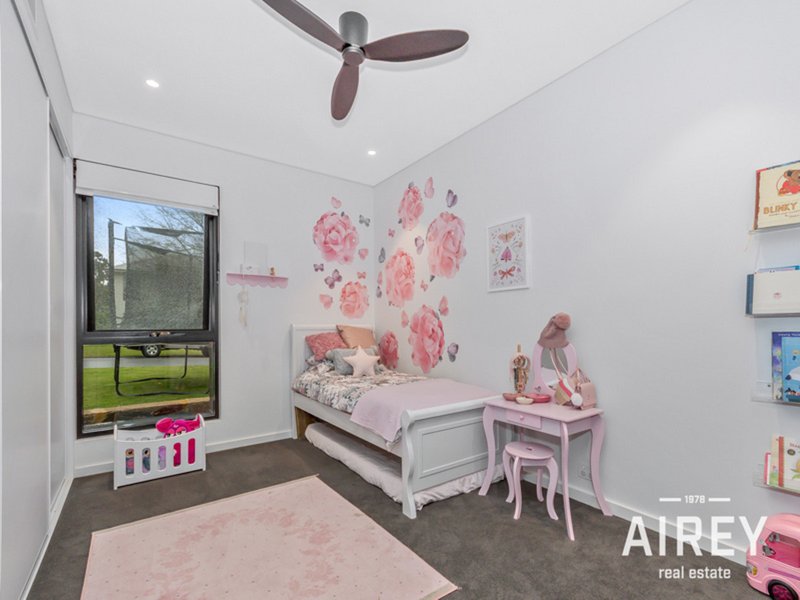
Three generous sized and well-equipped bedrooms with in-built storage and ceiling fans.
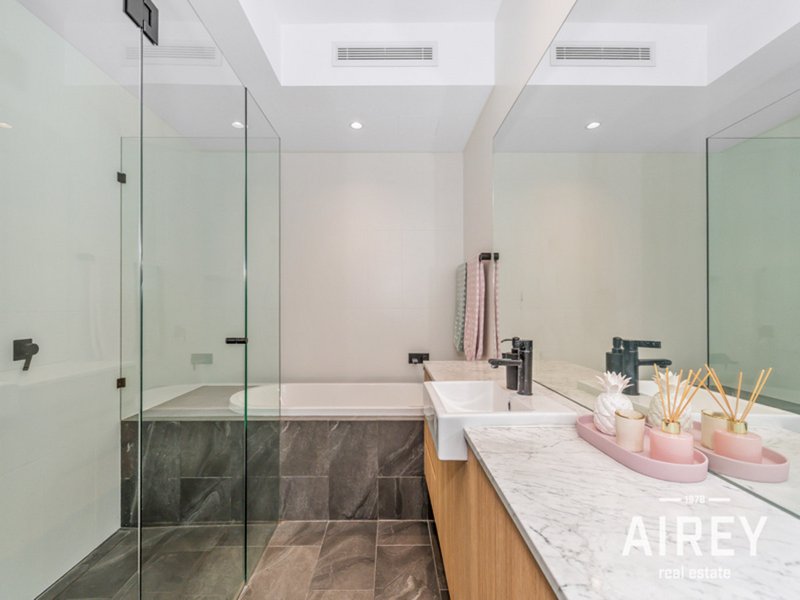
Bathroom 2 comes with separate shower and bathtub, and storage.
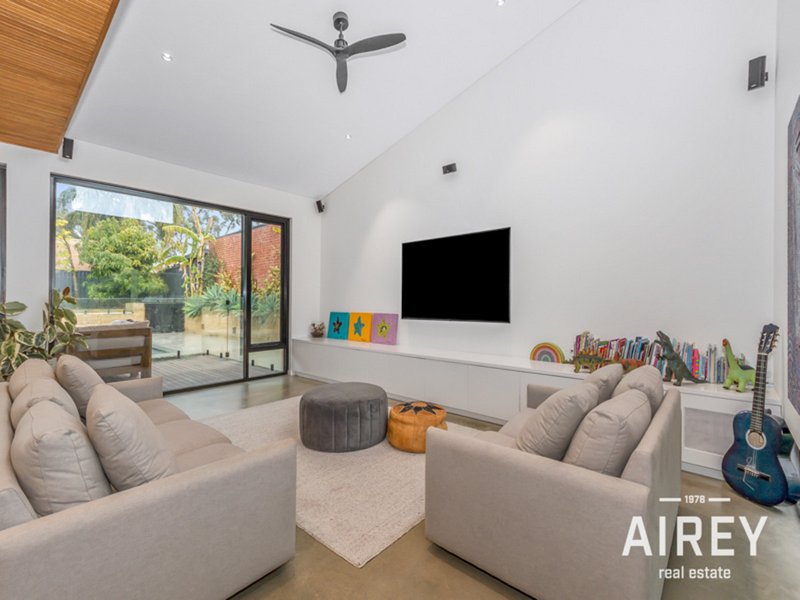
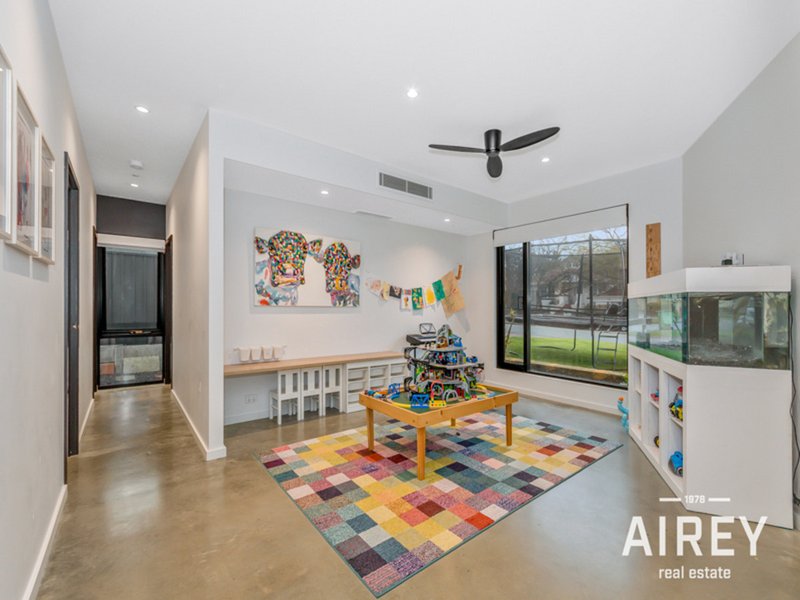
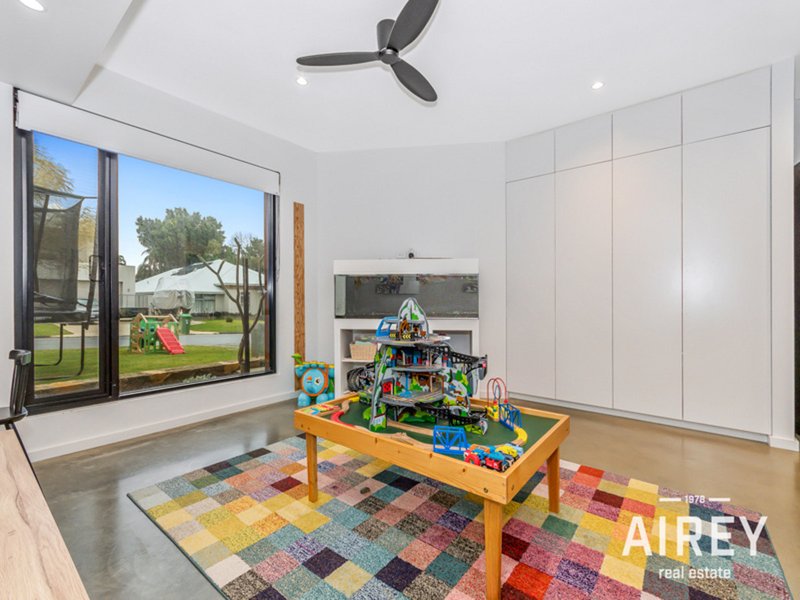
Additional family room – ideal for the child's playroom.
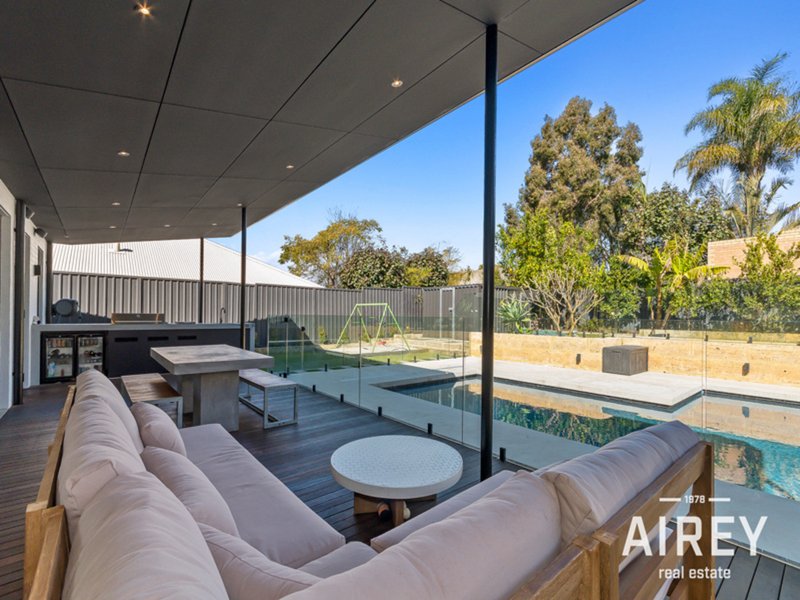
Sandpit with swing set and grasses area.
Lock-up shed.
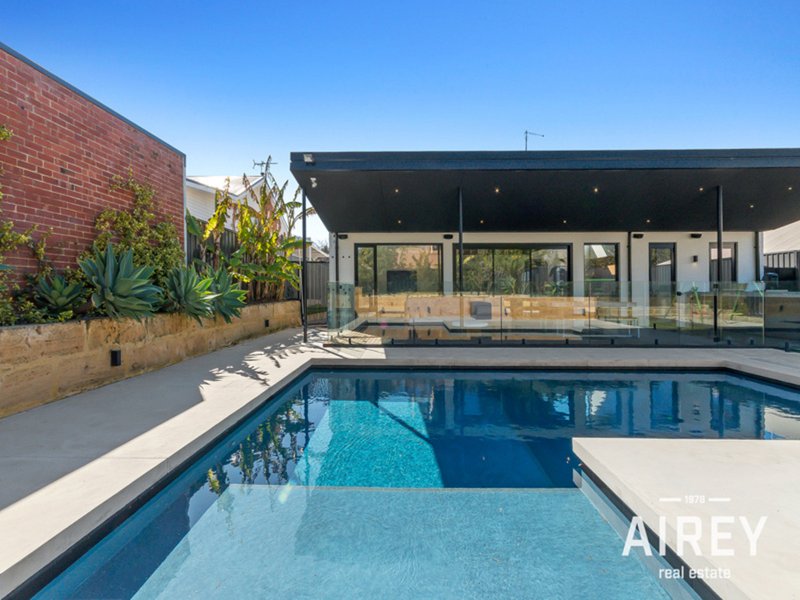
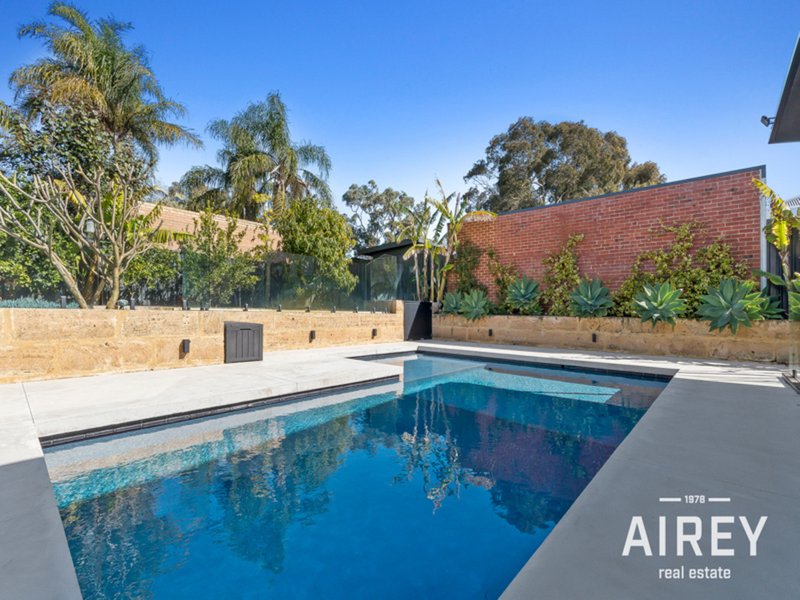
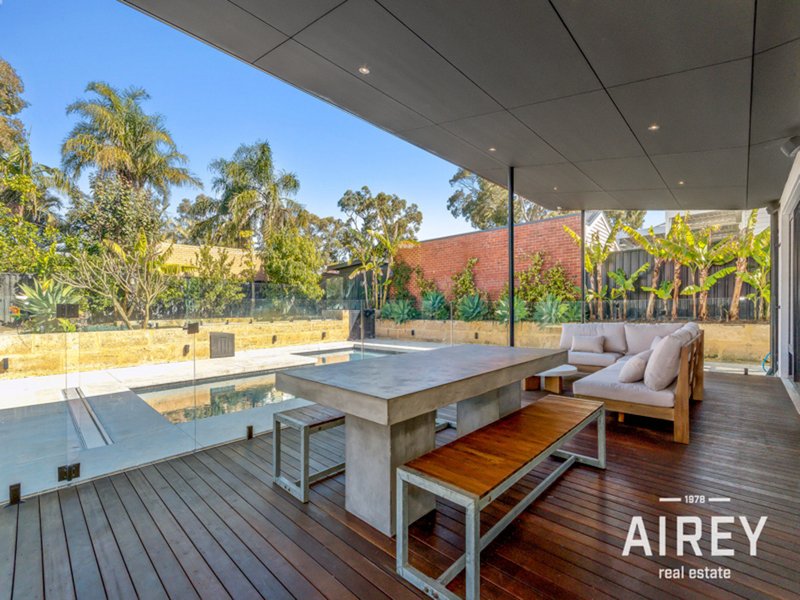
Glistening in-ground, heated salt water pool & outdoor shower.
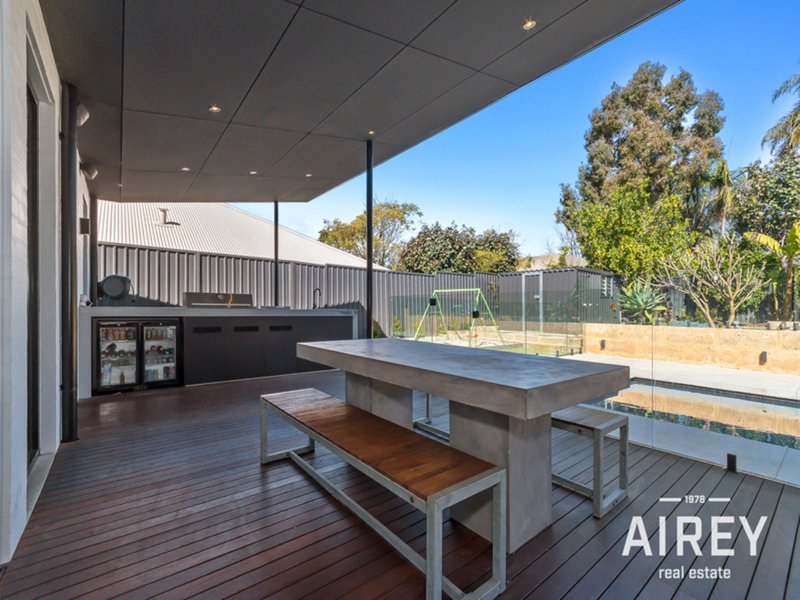
Large alfresco with decked entertainment area, in-built outdoor kitchen & bar fridges.
Double car garage with room for additional tandem parking on the driveway.
NBN ready with data points in every room.
TV points to living room and playroom with a wall bracket in living room.
Pets with good references may be considered.
Disclaimer:
The details shown are for information only and may contain errors or omissions. Please check all details and measurements and do not rely solely on the information contained herein.
1/355 Stirling Highway, Claremont WA 6010
Call Angela Crowe on
None


House in Floreat, Unit in Floreat, Townhouse in Floreat, Villa in Floreat, Apartment in Floreat, Flat in Floreat, Studio in Floreat, Warehouse in Floreat, Duplex/Semi-detached in Floreat, Alpine in Floreat, Acreage/Semi-rural in Floreat, Block Of Units in Floreat, Terrace in Floreat, Retirement in Floreat, Serviced Apartment in Floreat, Other in Floreat
House in Churchlands, House in City Beach, House in Jolimont, House in Mount Claremont, House in Shenton Park, House in Wembley Downs, House in Wembley
