
Want to save your favourite properties and searches?
Sign up below to access all the awesome features.
Already have an account? Sign in




Inspections
For Sale


Beautifully designed for modern family living, this impressive two-storey residence by Plantation Homes delivers an exceptional combination of space, style and everyday functionality. Situated in the Hilltop Estate, one of Bridgeman Downs newest estate with cul-de-sac position, this family home features multiple living areas, quality finishes and seamless indoor-outdoor entertaining, this beautifully appointed home offers a versatile layout perfectly suited to growing families.
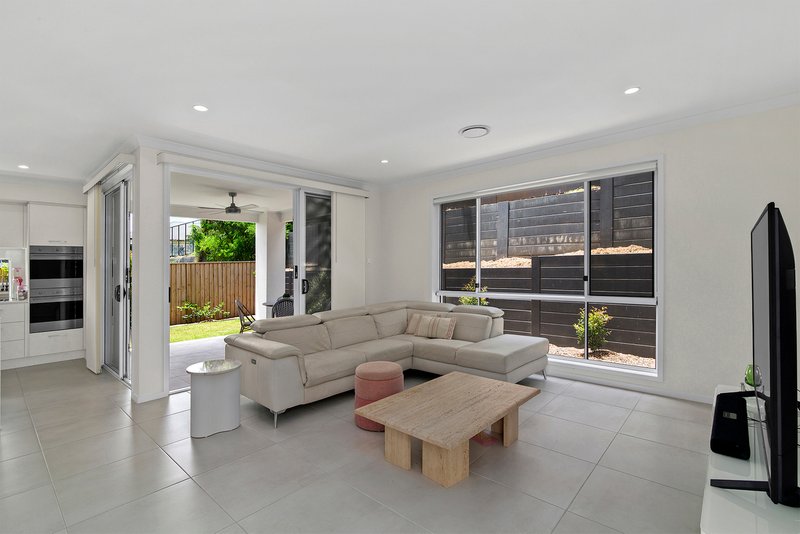
Upon entering the home, you are welcomed by a thoughtfully designed lower level featuring spacious living and dining areas, complemented by a separate media room ideal for family movie nights or a quiet retreat. At the heart of the home, the contemporary kitchen showcases elegant stone benchtops, quality Smeg appliances, a walk-in pantry, dishwasher, soft-close cabinetry and a generous breakfast bar. Designed with both practicality and entertaining in mind, the kitchen connects effortlessly with the surrounding living spaces, creating a welcoming central hub for family and friends.
Upstairs, an additional living area provides a comfortable space to relax, offering valuable separation between the home's entertaining and accommodation zones. The master suite serves as a private retreat, complete with a walk-in robe, ceiling fan and beautifully appointed ensuite featuring a double shower head, dual vanity with stone benchtops and toilet. Three additional bedrooms provide generous accommodation, with walk-in robes to the second and third bedrooms. A well-appointed family bathroom featuring a bathtub, separate shower, single vanity and toilet completes the upper level.
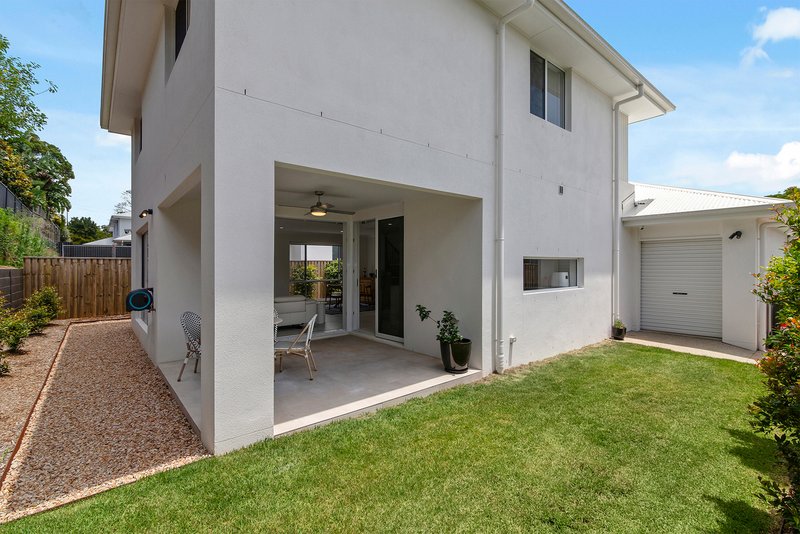
Stepping outside, the covered entertaining area offers an inviting setting for weekend barbecues, family gatherings or simply unwinding outdoors. Complete with a ceiling fan and overlooking the fully fenced backyard, this versatile space provides the perfect extension of the home's indoor living areas.
Further enhancing the residence are plantation shutters, ducted air conditioning throughout, solar panels, a dedicated laundry, downstairs powder room and secure two-car accommodation, ensuring comfort and convenience at every turn.
Positioned in the highly sought-after suburb of Bridgeman Downs, this impressive family home enjoys convenient access to local parks, shopping centres, schools and public transport. With Westfield Chermside, major transport connections and a range of everyday amenities within easy reach, this desirable location offers an outstanding lifestyle opportunity.
Upper Level
• Spacious upstairs living area
• Master bedroom featuring a WIR, Ensuite & ceiling fan
• Second bedroom with walk-in robe
• Third bedroom with walk-in robe
• Fourth bedroom with walk-in-robe
• Family bathroom featuring a bathtub, separate shower, single vanity and toilet
Lower Level
• Spacious living room
• Separate dining area
• Contemporary kitchen featuring stone benchtops, Smeg appliances, walk-in pantry & breakfast bar
• Media room
• Laundry
• Powder room
Additional Features
• Quality Plantation Homes construction
• Plantation shutters
• Ducted air conditioning
• Covered outdoor entertaining area with ceiling fan
• Cul-de-sac position & fully fenced backyard
• Two-car accommodation
• Approx 6.24KW Solar
• Approx 450sqm block
Disclaimer
We have in preparing this advertisement used our best endeavours to ensure the information contained is true and accurate but accept no responsibility and disclaim all liability in respect to any errors, omissions, inaccuracies or misstatements contained. Prospective purchasers should make their own enquiries to verify the information contained in this advertisement.

1,5 Canopus Street, Bridgeman Downs QLD 4035
Call Sonya Treloar on
0424514404
Call Takumi Otsuka on
0499011904


House in Bridgeman Downs, Unit in Bridgeman Downs, Townhouse in Bridgeman Downs, Villa in Bridgeman Downs, Apartment in Bridgeman Downs, Flat in Bridgeman Downs, Studio in Bridgeman Downs, Warehouse in Bridgeman Downs, Duplex/Semi-detached in Bridgeman Downs, Alpine in Bridgeman Downs, Acreage/Semi-rural in Bridgeman Downs, Block Of Units in Bridgeman Downs, Terrace in Bridgeman Downs, Retirement in Bridgeman Downs, Serviced Apartment in Bridgeman Downs, Other in Bridgeman Downs
House in Albany Creek, House in Aspley, House in Bald Hills, House in Brendale, House in Carseldine, House in Mcdowall
