Want to save your favourite properties and searches?
Sign up below to access all the awesome features.
Already have an account? Sign in


Inspections
$675 per week


Bursting with character and potential, this solid brick home offers a fantastic opportunity to enjoy comfortable living in a highly desirable location. Nestled on a generous block, the property is set behind a beautifully maintained front garden with established trees, creating an inviting and private atmosphere.
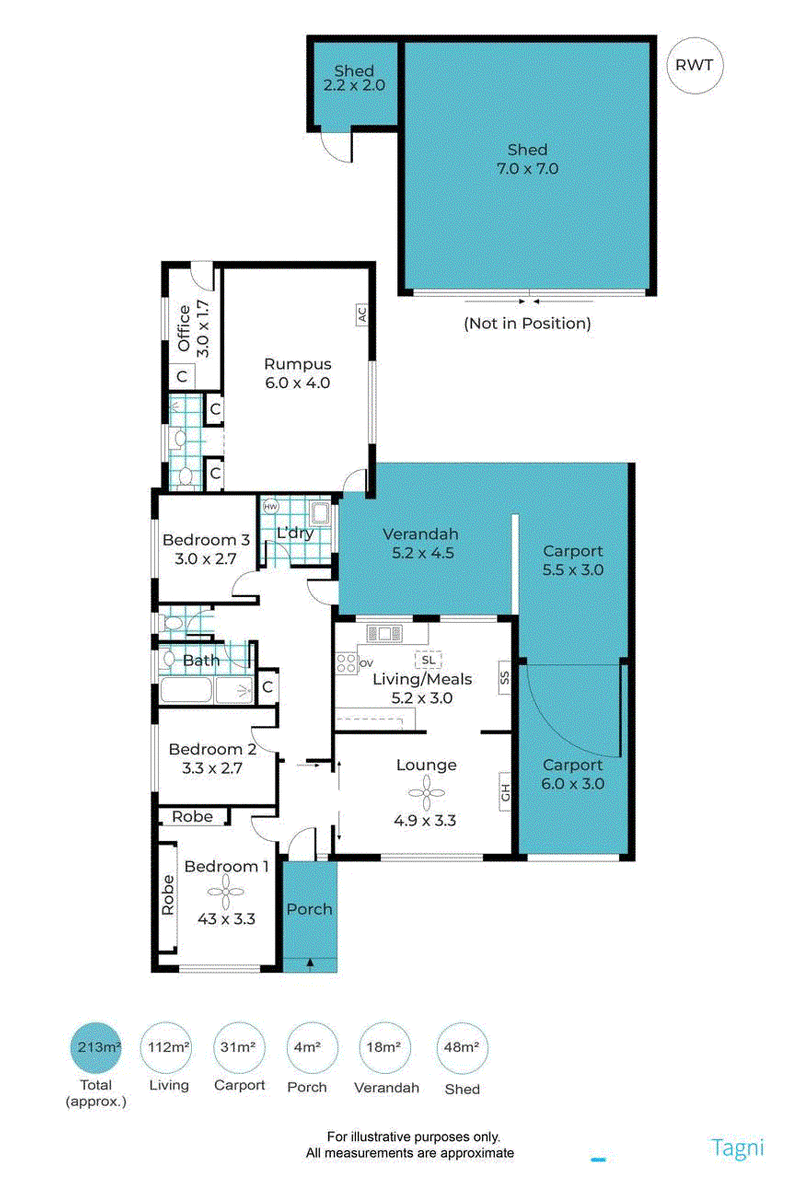
Step inside to discover a functional layout brimming with retro charm, featuring original bathroom spaces, along with easy-to-maintain timber floors throughout. The home offers a spacious living room including ceiling fan, and street views, creating a warm and welcoming environment. Adjacent is the kitchen and meals area, complete with plenty of storage space and a split system for year-round comfort. A brand-new kitchen will be installed including dishwasher. The gas stove will remain.
Key Features:
Brand-new kitchen: will be installed (drawings as part of the photos), including dishwasher, white cupboards with a marble look benchtop
Three Bedrooms: The front master bedroom including built-in robe, a ceiling fan, and peaceful views to the street. Two additional bedrooms are tucked away, conveniently serviced by the central bathroom with original fixtures.
Rumpus Room with Bathroom: New flooring will be installed, a standout feature of this home is the separate rumpus room at the rear, offering extra living space with its own bathroom, built-in robes, and air conditioning. Perfect as a home office, guest suite, or teenage retreat, the possibilities are endless.
Outdoor Living & Shed: Step outside to the sheltered rear verandah, ideal for alfresco dining and entertaining. The expansive backyard features a paved area, large lawn, garden beds, and a massive shed with power - perfect for hobbies or additional storage.
Roller Shutters & Ceiling Fans: All windows are fitted with outdoor roller shutters for added security and climate control. Ceiling fans in each bedroom ensure comfort throughout the year.
Wooden floors: will be resurfaced for a fresh appeal
Parking & Access: The property also includes a double-length carport with gated access, providing ample off-street parking.
Location Benefits:
Ideally located just moments from the Park Holme Shopping Centre, public transport options (bus and train), First Avenue Reserve, and Hamilton Secondary College, this home offers both convenience and lifestyle. Enjoy easy access to Westfield Marion, local parks, and popular venues like the Marion Hotel & Cellars, all while being just 5km from the beach and 10km from the CBD. The nearby Oaklands Wetland Reserve provides a tranquil space for outdoor recreation.
This property presents a unique opportunity in a sought-after location. Don't miss your chance and ensure to attend the open / viewing.
Exclusions: Gas heater in living room.

190 Chandlers Hill Road, Happy Valley SA 5159
Call Claudia Rundell on
0407000914


House in Mitchell Park, Unit in Mitchell Park, Townhouse in Mitchell Park, Villa in Mitchell Park, Apartment in Mitchell Park, Flat in Mitchell Park, Studio in Mitchell Park, Warehouse in Mitchell Park, Duplex/Semi-detached in Mitchell Park, Alpine in Mitchell Park, Acreage/Semi-rural in Mitchell Park, Block Of Units in Mitchell Park, Terrace in Mitchell Park, Retirement in Mitchell Park, Serviced Apartment in Mitchell Park, Other in Mitchell Park
House in Ascot Park, House in Bedford Park, House in Clovelly Park, House in Marion, House in Sturt