Want to save your favourite properties and searches?
Sign up below to access all the awesome features.
Already have an account? Sign in


Auction
Auction


Auction Location: Onsite
Full of charm, character and a beautiful sense of tranquillity, this delightful three-bedroom home is a little garden sanctuary, surrounded by established greenery, colourful blooms and inviting outdoor spaces. Positioned within the historically significant Pilbara Place development, designed in 1970 as part of Canberra's early exploration of Radburn-style urban planning, recognised for its thoughtful design and relationship with the surrounding landscape, the home offers a wonderful blend of architectural history, everyday comfort and natural beauty.
From the moment you arrive, the established front gardens create a warm and inviting welcome, with mature trees, flowering plants and lush greenery adding to the home's charm. A lovely introduction to the garden sanctuary that awaits beyond.
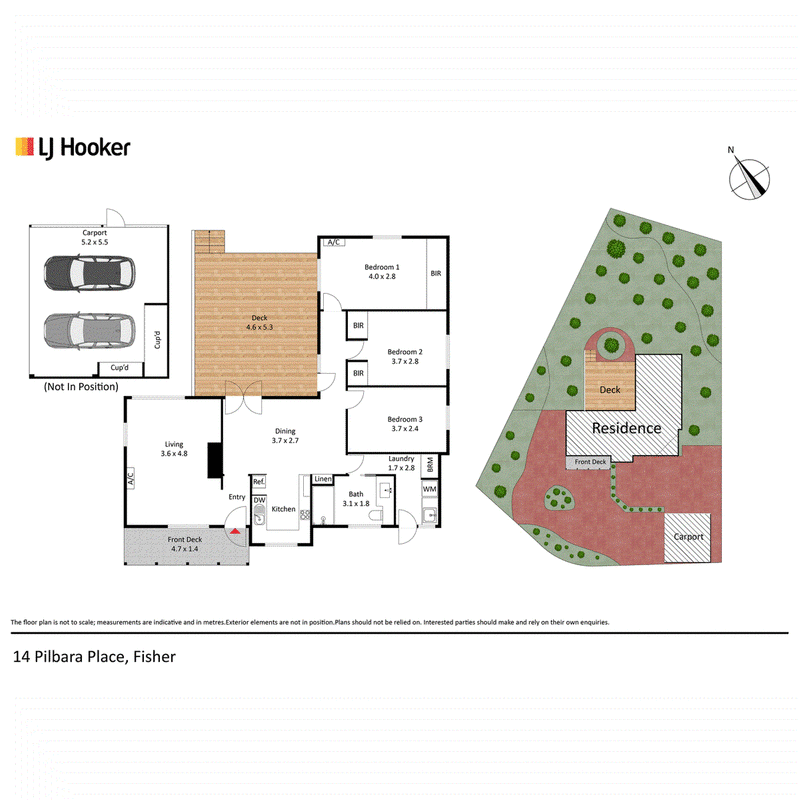
Inside, the home feels warm and welcoming, with a lovely front living room capturing leafy garden views and natural light. A separate dining area adjoins the practical kitchen, creating an easy, functional layout for everyday living, with gas cooktop and dishwasher. Three comfortable bedrooms are serviced by the family bathroom with combination bath/shower and beautiful stained glass, while reverse-cycle heating and cooling to the living area and main bedroom ensures year-round comfort.
But it is outside where this home truly comes into its own. Lovingly established gardens are filled with beautiful roses, flowering plants, mature trees and lush greenery, creating a peaceful and private setting that changes with the seasons. Winding pathways invite you to wander and explore, connecting charming garden pockets and paved courtyards, each offering somewhere special to sit and enjoy the surroundings.
The generous covered rear deck is a particularly beautiful space, basking a north-easterly aspect, overlooking the gardens and providing the perfect setting for a morning coffee, relaxed afternoon or entertaining family and friends. A separate paved courtyard offers another inviting outdoor retreat, surrounded by the colour and beauty of the established gardens.
With a double carport, practical single-level floorplan and a garden that has clearly been nurtured and enjoyed over many years, this is a special opportunity to secure a home with heart, history and an abundance of natural beauty.
Features include:
� Charming three-bedroom, single-level home
� Part of the historically significant 1970 Pilbara Place development
� Welcoming front living room with leafy garden outlook
� Separate dining area adjoining the kitchen
� Practical kitchen with gas cooking and garden views
� Family bathroom and separate laundry
� Reverse-cycle heating and cooling to living and main bedroom
� Beautifully established gardens with roses and seasonal flowers
� Mature trees, lush greenery and winding garden pathways
� Generous covered rear deck overlooking the gardens
� Separate paved courtyard and multiple outdoor sitting areas
� Double carport with additional storage
Land size: 731m2 (approx.)
Living size: 104m2 (approx.)
Land value: $652,000 (2026)
Rates: $4,188 p.a (approx.)
Land tax: $8,343 p.a (approx.)
Construction: Ex-Gov residence circa
EER: 1.5 stars
EER (Energy Efficiency Rating):

23 Brierly Street, Weston Creek ACT 2611
Call Jane Macken on
0408 662 119
Call Emma Irwin on
0422415008


House in Fisher, Unit in Fisher, Townhouse in Fisher, Villa in Fisher, Apartment in Fisher, Flat in Fisher, Studio in Fisher, Warehouse in Fisher, Duplex/Semi-detached in Fisher, Alpine in Fisher, Acreage/Semi-rural in Fisher, Block Of Units in Fisher, Terrace in Fisher, Retirement in Fisher, Serviced Apartment in Fisher, Other in Fisher
House in Chapman, House in Chifley, House in Stirling, House in Waramanga