Want to save your favourite properties and searches?
Sign up below to access all the awesome features.
Already have an account? Sign in


Inspections
4 Bed Plus Study/ 2 Separate Lounges/ 32 sq Home


Are you looking for a 4 bed plus study, 2 bath, double car garage on a decent land size and access for your trailer or caravan.. this house is for you.
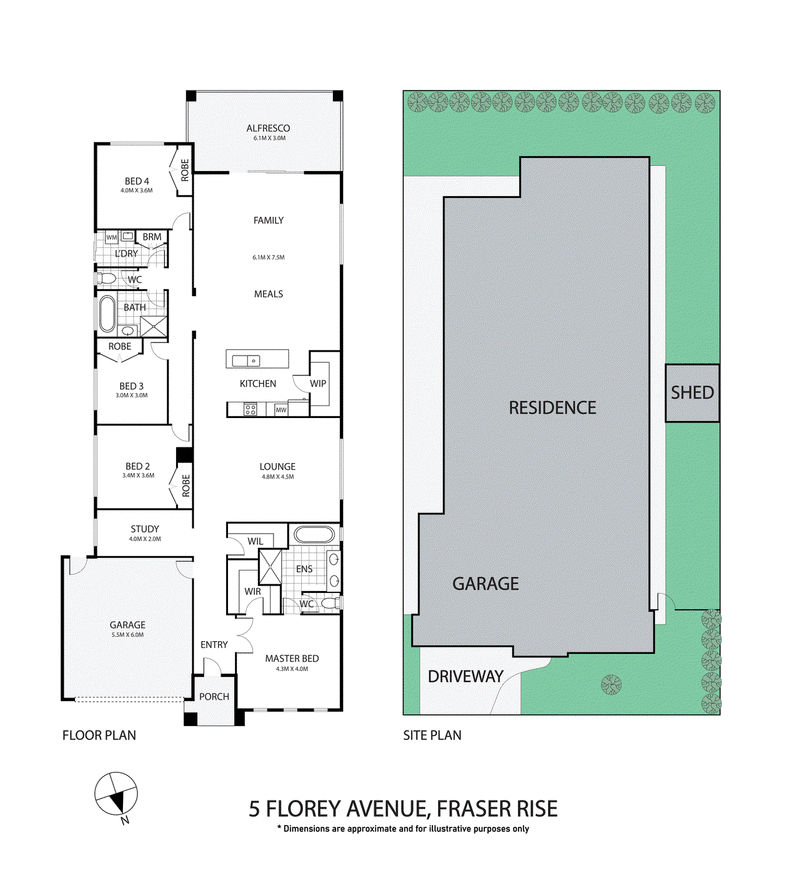
Perfectly positioned in a convenient pocket of Fraser Rise, 5 Florey Avenue presents an outstanding opportunity for families seeking space, comfort and flexibility. Set on an impressive 648m² (approx.) allotment and offering approximately 32 squares of living, this well-appointed residence combines generous indoor proportions with excellent outdoor entertaining, making it an ideal home for growing families.
Designed with family functionality in mind, the thoughtfully arranged floorplan offers four spacious bedrooms, a dedicated study or home office, and multiple living zones, providing plenty of room for everyone to relax, work and enjoy their own space. A north-facing orientation further enhances the home's natural appeal, while contemporary downlights add a modern touch throughout.
At the heart of the home, the well-appointed kitchen delivers the perfect combination of style and practicality, featuring stone benchtops, a walk-in pantry and quality stainless steel appliances, including a 900mm freestanding gas cooktop. Overlooking the spacious meals and family area, the kitchen creates a seamless connection between everyday family living and entertaining.
The generously proportioned master bedroom offers a private retreat, complete with a walk-in robe and ensuite featuring a large shower and double vanity. The remaining bedrooms are serviced by a central family bathroom, ensuring comfort and convenience for the entire household.
Year-round comfort is assured with ducted heating and evaporative cooling, while the impressive outdoor area is where this home truly shines. A huge undercover alfresco, complete with roller blinds, provides the perfect setting for weekend barbecues, family celebrations and entertaining guests. The expansive backyard offers plenty of room for children and pets to enjoy, with the added advantage of approximately 4-metre side access, ideal for those requiring additional vehicle, trailer or recreational storage space.
Conveniently located close to parks, shopping facilities, childcare and quality schooling options, this home also benefits from excellent public transport connectivity, with the newly established bus stop servicing Route 463, connecting residents to Watergardens Station and Caroline Springs, just moments away.
Property Features:
• Four generously sized bedrooms
• Master bedroom with walk-in robe and private ensuite
• Ensuite featuring a large shower and double vanity
• Central family bathroom
• Dedicated study/home office
• Separate living area
• Open-plan kitchen, meals and family zone
• Kitchen featuring stone benchtops and walk-in pantry
• Stainless steel appliances with 900mm freestanding gas cooktop
• Ducted heating and evaporative cooling
• Downlights throughout
• Huge undercover alfresco with roller blinds
• Spacious backyard with room for children and pets
• Approximately 4-metre side access
• Double remote-controlled garage with internal access
• North-facing orientation
• Approximately 32 squares of living on a substantial 648m² (approx.) allotment
Location Highlights:
• Moments from Mawson Gardens, Goulding Park and City Vista Reserve
• Convenient access to City Vista Shopping Centre
• Close to Prodigy Early Learning Centre and Fraser Rise Kindergarten
• Nearby Springside West Primary School
• Short drive to Taylors Hill Village
• New Route 463 bus stop nearby, connecting to Watergardens Station and Caroline Springs
A fantastic opportunity to secure a spacious family home on a substantial allotment, offering the flexibility, lifestyle and convenience that today's families are looking for. Inspection is highly recommended!
For further information or to arrange an inspection, contact: Neeraj Sharma on 0451 073 557 or Kelvin Singh on 0433 801 097.
PHOTO ID REQUIRED
DISCLAIMER: All stated dimensions are approximate only. Particulars given are for general information only and do not constitute any representation on the part of the vendor or agent. The images used can be for illustrative purpose only. It is advised that the purchaser should do their own due diligence prior to purchase. Please see the below link for an up-to-date copy of the Due Diligence Check List: http://www.consumer.vic.gov.au/duediligence

4/240 Caroline Springs Blvd, Caroline Springs VIC 3023
Call Neeraj Sharma on
0451073557
Call Kelvin Singh on
0433801097


House in Fraser Rise, Unit in Fraser Rise, Townhouse in Fraser Rise, Villa in Fraser Rise, Apartment in Fraser Rise, Flat in Fraser Rise, Studio in Fraser Rise, Warehouse in Fraser Rise, Duplex/Semi-detached in Fraser Rise, Alpine in Fraser Rise, Acreage/Semi-rural in Fraser Rise, Block Of Units in Fraser Rise, Terrace in Fraser Rise, Retirement in Fraser Rise, Serviced Apartment in Fraser Rise, Other in Fraser Rise