Want to save your favourite properties and searches?
Sign up below to access all the awesome features.
Already have an account? Sign in


Inspections
$1,290,000 to $1,400,000


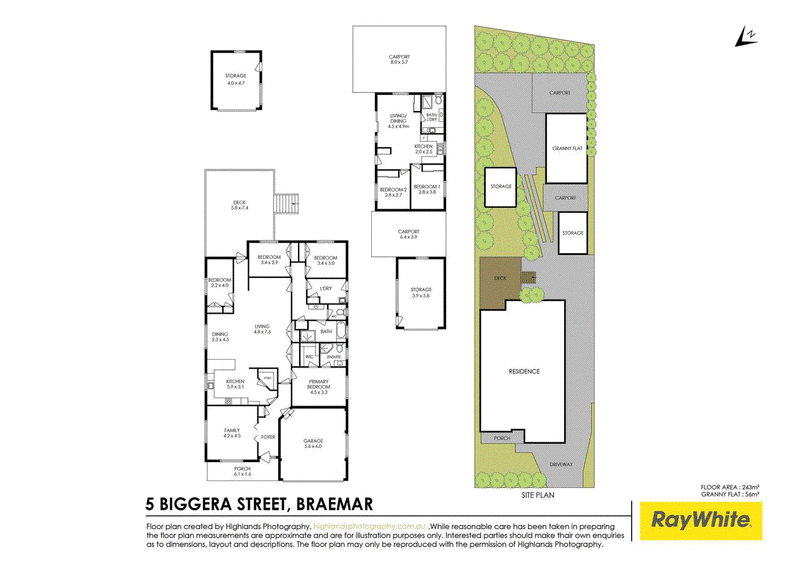
Set on a generous 1,319sqm parcel in the peaceful surrounds of Braemar, this well-presented brick home offers an appealing combination of space, comfort and practicality. With expansive living areas, inviting outdoor entertaining spaces, a separate granny flat and plenty of room for the whole family, this property presents a wonderful opportunity to enjoy relaxed Southern Highlands living.
Step inside to discover a spacious, light-filled interior featuring beautiful timber flooring throughout the open-plan living, dining and kitchen areas. The generous layout provides plenty of flexibility for everyday family life, while the neutral colour palette and timber wall panelling add warmth and character.
At the heart of the home, the well-appointed kitchen offers ample bench space, extensive cabinetry, a gas cooktop, wall oven and dishwasher. Its practical design and breakfast bar provide a welcoming space for casual meals, family gatherings and entertaining.
Four bedrooms offer comfortable spaces for family members, with carpeted flooring and natural light. Two bathrooms service the home, including a contemporary bathroom featuring a walk-in shower, modern vanity and heated towel rail.
Adding further versatility to the property is a separate granny flat, providing additional space for extended family, guests or flexible living arrangements. This valuable addition enhances the property's appeal, offering options to suit a variety of family needs.
Outside, a spacious covered timber deck provides an ideal setting for weekend barbecues, entertaining friends or simply relaxing while enjoying the surrounding greenery. The generous block also features established gardens, lawn areas and additional outdoor space to enjoy.
A double garage attached to the home, a separate garage-style outbuilding and an extended driveway add further practicality, with plenty of space for vehicles and storage.
Positioned in the growing Braemar community, the property offers convenient access to nearby Mittagong, local schools, shopping facilities and everyday essentials. With the wider Southern Highlands at your doorstep and access to the Hume Motorway, this location combines a peaceful residential setting with excellent regional connectivity.
Offering generous proportions, practical features and the added flexibility of a separate granny flat, 5 & 5a Biggera Street is an opportunity to secure a family home with room to grow.
Property Highlights
- Six bedrooms and 3 bathrooms, offering a practical layout for comfortable family living.
- Spacious open-plan living and dining areas featuring timber flooring, high ceilings and an abundance of natural light.
- Well-appointed kitchen with generous storage, gas cooking, wall oven, dishwasher and breakfast bar.
- Expansive 1,319sqm block with a covered timber entertaining deck, established greenery, double garage, additional outbuilding and ample driveway space, plus a separate granny flat offering flexible living options for extended family or guests.
Disclaimer
All information in this advertisement is provided in good faith and sourced from parties we believe to be reliable. However, we make no representation or warranty as to its accuracy or completeness. Prospective purchasers should conduct their own investigations and enquiries to verify any information of interest. All dimensions are approximate. Some images may have been digitally enhanced, staged, or styled and may not represent the property's actual appearance.

Shop 4A, 118 Main Street, Mittagong NSW 2575
Call Jack Mooney on
0418176153
Call Rick Mooney on
+61 419 310 059


House in Braemar, Unit in Braemar, Townhouse in Braemar, Villa in Braemar, Apartment in Braemar, Flat in Braemar, Studio in Braemar, Warehouse in Braemar, Duplex/Semi-detached in Braemar, Alpine in Braemar, Acreage/Semi-rural in Braemar, Block Of Units in Braemar, Terrace in Braemar, Retirement in Braemar, Serviced Apartment in Braemar, Other in Braemar
House in Aylmerton, House in Balaclava, House in Colo Vale, House in Willow Vale