Want to save your favourite properties and searches?
Sign up below to access all the awesome features.
Already have an account? Sign in


Inspections
Offers Over $389,000


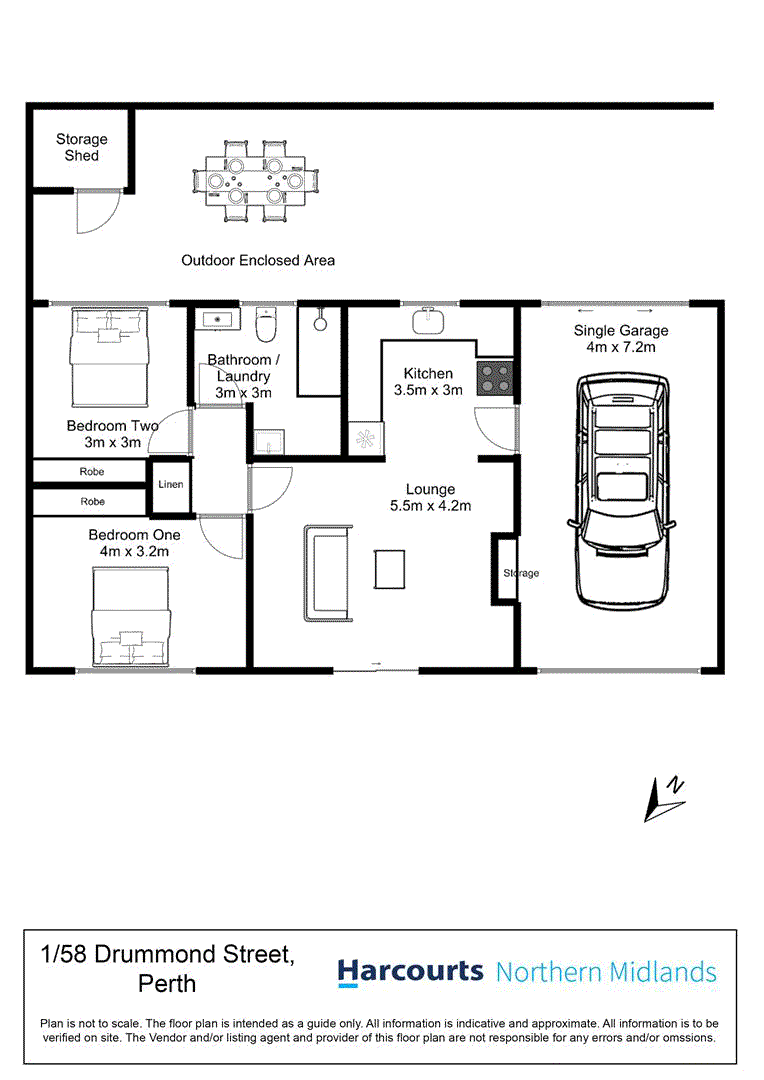
Set in a quiet, level pocket of Perth, this two bedroom brick and tile unit has been refreshed with fresh plaster, new paint and new carpets. With this stretch of Drummond Street now serving local traffic only, it's a peaceful spot to come home to.
Inside, the generous open plan living and dining area has room for a proper dining table and a comfortable lounge. The kitchen is practical for everyday use, and both bedrooms are well proportioned with built-in wardrobes. The single garage has internal access, which makes bringing the groceries in on a wet day that much easier.
Set on approximately 246 m², the low maintenance outdoor area has room for a coffee in the fresh air or a few pots to make it your own. It's an appealing option if you're buying your first home, downsizing or looking for an investment.
At a Glance
• Brick and tile construction
• Fresh plaster, new paint and new carpets
• Generous open plan living and dining with a practical kitchen
• Two spacious bedrooms with built-in wardrobes
• Easy care outdoor area on approximately 246 m²
• Quiet, level setting on a street serving local traffic only
• Single garage with internal access
Harcourts Northern Midlands has obtained all information in this document from sources we believe to be reliable; however, we cannot guarantee the accuracy of this information. Prospective purchasers are advised to conduct their own due diligence.

10 Marlborough Street, Longford TAS 7301
Call Jessica Froude on
0417348868
Call Chelsea Briggs on
0428293575


House in Perth, Unit in Perth, Townhouse in Perth, Villa in Perth, Apartment in Perth, Flat in Perth, Studio in Perth, Warehouse in Perth, Duplex/Semi-detached in Perth, Alpine in Perth, Acreage/Semi-rural in Perth, Block Of Units in Perth, Terrace in Perth, Retirement in Perth, Serviced Apartment in Perth, Other in Perth
Unit in Breadalbane, Unit in Devon Hills, Unit in Evandale, Unit in Longford, Unit in Nile, Unit in Powranna, Unit in Western Junction