Want to save your favourite properties and searches?
Sign up below to access all the awesome features.
Already have an account? Sign in


Auction
Inspections
Auction


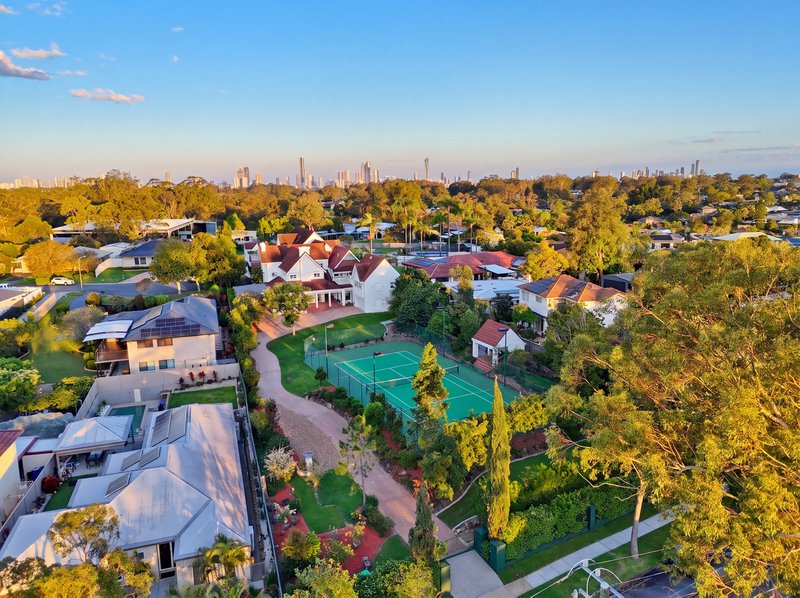
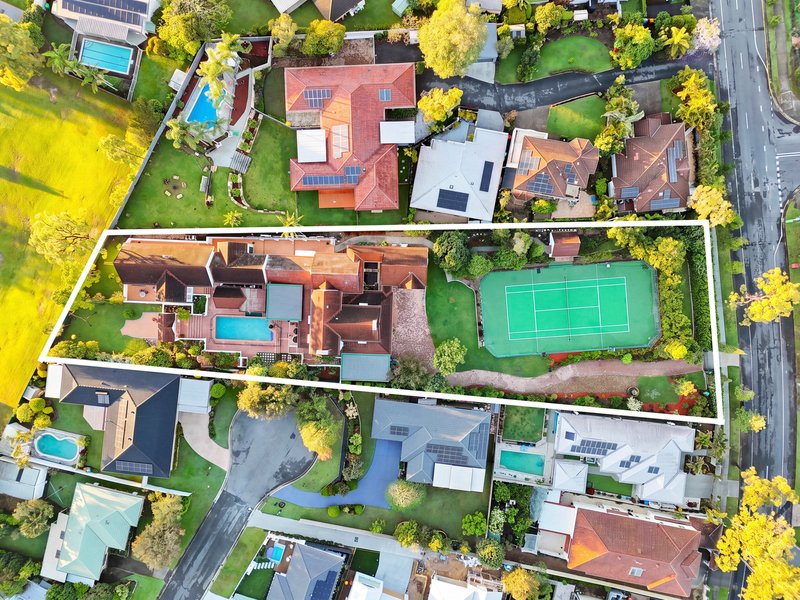
A world away from the everyday, yet remarkably close to the city, "Arcadia" is a unique paradise. Harmonising timeless architectural romance, botanical beauty, and resort-style recreation on a secluded 4047m2; estate, it offers the serenity of country living without sacrificing urban convenience. Most extraordinary, however, is its sense of magic. A tapestry of towering trees, shaded sitting areas, sprawling lawns and gardens bursting with year-round colour, it is so much more than a magnificent acreage retreat - it is a happy haven for generations to gather and cherished family memories to unfold.
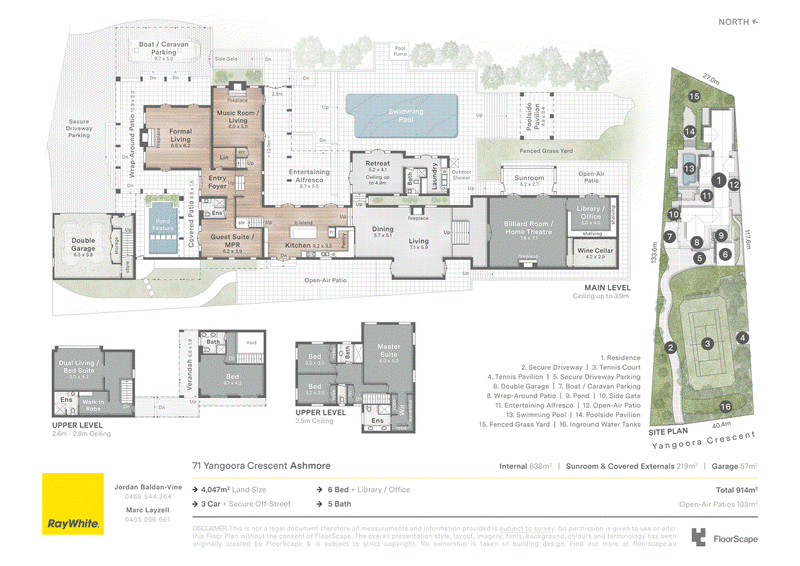
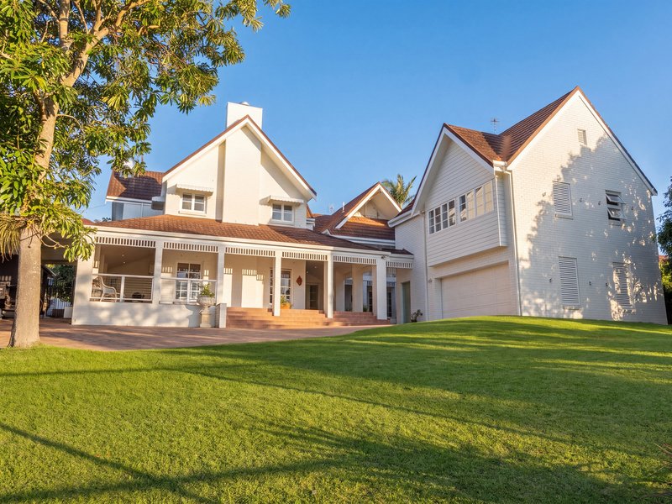
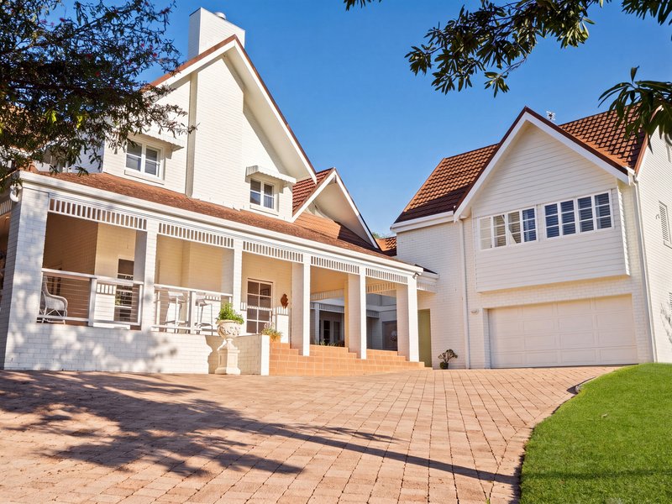
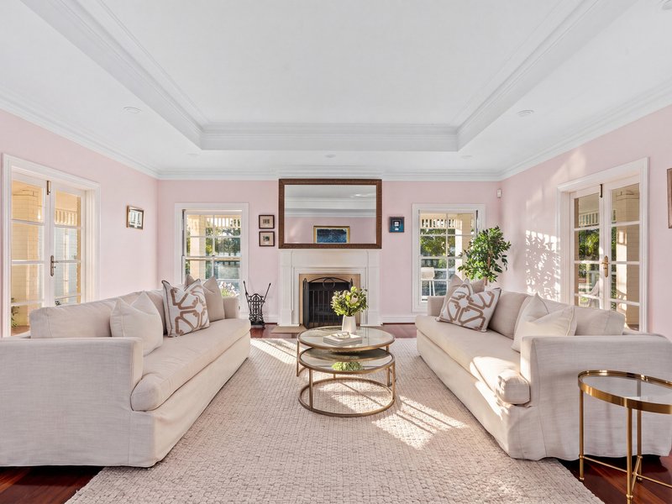
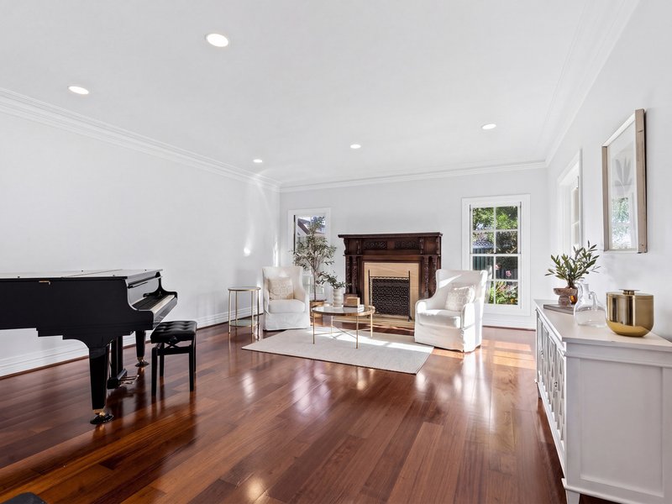
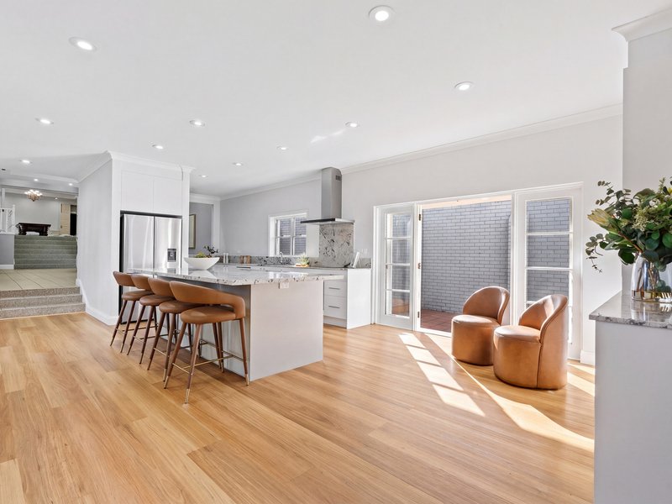
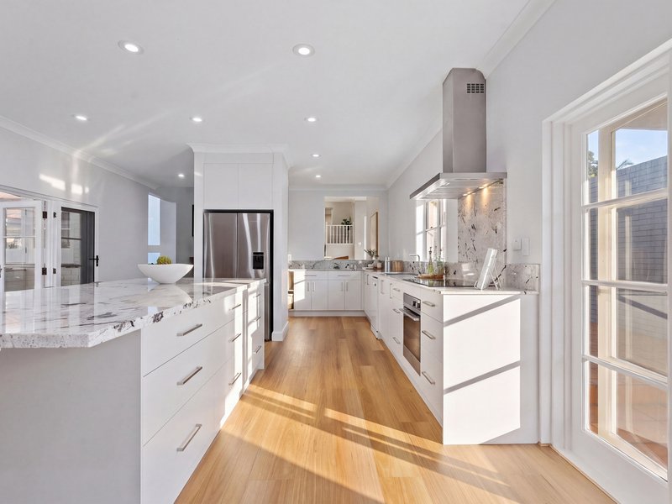
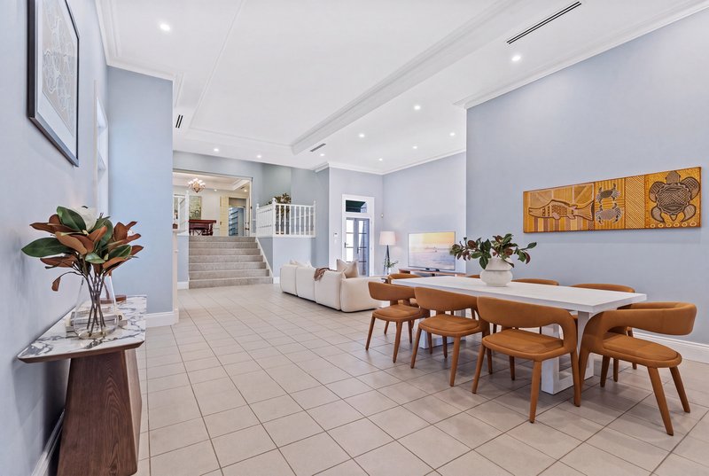
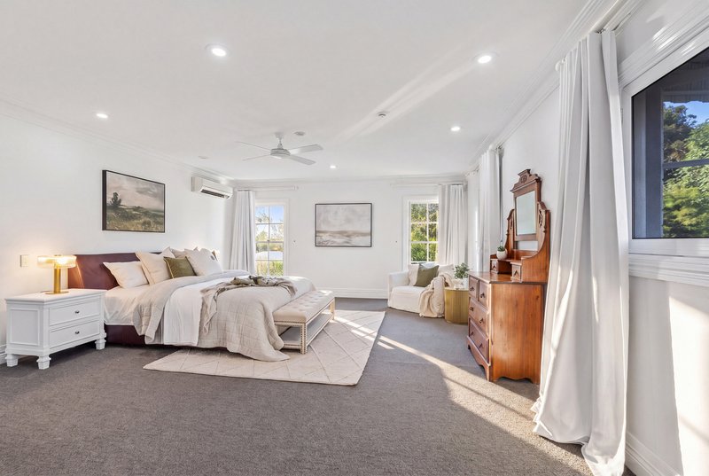
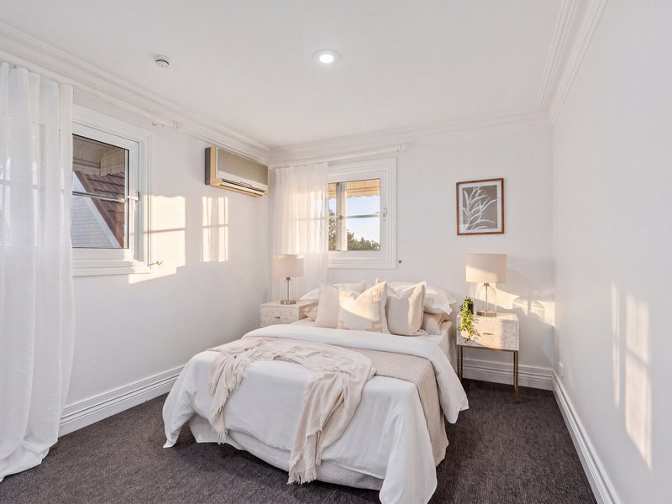
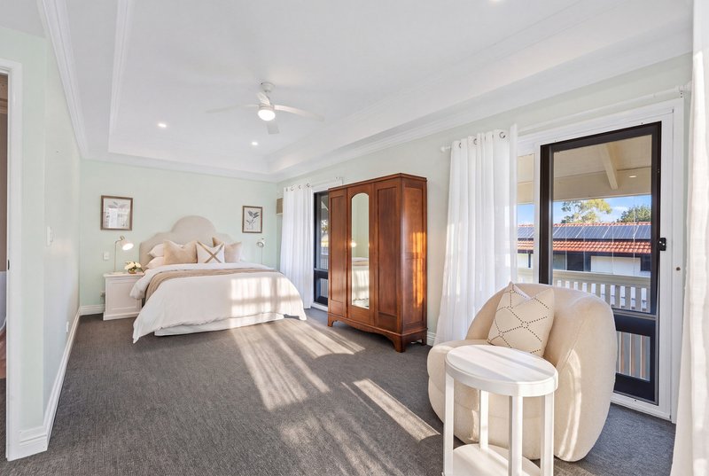
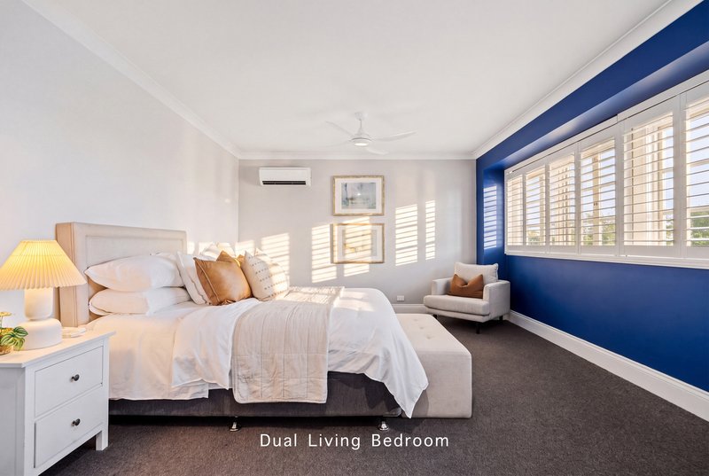
Set well back from the street, the two-storey residence at the heart of this estate is grand in both scale and style. With an exceptionally versatile 914m2; floorplan that evolves with every age and stage of life, it offers a renovated kitchen and multiple expansive living and dining zones that spill outside through charming French doors. A spacious master suite with ensuite also capitalises on the lush surrounds, offering idyllic views, complemented by three additional bedrooms and three bathrooms. Adding further enviable flexibility is an ensuite bedroom above the garage (with provisions for a future kitchenette), a bedroom/gym with private external access and an executive office/library.
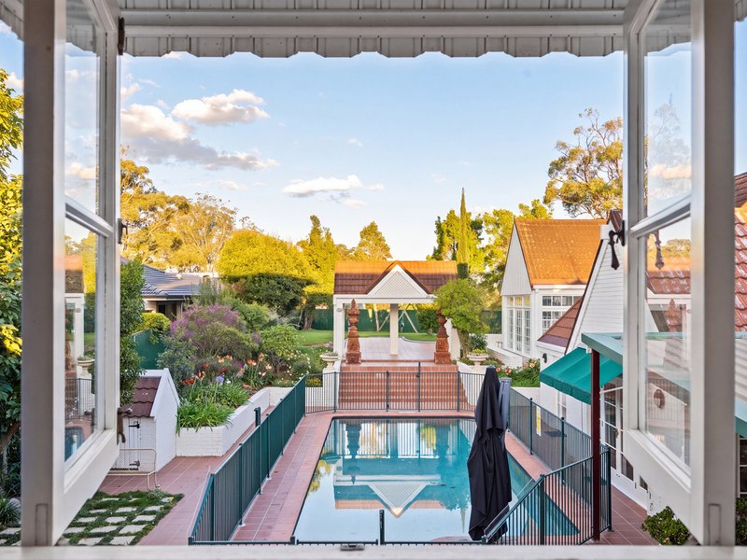
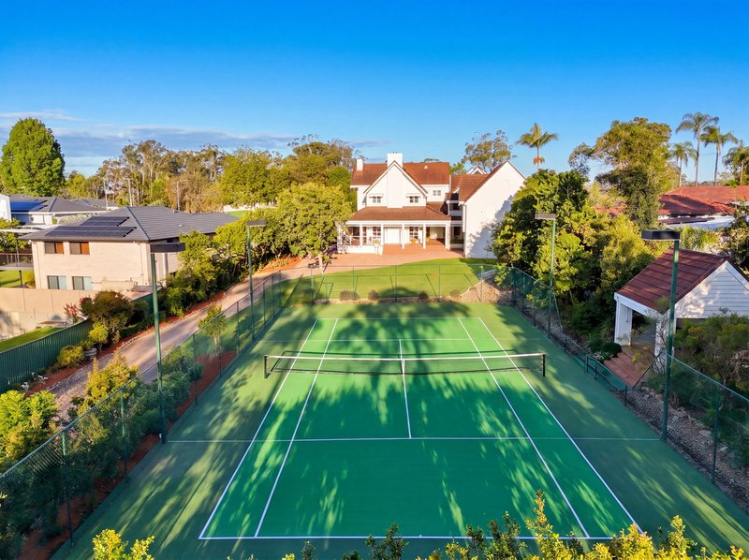
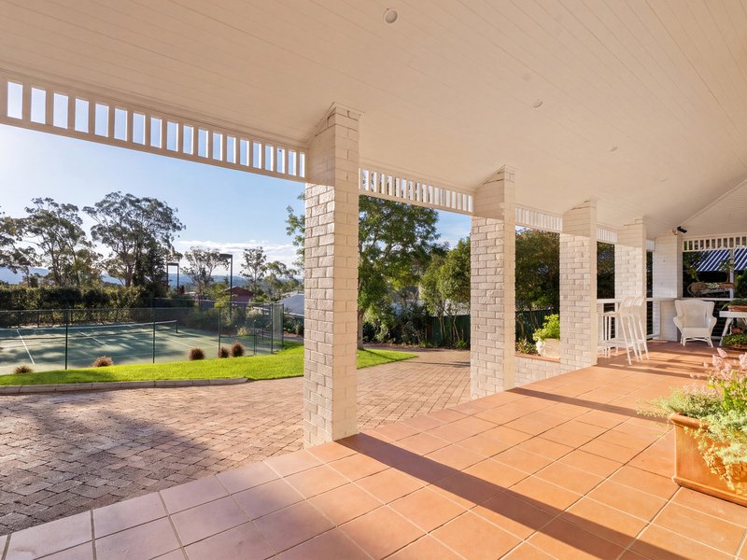
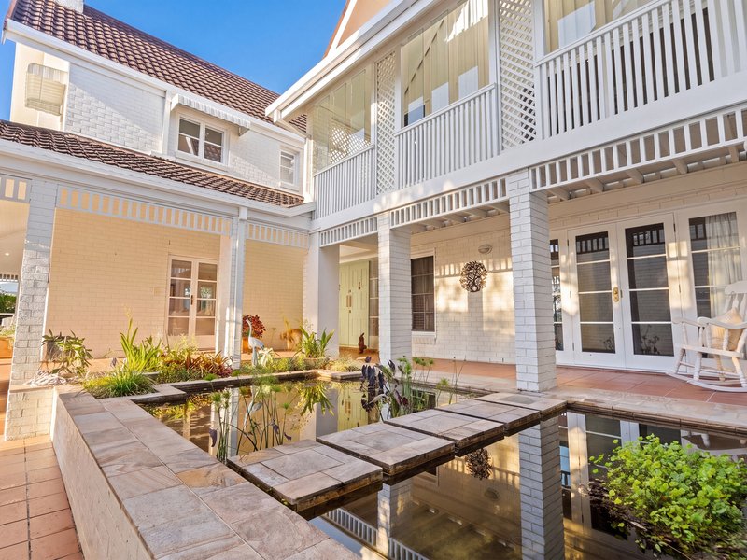
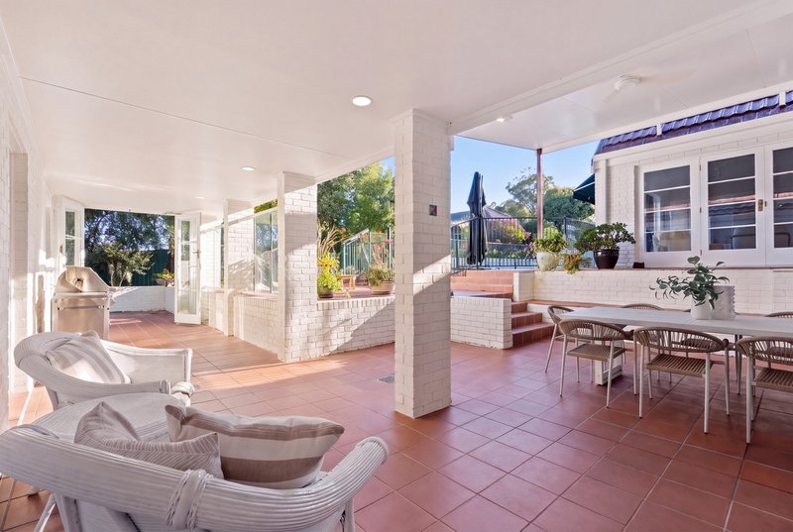
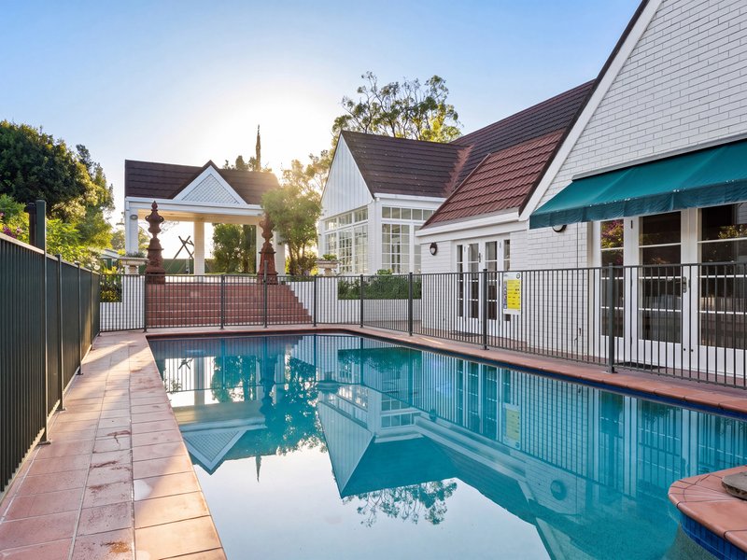
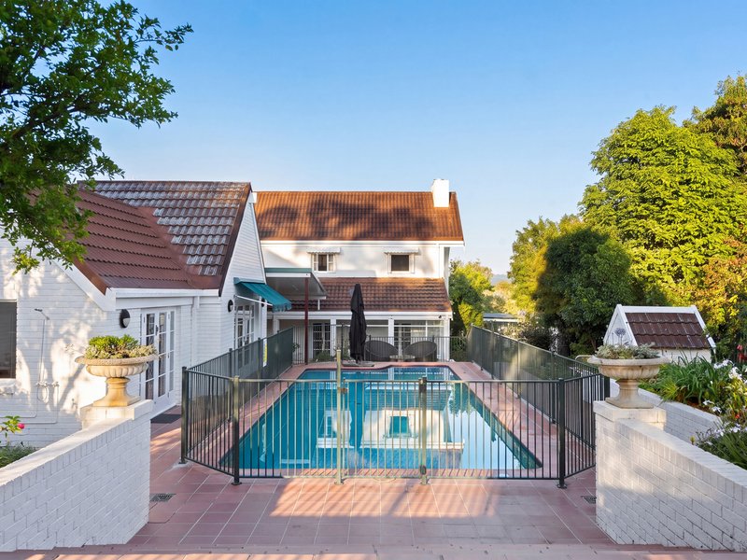
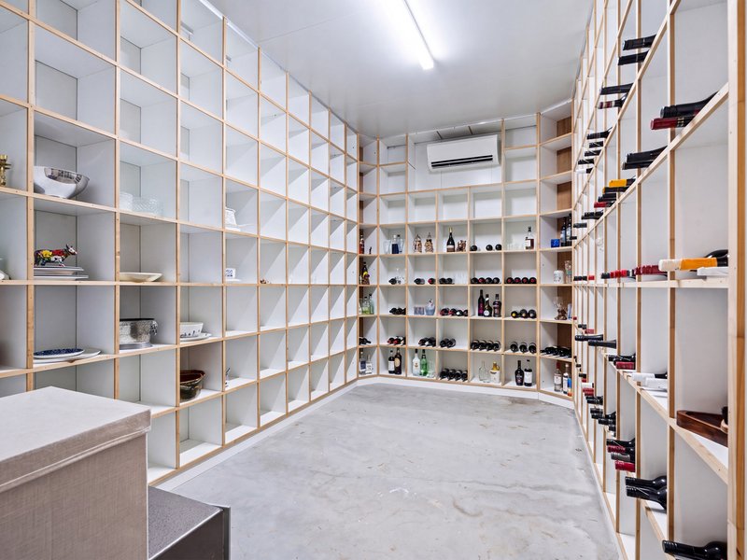
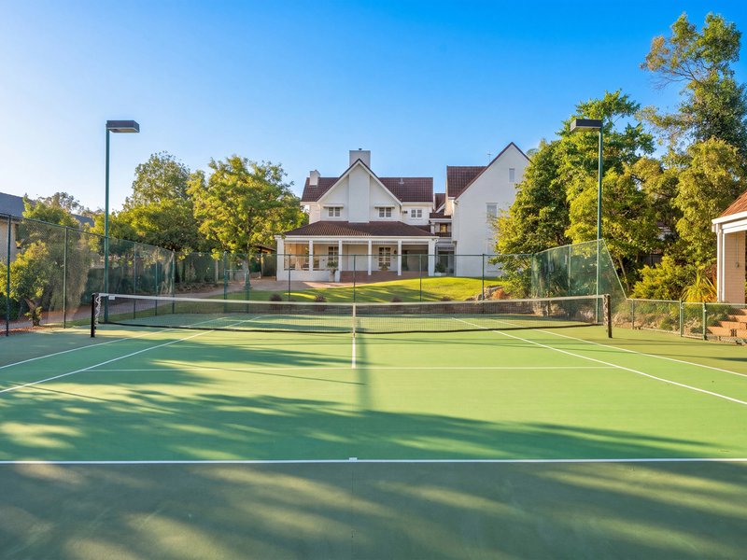
Outdoors, an enchanting array of spaces to rejuvenate or reconnect awaits. Gather with guests in the central covered courtyard, where integrated terrace seating invites long lunches and lingering conversations. Spend sun-drenched afternoons by the centrepiece pool, or watch children and their imaginations take flight across the vast grounds. For a little friendly competition, follow the winding path to the resurfaced, championship-sized tennis court, complete with a charming spectators' pavilion. Then, as dusk settles, decant your favourite chilled wine from the cellar and gather around the firepit to share stories under the stars.
Property Specifications:
- "Arcadia": a supremely private acreage paradise, promising an idyllic country lifestyle without sacrificing city conveniences
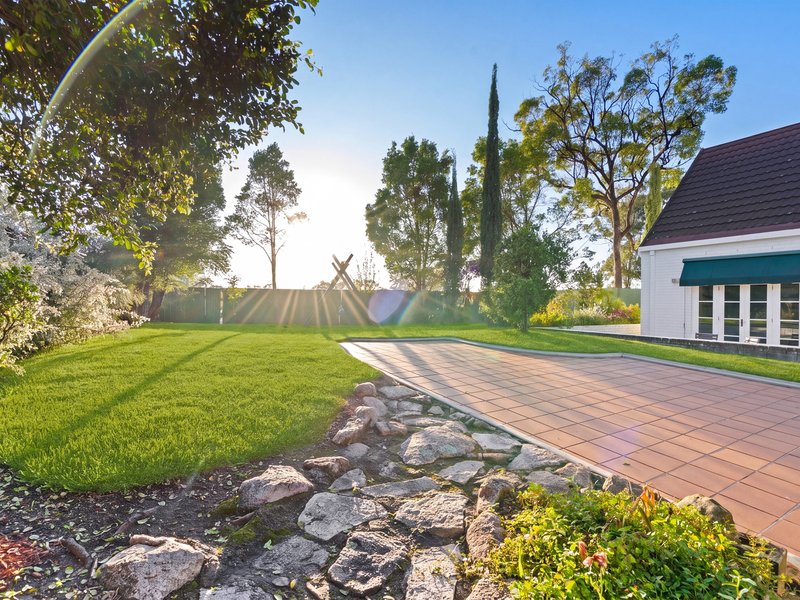
- Enchanting 4047m2; botanical oasis, where meandering pathways weave through towering trees, lush gardens flourishing with year-round colour, secluded sitting areas and sprawling lawns
- Generational gathering place (with resort-style amenities) to make cherished memories
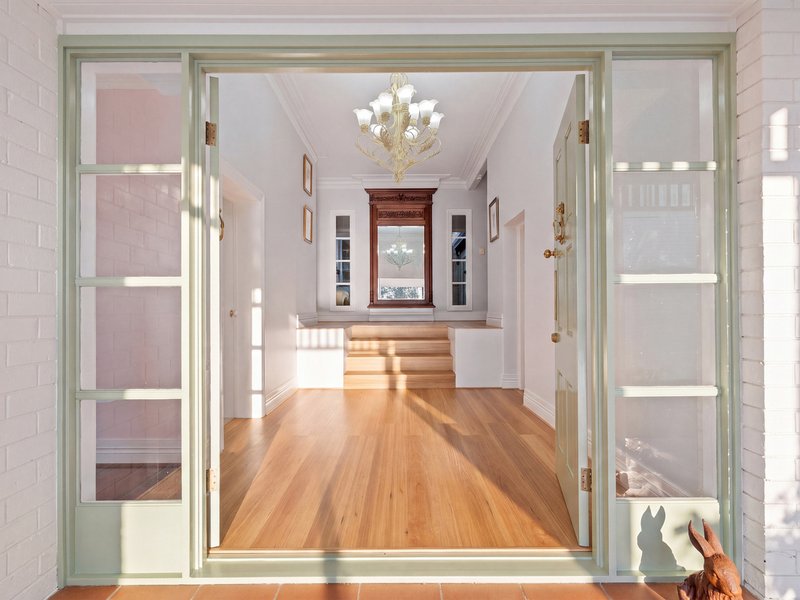
- Traditional two-storey residence brimming with timeless European charm, defined by steeply pitched gabled rooflines, whitewashed brickwork, French doors
- Set well back from the street, accessed via a long, gated driveway
- Grand in scale and style, the exceptionally versatile 914m2 floorplan adapts to evolving family needs
- Renovated kitchen boasting granite benchtops, quality appliances, a walk-in pantry and French door access to the central courtyard and side patio
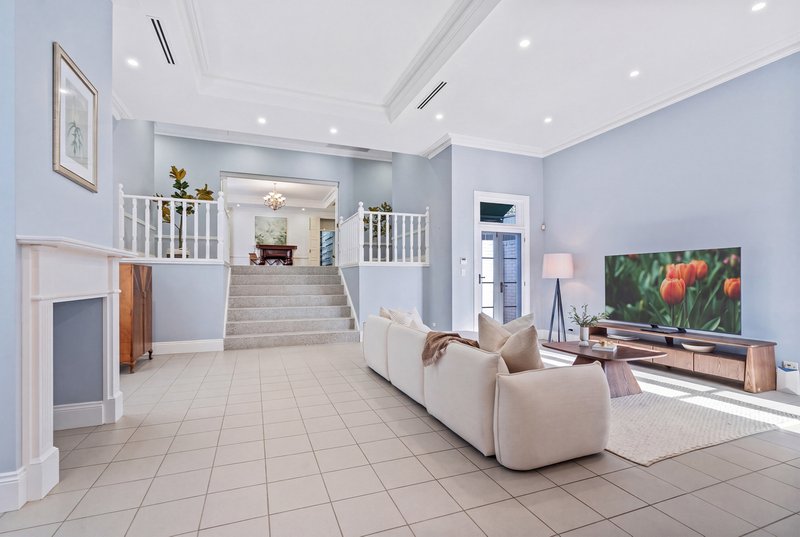
- Separate elegant lounges with cosy wood-burning fireplaces and French door access to alfresco areas
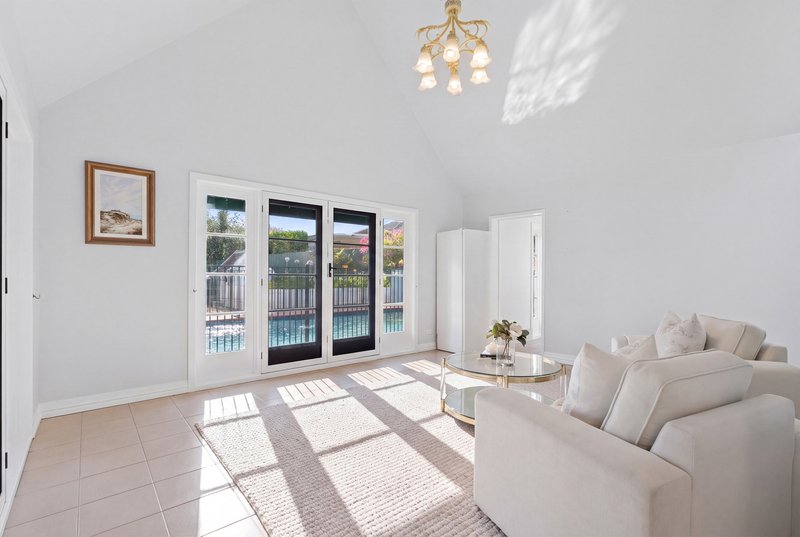
- Expansive informal living and dining domain and a separate, elevated rumpus room are each crowned by soaring ceilings
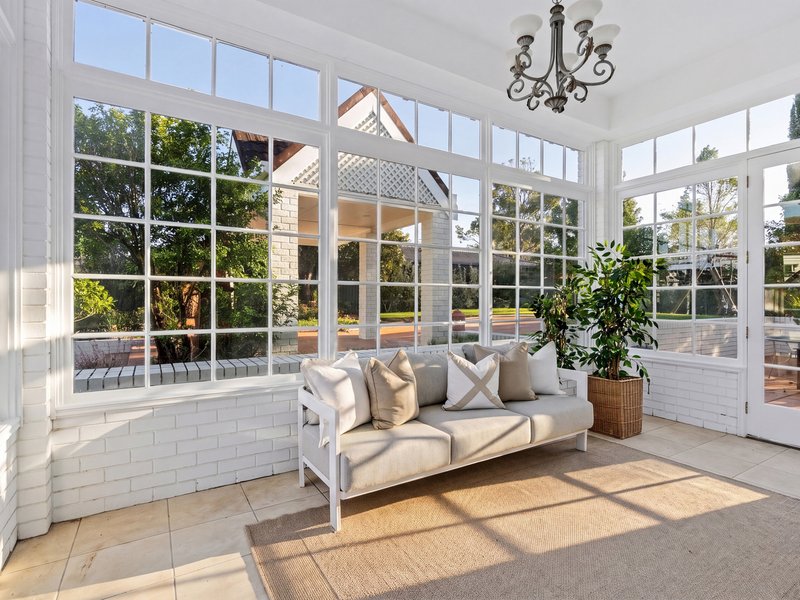
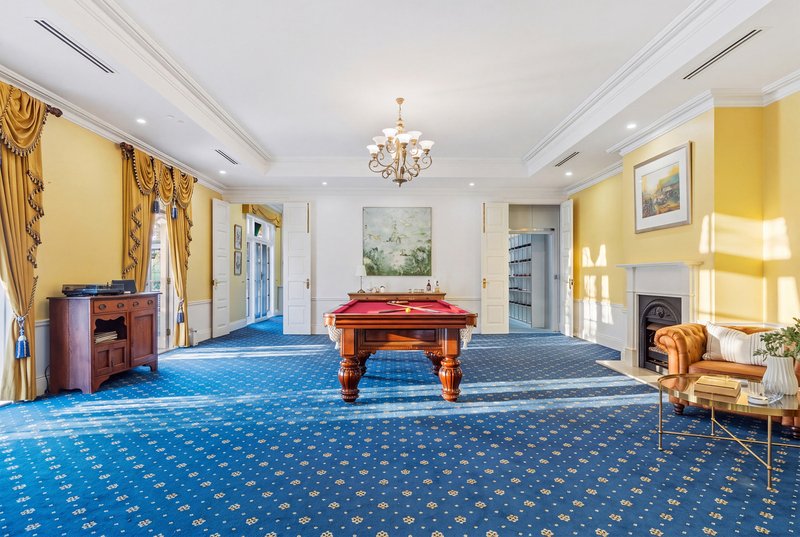
- Sophisticated billiards room with wall panelling, plush drapery, and gas fireplace; opens to a delightful conservatory-style sunroom
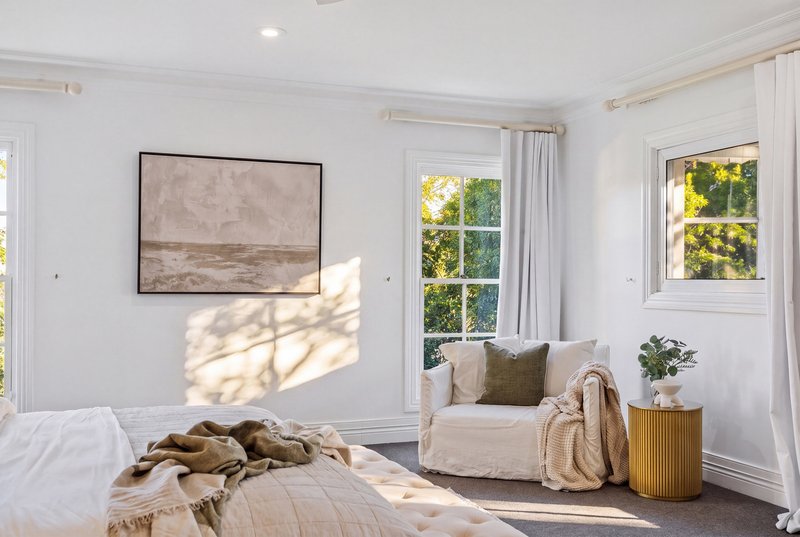
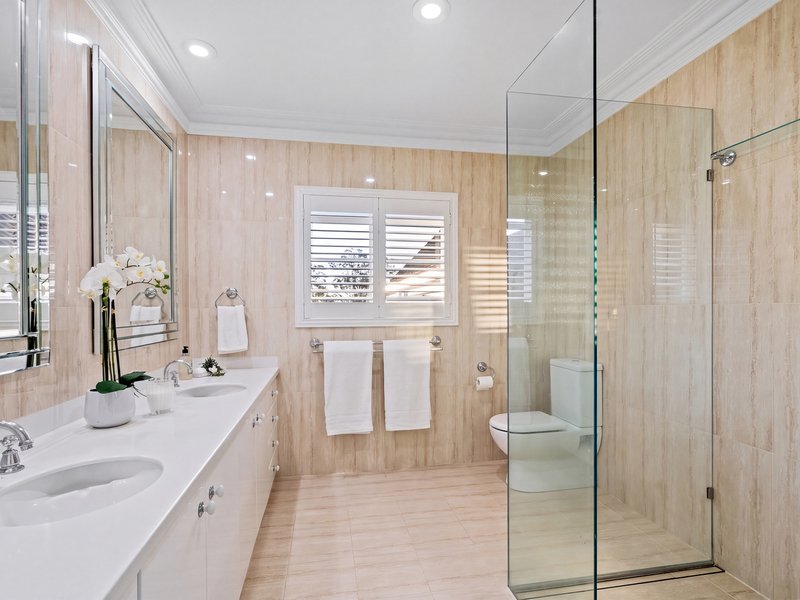
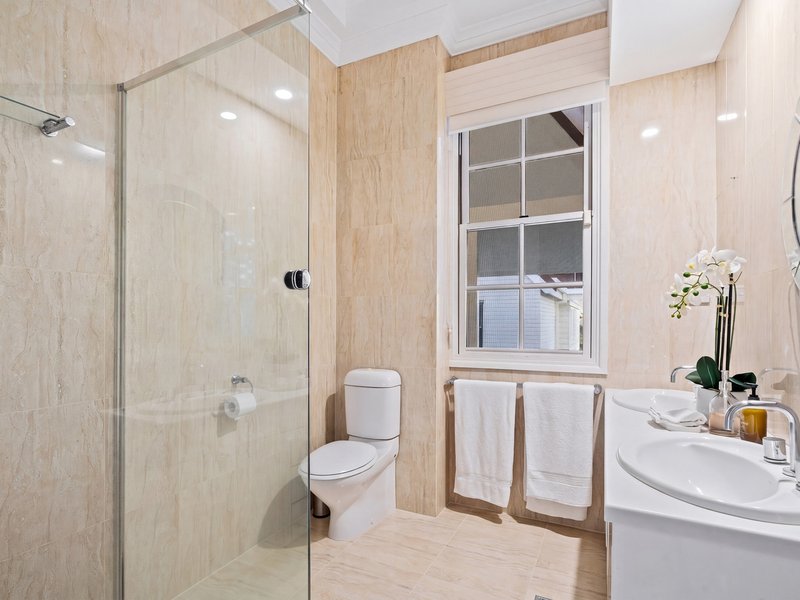
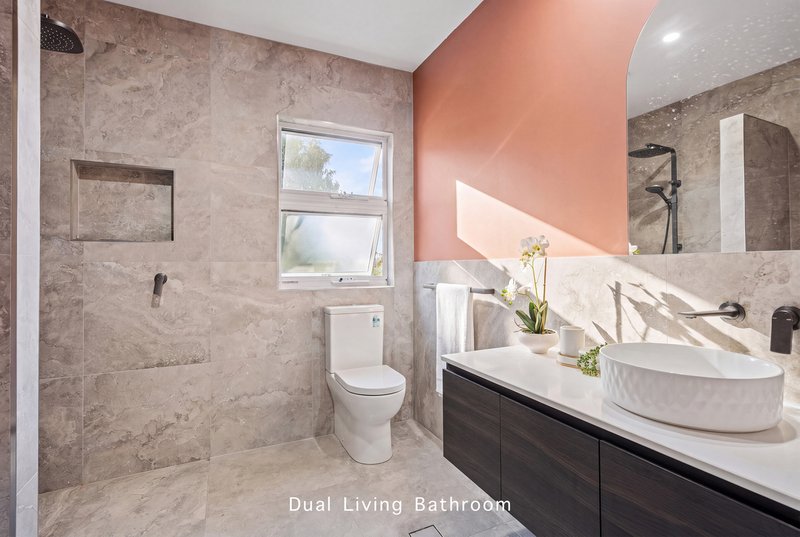
- Spacious master suite capturing lush garden and pool vistas, complemented by a mirrored walk-through robe and ensuite with full-height tiling
- Three additional bedrooms and two bathrooms plus an elevated ensuite bedroom above the garage, (with plumbing provisions for a future kitchenette)
- Versatile bedroom/gym with private external access and an elegant ensuite
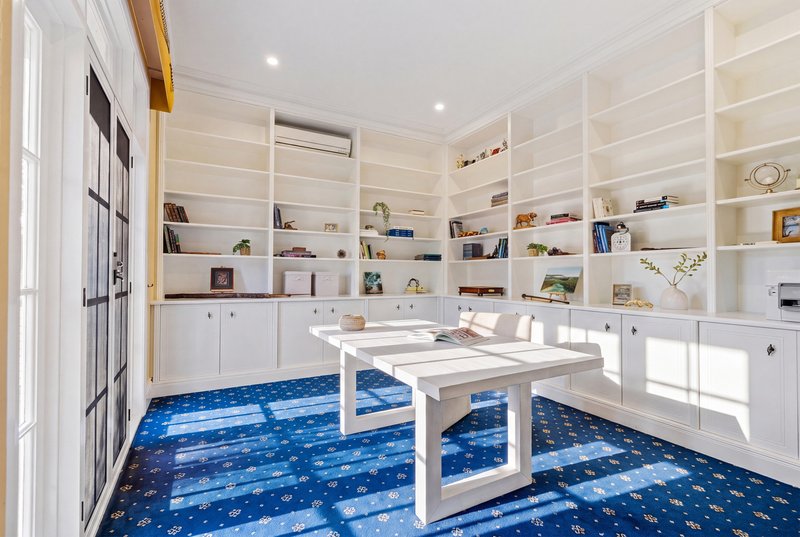
- Executive office/library opening onto a sunlit patio
- Temperature-controlled wine cellar
- Three open fireplaces; two for timber, one gas
- Laundry with ample storage, complemented by a modern bathroom (positioned for poolside use)
- Central courtyard with covered alfresco entertaining and integrated terrace seating
- Backyard boasts a large, sun-drenched pool, elevated pergola, sprawling lawns and a firepit
- Resurfaced, championship-sized tennis court and spectators pavilion
- Double garage plus additional carport, which can accommodate a caravan
- Outdoor hot water shower
- Six underground water tanks
- Direct rear gate access to Ashmore State School and central to esteemed private schools
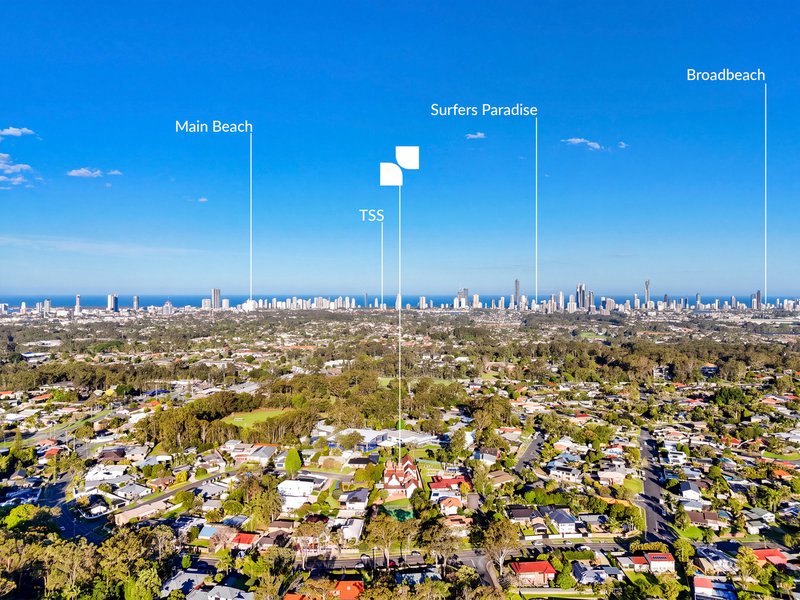
- Close to supermarkets, cafes, restaurants and shops and approx. 6km from Surfers Paradise and its golden beaches
The final gift? A supremely peaceful and private location that doesn't compromise on proximity to essential amenities. With direct rear-gate access to Ashmore State School, plus esteemed private schools, supermarkets, cafes, restaurants, and retail amenities nearby, life is effortlessly convenient. Even Surfers Paradise with its golden beaches and vibrant attractions beckons in only 6km (approx.).
Rare in its beauty, remarkable in its tranquillity and rich in the promise of memories yet to be made, "Arcadia" is an estate to treasure for generations to come. For further enquiries, contact Jordan-Baldan-Vine on 0468 544 264 and Marc Layzell on 0405 096 661.
Disclaimer: We have, in preparing this information, used our best endeavours to ensure that the information contained herein is true and accurate; however, we accept no responsibility and disclaim all liability for any errors, omissions, inaccuracies or misstatements that may occur. Prospective purchasers should make their own enquiries to verify the information contained herein. *Denotes approximate measurements.
Some marketing images may include virtual furniture, enhancements or digital alterations where applicable. These are provided as a visual guide only and may not reflect the property's current presentation. Interested parties should rely on their own inspection.

L1.50 - L1.54 , The Oasis, 75 Surf Parade, Broadbeach QLD 4218
Call Jordan Baldan-Vine on
0468544264
Call Marc Layzell on
0405096661


House in Ashmore, Unit in Ashmore, Townhouse in Ashmore, Villa in Ashmore, Apartment in Ashmore, Flat in Ashmore, Studio in Ashmore, Warehouse in Ashmore, Duplex/Semi-detached in Ashmore, Alpine in Ashmore, Acreage/Semi-rural in Ashmore, Block Of Units in Ashmore, Terrace in Ashmore, Retirement in Ashmore, Serviced Apartment in Ashmore, Other in Ashmore
House in Benowa, House in Bundall, House in Carrara, House in Molendinar, House in Nerang, House in Southport