Want to save your favourite properties and searches?
Sign up below to access all the awesome features.
Already have an account? Sign in


Inspections
From $1,890,000


There's something special about finding a home that offers not only the coastal lifestyle you've been dreaming of, but also the space, comfort and sense of community that makes everyday family living so enjoyable.
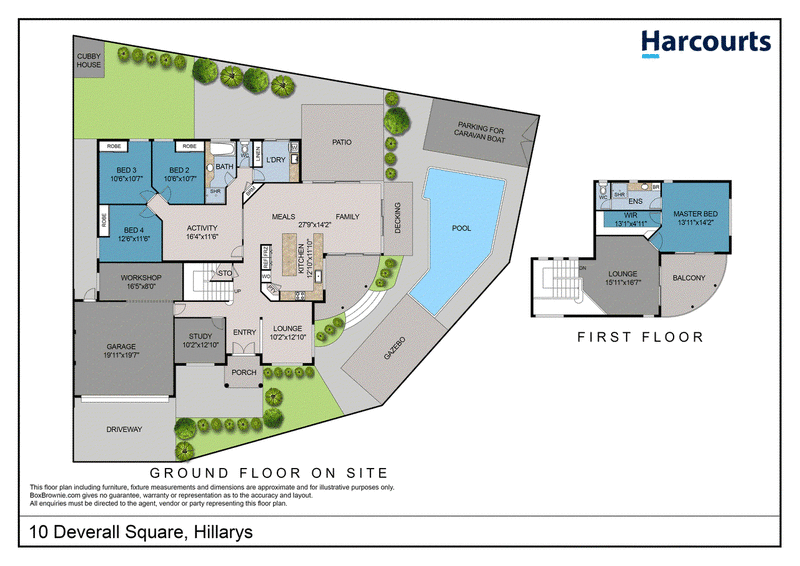
Tucked away in a beautiful, quiet pocket of highly sought-after Hillarys, this impressive four-bedroom, two-bathroom residence delivers just that. With a wonderfully versatile floor plan, multiple living areas and an outdoor entertaining space designed to make the most of our beautiful climate, this is a home where family life and entertaining come together effortlessly.
Freshly painted and beautifully presented, the home offers a thoughtful separation of living spaces, allowing everyone to enjoy their own space while still feeling connected.
At the heart of the home, a generous open-plan kitchen, meals and family area creates a welcoming space. The renovated kitchen is both stylish and practical, offering an abundance of bench space and storage, quality appliances and a fantastic servery complete with a gas-lift window, making entertaining an absolute breeze.
With sliding door access from three sides of the family area, the connection between indoors and out is exceptional. Electric blinds throughout this space add another level of comfort and convenience.
And outside? This is where the coastal lifestyle really comes to life.
A fabulous combination of decking, a newly installed patio, swimming pool and awning creates an outdoor haven ready for long summer afternoons, weekend barbecues and relaxed evenings with family and friends. Importantly, there's still a lovely, grassed area for children and pets to enjoy, while double-gated side access provides valuable additional parking for a boat, caravan or extra vehicle.
Back inside, three generous minor bedrooms are thoughtfully positioned around a dedicated activity room, creating a fantastic children's or teenagers' zone. A separate front lounge and dedicated home office provide even more flexibility, whether you're working from home, entertaining guests or simply looking for somewhere to retreat.
Upstairs is a space reserved entirely for the parents. The master suite features a generous walk-in robe, private ensuite and access to a balcony, while an adjoining lounge offers the perfect parents' retreat. With balcony access from both rooms and glimpses of the ocean from the upper level, it's a lovely place to unwind at the end of the day.
Additional features include multiple split-system air conditioners, solar panels, whole-home water filtration system, gas hot water, gas points and a double lock-up garage with secure shopper's entry and keypad access. A substantial workshop, gym or storage area adjoining the garage adds yet another practical dimension to this already versatile home.
And then there's the location.
Positioned within the close-knit community of Deverall Square, the charming brick-paved streetscape adds a lovely sense of character to this already special neighbourhood. Originally designed as part of the estate's development in the 1990s, the paving contributes to the area's distinctive appeal and relaxed, family-friendly atmosphere, where neighbours genuinely look out for one another.
Families will particularly appreciate the easy walk to the highly sought after St Mark's Anglican Community School, with a convenient route that doesn't require crossing any roads.
Within approximately five minutes, you'll find yourself spoilt for choice with Whitfords Beach, Hillarys Beach Club, Hillarys Boat Harbour, Westfield Whitford City, North Shore Tennis Club, Flinders Shopping Centre and the beautiful green spaces of Mawson Park and Broadbeach Park all close by.
A wonderful combination of coastal convenience, family functionality and genuine neighbourhood charm, this is a home that offers so much more than just a beautiful place to live. It's a lifestyle to love.

3/49 Boas Avenue, Joondalup WA 6027
Call Courtney Anderton on
0403645570


House in Hillarys, Unit in Hillarys, Townhouse in Hillarys, Villa in Hillarys, Apartment in Hillarys, Flat in Hillarys, Studio in Hillarys, Warehouse in Hillarys, Duplex/Semi-detached in Hillarys, Alpine in Hillarys, Acreage/Semi-rural in Hillarys, Block Of Units in Hillarys, Terrace in Hillarys, Retirement in Hillarys, Serviced Apartment in Hillarys, Other in Hillarys
House in Craigie, House in Duncraig, House in Kallaroo, House in Padbury, House in Sorrento