Want to save your favourite properties and searches?
Sign up below to access all the awesome features.
Already have an account? Sign in


Inspections
$800,000 - $880,000


Its Addressed:
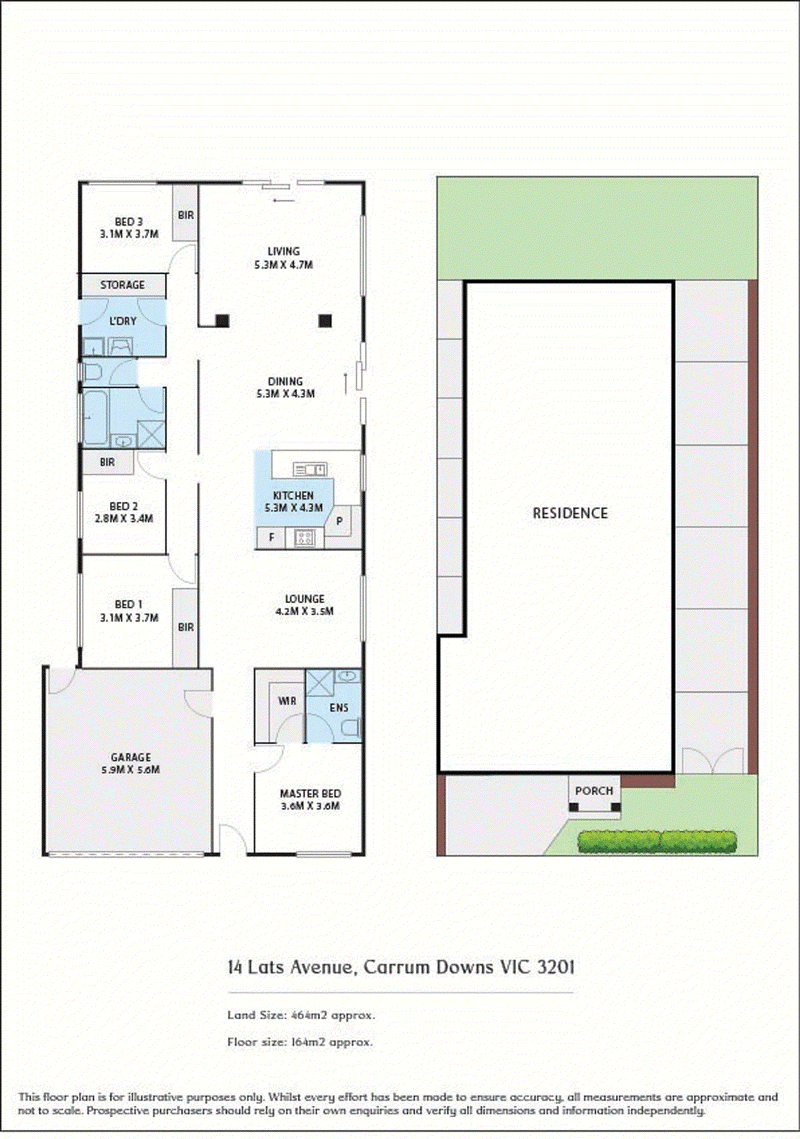
Offering generous living spaces and easy-care surrounds, this four-bedroom home combines everyday comfort with a practical family layout. A timeless beige brick façade and low-maintenance gardens create a welcoming first impression, while tiled floors and light oak timber flooring complement the interiors.
Positioned at the front of the home, the master bedroom features a walk-in robe and private ensuite. Three additional bedrooms include built-in robes and are serviced by the main bathroom, providing ample accommodation for families.
At the heart of the home, the open-plan kitchen, dining and living area creates a connected space for daily life and entertaining. Gas cooking adds practicality to the kitchen, while a separate lounge offers flexibility for quiet relaxation.
Outside, a paved side area and grassed backyard provide an easy-care setting to enjoy, with space for children to play. Ducted heating, evaporative cooling and a double garage complete this appealing family home.
The location adds everyday convenience, with Rowellyn Park Primary School, Carrum Downs Secondary College, Carrum Downs Regional Shopping Centre and Carrum Downs Plaza nearby. Connections to EastLink and Peninsula Link provide access to Melbourne’s wider suburbs and the Mornington Peninsula.
Contact us today to inspct!
For more Real Estate in Carrum Downs contact your Area Specialist.
Note: Every care has been taken to verify the accuracy of the details in this advertisement, however, we cannot guarantee its correctness. Prospective purchasers/tenants are requested to take such action as is necessary, to satisfy themselves with any pertinent matters.
2/481-485 Cheltenham Road, Keysborough VIC 3173
Call Jaymee Le on
0416 336 902
Call Jordyn Le on
0452 336 901


House in Carrum Downs, Unit in Carrum Downs, Townhouse in Carrum Downs, Villa in Carrum Downs, Apartment in Carrum Downs, Flat in Carrum Downs, Studio in Carrum Downs, Warehouse in Carrum Downs, Duplex/Semi-detached in Carrum Downs, Alpine in Carrum Downs, Acreage/Semi-rural in Carrum Downs, Block Of Units in Carrum Downs, Terrace in Carrum Downs, Retirement in Carrum Downs, Serviced Apartment in Carrum Downs, Other in Carrum Downs
House in Bangholme, House in Frankston North, House in Langwarrin, House in Lyndhurst, House in Patterson Lakes, House in Sandhurst, House in Seaford, House in Skye