Want to save your favourite properties and searches?
Sign up below to access all the awesome features.
Already have an account? Sign in


Inspections
$790,000 - $840,000


The Property
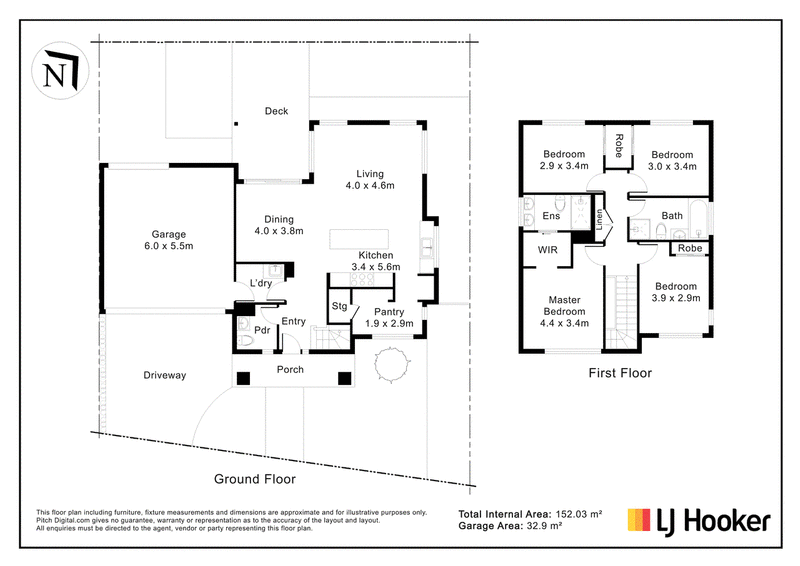
Welcome to 54 Endurance Way, Point Cook. Presenting a superb double-storey residence offering contemporary design, quality finishes and spacious family living. Immaculately maintained and presented to an excellent standard, this four-bedroom home features light-filled interiors and a welcoming atmosphere from the moment you step inside. The open-plan living and dining areas create a wonderful sense of space, while the flowing layout provides comfort and convenience across two levels. Perfectly positioned for a convenient lifestyle, the home enjoys excellent access to local shopping destinations, recreational facilities and transport connections. An opportunity not to be missed, with its highly sought-after zoning to Alamanda K�9 College.
The Point of Difference
- Spacious open-plan living and dining areas offering an abundance of natural light, complemented by timber-look flooring and ample space for everyday family living.
- Comprising four bedrooms upstairs, including the main bedroom with a walk-in robe and private ensuite featuring twin vanities and a double shower. The remaining three bedrooms include built-in robes and are serviced by a modern central bathroom with a bathtub and separate toilet.
- Well-appointed kitchen featuring stone benchtops, a large island bench with breakfast bar, tiled splashback, ample cabinetry and a walk-in pantry.
- An undercover alfresco complemented by timber decking, providing an ideal setting for outdoor dining and entertaining.
- Landscaped outdoor areas featuring artificial lawn, garden beds and exposed aggregate concrete, offering the convenience of low-maintenance living.
- Additional highlights include a downstairs powder room, separate laundry, ducted heating, evaporative cooling, ceiling fan, downlights and a double remote-control garage with internal and rear access.
The Point of Interest
Surrounded by a selection of schools, shopping destinations, recreational facilities and transport options, this location offers convenience for everyday living. Families will appreciate the property's position within the desirable Alamanda K�9 College school zone, along with proximity to childcare centres, playgrounds and parklands, while nearby walking and cycling trails provide opportunities for outdoor recreation. Point Cook Town Centre and Sanctuary Lakes Shopping Centre offer access to supermarkets, specialty stores, caf�s and dining options. Public transport services and convenient access to the Princes Freeway provide connections to surrounding suburbs and Melbourne, ensuring everyday essentials and transport links are within easy reach.
Note. All stated dimensions are approximate only. Particulars given are for general information only and do not constitute any representation on the part of the vendor or agent. Any school zoning stated based on www.findmyschool.vic.gov.au as of 10/11/26.

Shop 211, 4 Main Street, Point Cook VIC 3030
Call Paul Caine on
0421 551 051
Call Mac Naidoo on
0452 516 565


House in Point Cook, Unit in Point Cook, Townhouse in Point Cook, Villa in Point Cook, Apartment in Point Cook, Flat in Point Cook, Studio in Point Cook, Warehouse in Point Cook, Duplex/Semi-detached in Point Cook, Alpine in Point Cook, Acreage/Semi-rural in Point Cook, Block Of Units in Point Cook, Terrace in Point Cook, Retirement in Point Cook, Serviced Apartment in Point Cook, Other in Point Cook
House in Altona Meadows, House in Hoppers Crossing, House in Laverton, House in Seabrook, House in Werribee South, House in Werribee, House in Williams Landing