Want to save your favourite properties and searches?
Sign up below to access all the awesome features.
Already have an account? Sign in


Inspections
$725,000 +


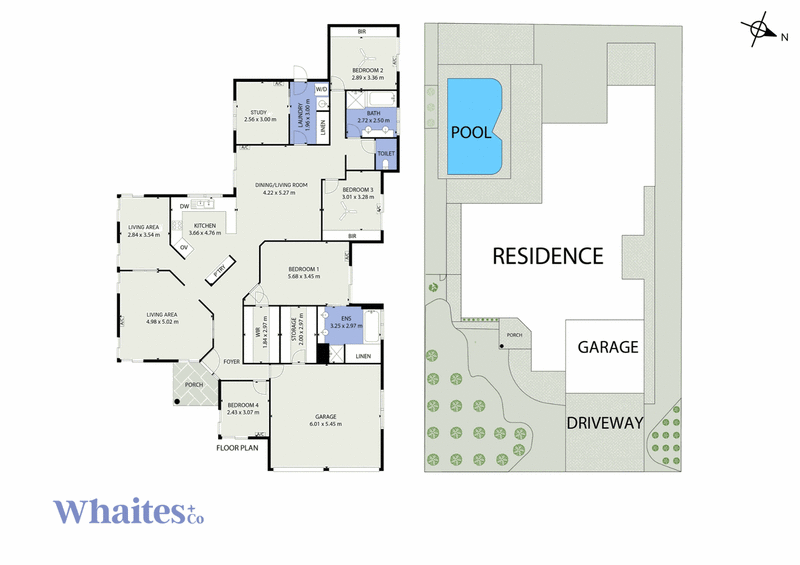
If you've been dreaming of a home where the kids can splash all summer while the solar does the heavy lifting, 51 Whitsunday Drive is ready to welcome you. Solid, light-filled and deceptively spacious, this single-level 4 bedroom plus study family home sits on a generous 700m² block in the heart of family-friendly Kirwan. High ceilings, 3 separate living areas and a sparkling in-ground pool make everyday life feel like a holiday, and a serious solar and battery system quietly powers it all.
Everything you need to know:
- 4 bedrooms plus a study, with built-in robes to the additional bedrooms and ample natural light throughout
- Extra-large main bedroom with walk-in robe and an ensuite that's bigger than most main bathrooms, with bathtub, separate shower and double vanity
- 10kW solar system, 8kW inverter and 41kW battery for serious energy independence
- Air-conditioned throughout, with ceiling fans for year-round comfort
- 3 separate living areas: a lounge, a dining room looking out to the pool, and a large versatile room that works as a media room, playroom, second lounge or home office
- Large kitchen with plenty of bench space, breakfast bar, electric oven, dishwasher and pantry, overlooking the pool so you can keep an eye on the kids while you cook
- Family bathroom with bathtub, separate shower and double vanity, plus separate toilets to both the bathroom and ensuite
- In-ground swimming pool with feature brick edging, fully fenced for peace of mind, with an entertaining area alongside
- Spacious internal laundry with built-in storage and direct access to the backyard
- Oversized double garage with a large storage area, plus a wide driveway with plenty of off-street parking
- Solid block construction with high ceilings and a generous 700m² block with garden shed
- Easy-care, low-maintenance gardens with leafy palms out the front
Set in one of Townsville's most loved family suburbs, you're just minutes from plenty of schools, shops and parks, with everything the family needs close by. It's the kind of street where weekends are spent in the pool, afternoons at the park and evenings around the BBQ.
Thinking this could be the one? Don't wait. Call Jess Whaites on 0423 398 849 to arrange your private inspection.
Information:
Townsville Council Rates: Approx $2,436 per half year
Rental Appraisal: $670-$700 per week, gross annual rental yield 5.03%
All information (including but not limited to the property area, floor size, price, address and general property description) on online advertising is provided as a convenience to you, and has been provided to Whaites + Co by third parties.

463 Nepean Highway, Frankston VIC 3199
Call Jess Whaites on
0423398849
Call Lukas Syer-Sailor on
0403350895


House in Kirwan, Unit in Kirwan, Townhouse in Kirwan, Villa in Kirwan, Apartment in Kirwan, Flat in Kirwan, Studio in Kirwan, Warehouse in Kirwan, Duplex/Semi-detached in Kirwan, Alpine in Kirwan, Acreage/Semi-rural in Kirwan, Block Of Units in Kirwan, Terrace in Kirwan, Retirement in Kirwan, Serviced Apartment in Kirwan, Other in Kirwan
House in Bohle Plains, House in Condon, House in Cranbrook, House in Douglas, House in Heatley, House in Mount Louisa, House in Shaw, House in Thuringowa Central