
Want to save your favourite properties and searches?
Sign up below to access all the awesome features.
Already have an account? Sign in


Inspections
$379,000


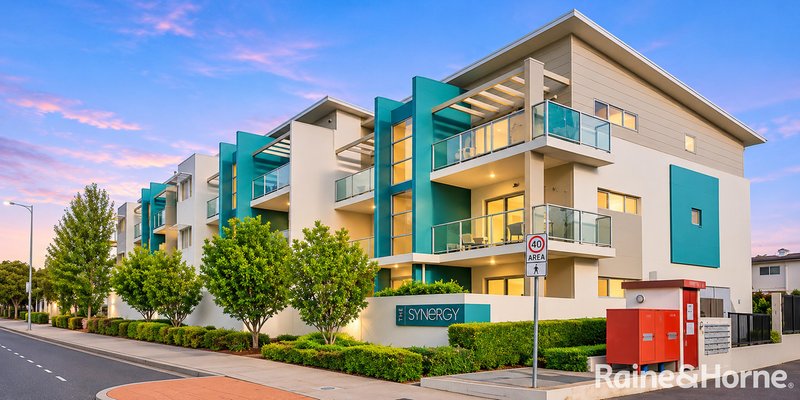
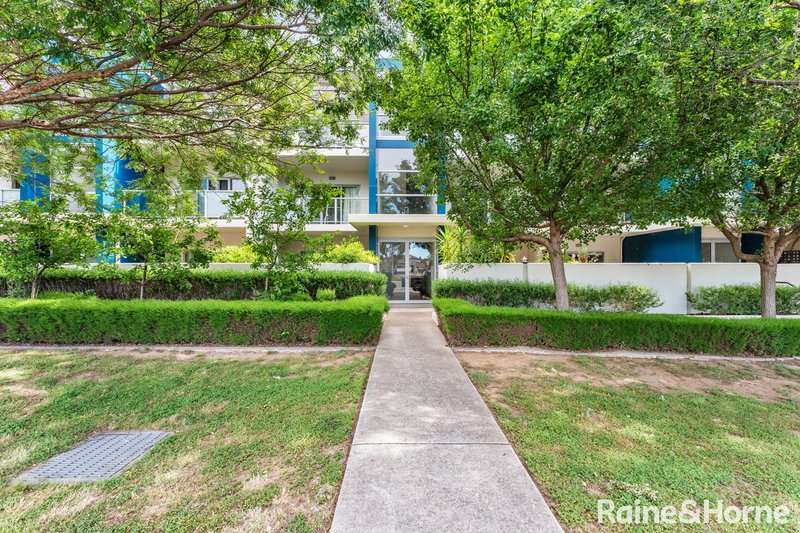
68/311 Flemington Road, Franklin ACT 2913
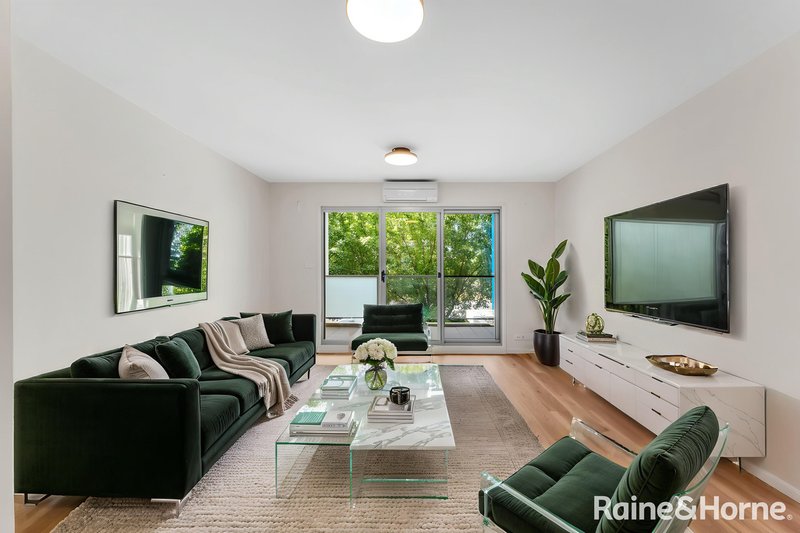
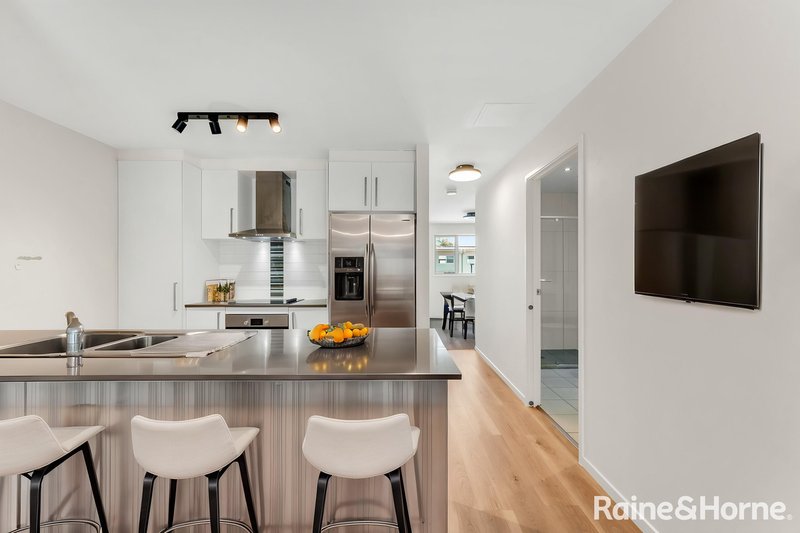
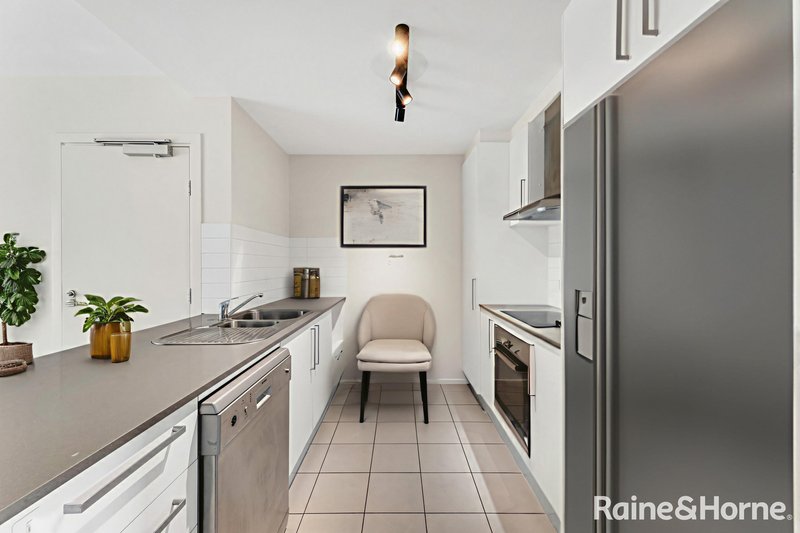
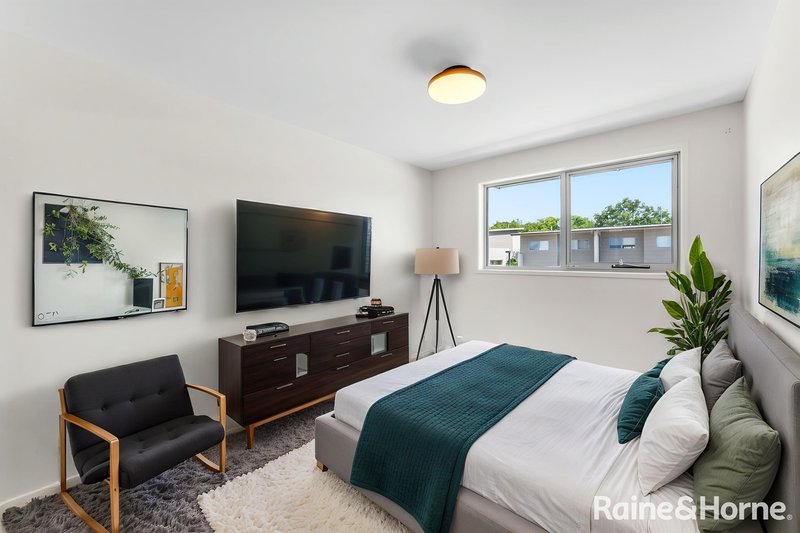
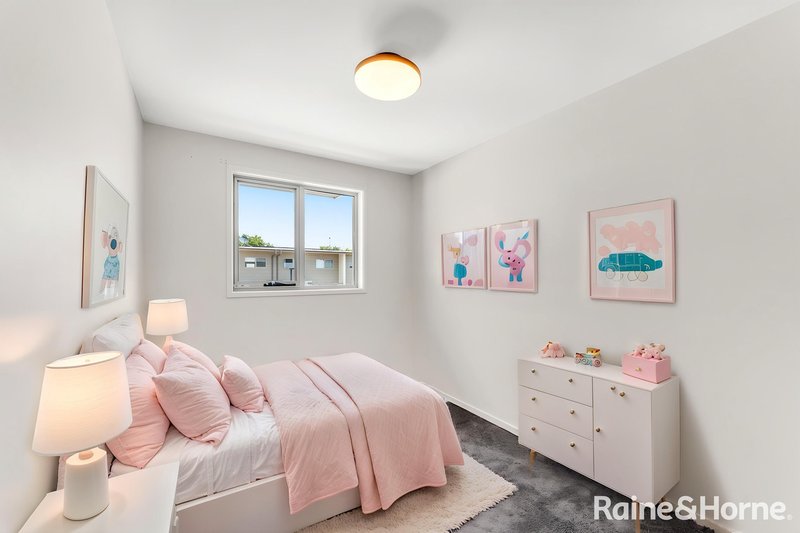
Perfectly positioned in the popular Synergy Apartments, this well-designed two-bedroom apartment offers a fantastic combination of comfort, convenience and low-maintenance living.
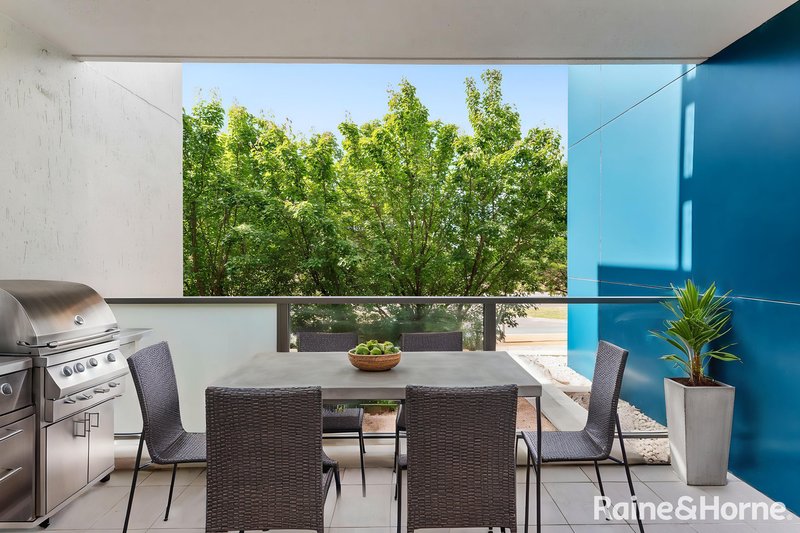
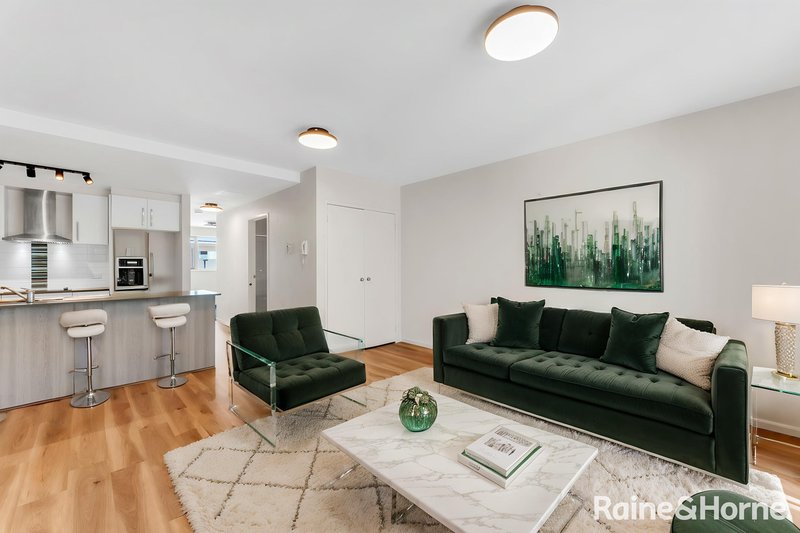
Featuring approximately 61m² of internal living space plus an 8m² balcony, the apartment offers a practical layout with an open-plan living and dining area that flows seamlessly onto the private balcony, creating an inviting space to relax and unwind.
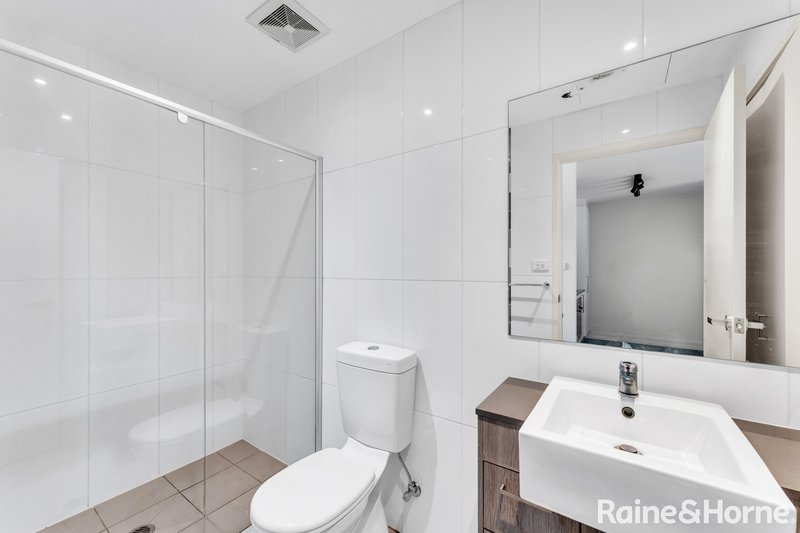
The two bedrooms provide comfortable accommodation, complemented by a well-appointed bathroom and a secure car space.
Conveniently located close to the Gungahlin Town Centre, light rail, local shops, cafes, schools and parks, this apartment presents an excellent opportunity for first-home buyers, downsizers and investors alike.
Property Features
• Two bedrooms
• One bathroom
• One secure car space
• Approximately 61m² internal living area
• Approximately 8m² balcony
• Open-plan living and dining
• Private balcony
• EER 6.0
• Located in the popular Synergy complex
• Access to communal swimming pool and BBQ facilities
• Convenient access to light rail and public transport
• Close to Gungahlin Town Centre, shops and cafes
Specifics:
Rates - $507 p/q (approx)
Strata - $3200 p/q (approx)
Whether you're looking for your first home, a low-maintenance lifestyle or an investment opportunity, this apartment is well worth your inspection.
For further information or to arrange a private inspection, please contact us at your convenience.
Disclaimer: Whilst all care has been taken to ensure accuracy, the material and information contained within are approximate only and no warranty can be given. Raine & Horne Gungahlin does not accept responsibility and disclaim all liabilities regarding any errors or inaccuracies contained herein. You should not rely upon this material as a basis for making any formal decisions. We recommend all interested parties to make further enquiries.
EER (Energy Efficiency Rating):

Suit 31 / Level 5, 490 Northbourne Ave, Dickson ACT 2602
Call Bona Kim on
0450660813
Call Keaton Li Chiang on
0478378782


House in Franklin, Unit in Franklin, Townhouse in Franklin, Villa in Franklin, Apartment in Franklin, Flat in Franklin, Studio in Franklin, Warehouse in Franklin, Duplex/Semi-detached in Franklin, Alpine in Franklin, Acreage/Semi-rural in Franklin, Block Of Units in Franklin, Terrace in Franklin, Retirement in Franklin, Serviced Apartment in Franklin, Other in Franklin
Apartment in Gungahlin, Apartment in Harrison, Apartment in Mitchell
