Want to save your favourite properties and searches?
Sign up below to access all the awesome features.
Already have an account? Sign in


Auction
Inspections
AUCTION $865,000 - $950,000


Effortlessly elegant and wonderfully inviting, this well-maintained family home combines timeless charm with endless potential, placing highly regarded schools, everyday essentials and employment hubs within easy reach.
Set on a substantial 737sqm block (approx.), the property is framed by beautifully landscaped gardens, with flourishing shrubs, manicured lawns and vibrant rose bushes complementing its classic brick facade and decorative French-inspired windows.
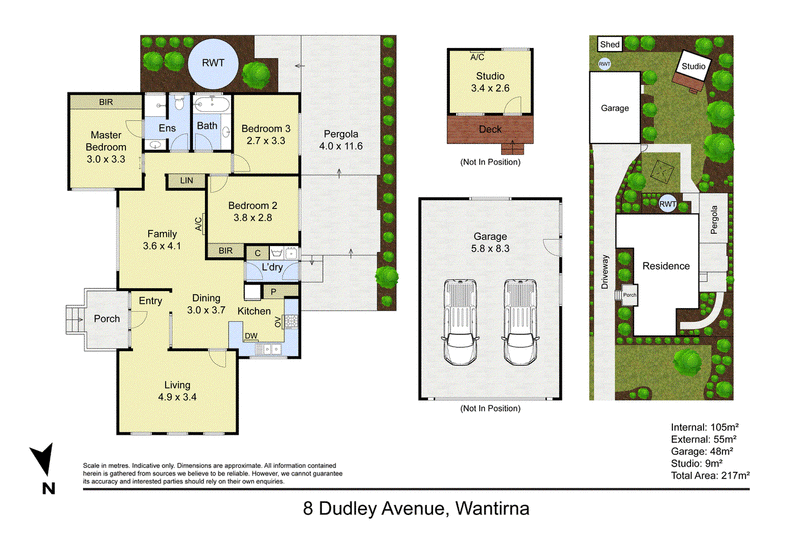
Inside, the flowing layout invites comfort and connection, with a cosy living room offering a welcoming setting for family gatherings and entertaining guests. Sheer curtains gently filter the radiant northerly sunlight, lending a touch of understated sophistication that enhances the calming neutral palette.
Polished timber floorboards add warmth to the versatile family/dining zone, while the well-appointed kitchen encourages culinary creativity with an integrated oven, gas cooktop and Bosch dishwasher.
The primary bedroom provides a peaceful retreat for parents, complete with a tasteful two-way ensuite, while two further bedrooms share the family bathroom. With a shower over the bath, it caters to both morning routines and leisurely evening soaks.
An ornate stained-glass window brings character to the built-in laundry, which includes ample storage and access to the covered alfresco. Ideal for year-round outdoor entertaining, this sheltered space is complemented by a sizeable landscaped backyard and a flexible studio.
Additional features include ducted heating, split-system air conditioning, new LED downlights, two rainwater tanks, an oversized two-car garage and a useful storage shed.
Well placed for family life, the property is within walking distance of Marlborough Primary School, Heathmont College, JW Manson Reserve, Wantirna Mall and Knox Private Hospital.
The Knox School, Waverley Christian College, Westfield Knox and Swinburne University of Technology are also nearby, with easy access to several golf courses, picturesque wetlands and the Eastlink.
Highlights:
Move-in ready for families, investors, first-home buyers
Scope to renovate, plenty of room to expand (STCA)
Quiet, tree-lined neighbourhood, close to nature
Two light-filled living zones, ideal for entertaining
Neutral decor throughout, elegant timber floors
Air-conditioned studio, ideal retreat or home office
Long driveway to accommodate multiple vehicles
Blinds/curtains throughout, plush bedroom carpets
Short walk to schools, shops, parks and hospital

229 Stud Road, Wantirna VIC 3152
Call Vivian Li on
+61 426 566 688
Call Ivy Pang on
0414459459


House in Wantirna, Unit in Wantirna, Townhouse in Wantirna, Villa in Wantirna, Apartment in Wantirna, Flat in Wantirna, Studio in Wantirna, Warehouse in Wantirna, Duplex/Semi-detached in Wantirna, Alpine in Wantirna, Acreage/Semi-rural in Wantirna, Block Of Units in Wantirna, Terrace in Wantirna, Retirement in Wantirna, Serviced Apartment in Wantirna, Other in Wantirna
House in Bayswater, House in Heathmont, House in Ringwood, House in Vermont South, House in Vermont, House in Wantirna South