Want to save your favourite properties and searches?
Sign up below to access all the awesome features.
Already have an account? Sign in


END DATE SALE - 2nd DECEMBER @ 5PM


**** 129 Wake Way, Wellard is being sold by END DATE SALE, all offers will be presented @ 5PM on WEDNESDAY - 2nd DECEMBER 2026 ****
Located in the Sunrise Estate, this light, bright and welcoming home, needs to be at the top of your viewing list.
If you've been searching for a home that is modern and stylish, low maintenance and affordable…. Look no further! 129 Wake Way, Wellard has all of these features and more!
Situated in a peaceful pocket of Wellard, close to nature, yet convenient to the new Sunrise Primary School, education, community and medical centres and the wide variety of shops, cafes and restaurants of Wellard Square Shopping Centre or just a little further afield to Kwinana Hub.
The attractive frontage is neat, with a side hedge and double driveway to a remote access, extra height & width garage, great for the 4WD and extra storage.
Gated side access leads to the alfresco and backyard and a welcoming front portico with a steel mesh security door to the interior.
The style is fresh, sleek and modern and the ambiance is warm and inviting.
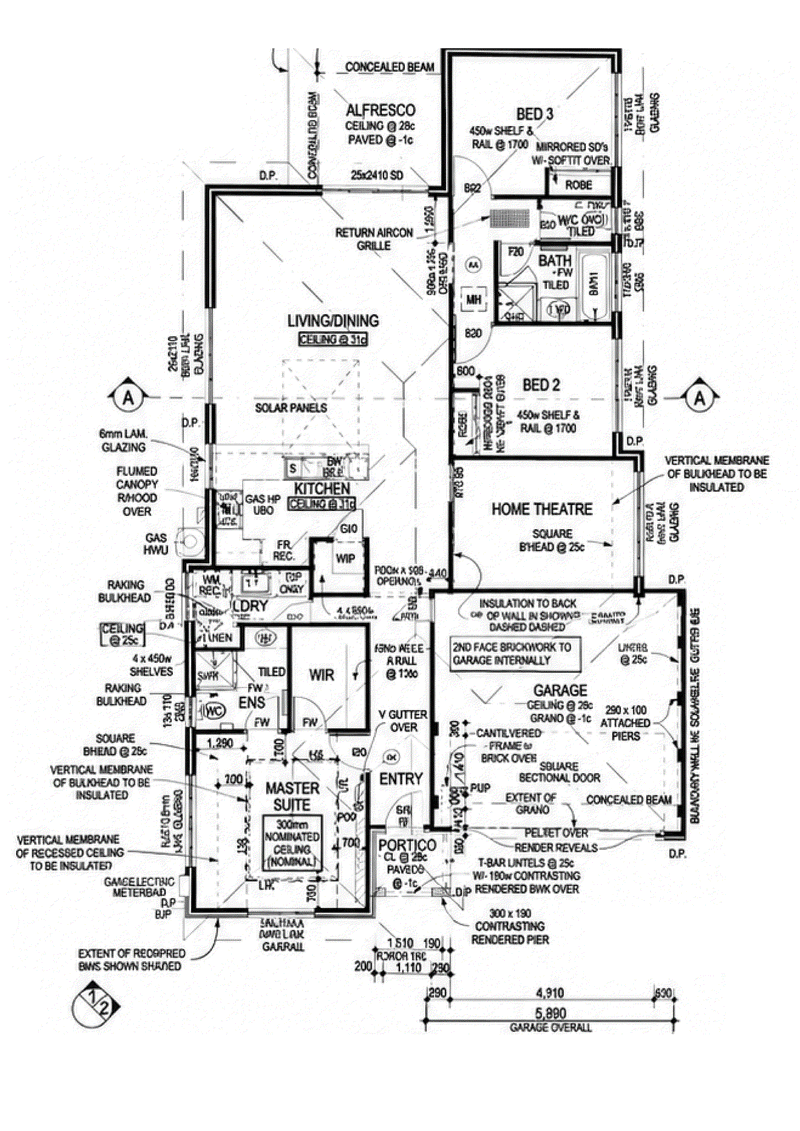
Gorgeous hybrid plank wood floors greet you on entry into the expansive hallway and stretch through to the open plan living area.
The tiled laundry opens off the hallway, with bench space and cupboards, a linen/storage cupboard and exits to the side of the home.
Three generous bedrooms all have carpet and walk in or double built in mirrored robes.
The queen size master suite has its own ensuite, with vanity, WC and glass screened shower and the family bedrooms are in a separate wing at the rear and are convenient to the main bathroom and separate WC.
The open plan living area consists of family and meals and opens out to the alfresco and back yard.
All of this is overlooked by the modern U shaped gourmet kitchen, boasting gorgeous stone benchtops, a huge walk in pantry, and quality 900mm gas cook top, rangehood and electric oven, overhead and under bench cabinetry, fridge and dishwasher recesses, complete the picture.
A single door theatre room is opposite and includes a projector equipment.
The alfresco and backyard area is completely private thanks to a colorbond fence atop a solid limestone border wall.
Security is not an issue, with cameras and a remote to mobile security system.
Heating and cooling is provided via a reverse cycle ducted air conditioning system and solar panels help ease the pain of dreaded electricity bills. An instant gas hot water system ensures a constant supply of hot water.
Highly sought after and always in demand, homes like this attract a wide range of buyers. From first home buyers taking their first steps onto the property ladder, to downsizers chasing a quieter pace of life, and savvy investors seeking a quality portfolio addition. This home has broad appeal.
To avoid disappointment call Peter Padovan on 0414 985 256 to book an appointment or for Home Open details.
Note: "For a video walk through text Peter Padovan on 'WhatsApp' 0414 985 256 and nominate the property address."
SPECIFICATIONS
House: 144m2
Block: 326m2
Built: 2015
INTERIOR FEATURES:
3 Generous bedrooms
2 Separate living areas
Hybrid plank wood floors
Ducted, reverse cycle, air conditioning
Theatre room with projector equipment
Security system, remote to phone
Stone benchtops in kitchen
EXTERIOR FEATURES:
Remote entry double garage
Gated side access
Front portico
Steel mesh security door
Solar panels
Instant gas hot water system
Alfresco
High fence for backyard privacy
LOCATION:
0.33 km Sunrise Primary School
0.70 km Bertram Family Medical Centre
0.81 km Jellybeans Child Care Centre
0.86 km Wellard Primary School
1.51 km The Kings College
1.90 km Mortimer Rd Freeway Entry
4.49 km Gilmore College
5.50 km Wellard Square Shopping Centre
5.60 km Wellard Train Station
You are always welcome to contact 'Peter Padovan 0414 985 256' if you would like further information regarding this very impressive property.
Disclaimer: Every effort is made at time of writing to ensure all information is correct but cannot be guaranteed. It is essential that buyers make their own enquirers regarding the accuracy of the provided information. References to distances and locations are obtained from Google maps.

5-7 Railway Terrace, Rockingham WA 6168
Call Peter Padovan on
0414985256


House in Wellard, Unit in Wellard, Townhouse in Wellard, Villa in Wellard, Apartment in Wellard, Flat in Wellard, Studio in Wellard, Warehouse in Wellard, Duplex/Semi-detached in Wellard, Alpine in Wellard, Acreage/Semi-rural in Wellard, Block Of Units in Wellard, Terrace in Wellard, Retirement in Wellard, Serviced Apartment in Wellard, Other in Wellard
House in Baldivis, House in Bertram, House in Calista, House in Casuarina, House in Kwinana Town Centre, House in Leda, House in Oldbury, House in Parmelia