Want to save your favourite properties and searches?
Sign up below to access all the awesome features.
Already have an account? Sign in






For Sale


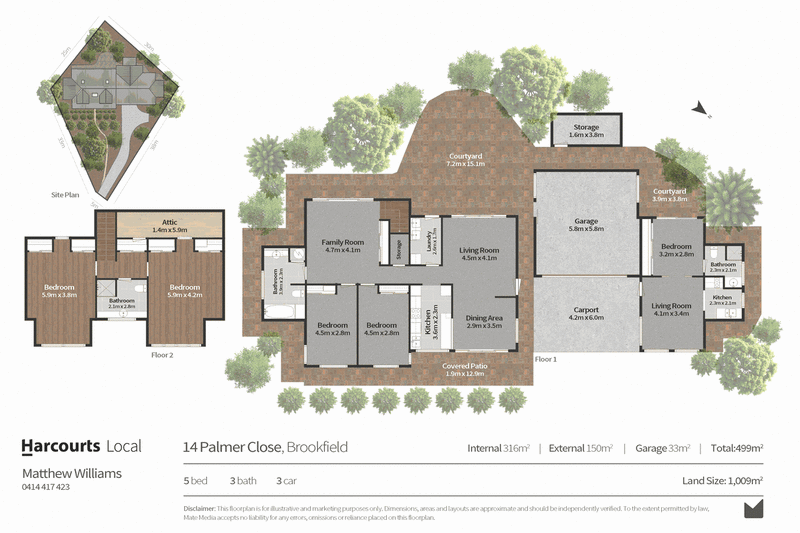
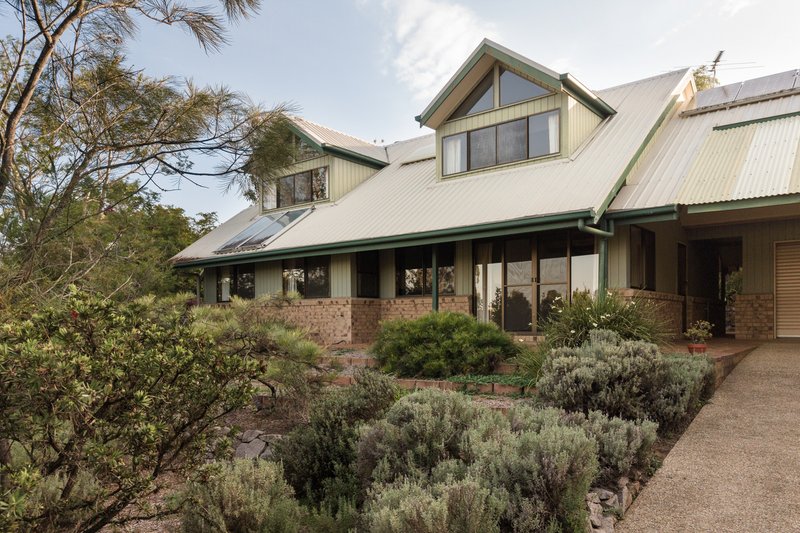
Set amongst established greenery in a peaceful Brookfield setting, 14 Palmer Close offers generous family living, a relaxed outdoor lifestyle and the added bonus of a separate granny flat.
The main residence features four bedrooms across two levels, with two bedrooms downstairs alongside two separate living areas, a dedicated dining space and a large family bathroom. Upstairs, two oversized bedrooms enjoy beautiful natural light, high ceilings and leafy outlooks, with a shared bathroom servicing the level.
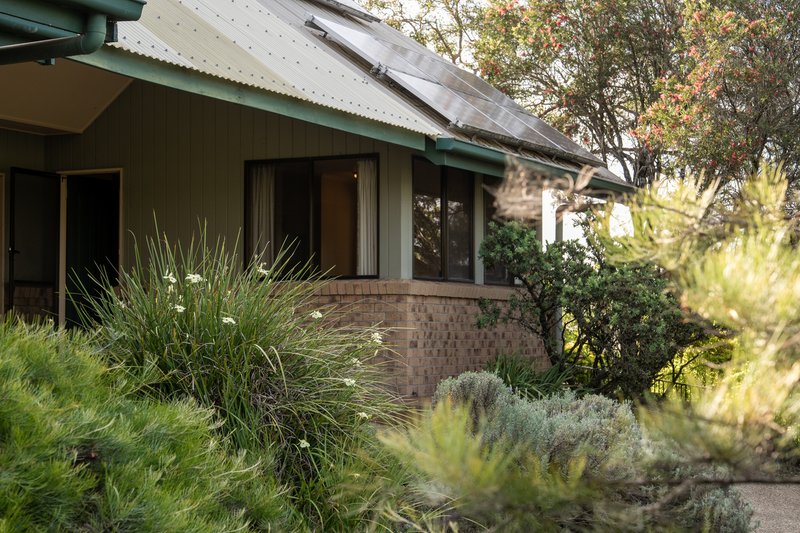
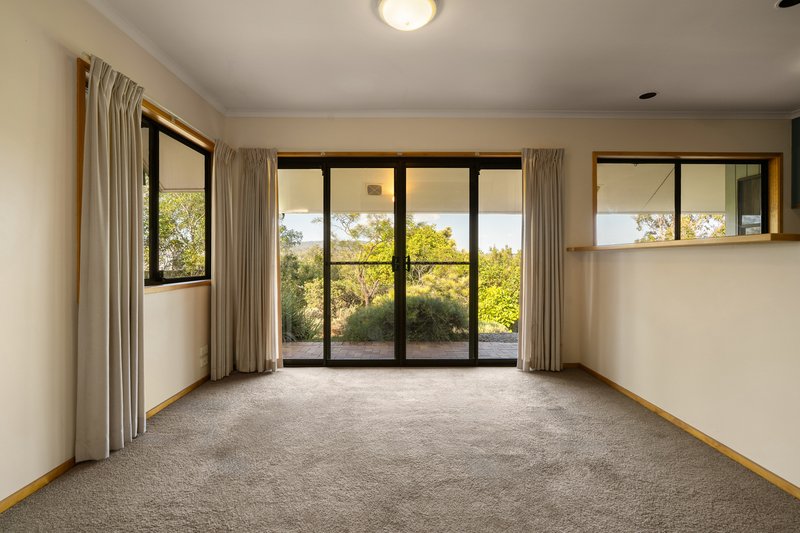
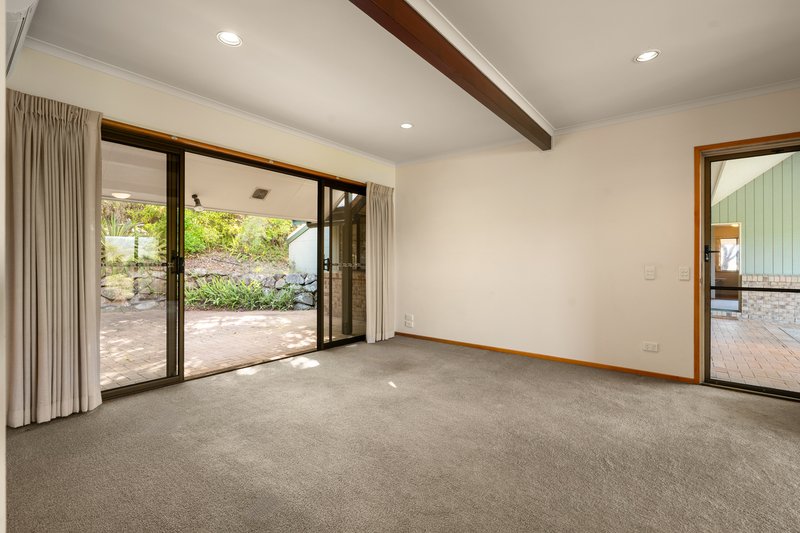
The home has plenty of character, with its distinctive roofline, large windows, warm timber finishes and spacious interiors. Sliding doors connect the living areas to a covered outdoor entertaining space, overlooking established gardens and creating a lovely setting to relax or entertain.
Adding exceptional flexibility is the separate granny flat, positioned alongside the double lock-up garage. Complete with its own living and dining areas and kitchenette, it is ideal for extended family, teenagers, guests or those wanting an independent space to work or unwind.
With a remote-controlled double garage, generous living spaces and a versatile layout, this is a home that offers plenty of room to grow and adapt to changing family needs.
Conveniently positioned approximately 4.3km from Kenmore State School and 3.6km from Kenmore State High School, you are also within easy reach of local shops, parks and everyday amenities.
A property with space, character and flexibility, offering a wonderful opportunity to enjoy the relaxed Brookfield lifestyle.
Property features include:
- Four bedrooms across two levels
- Two bedrooms on the ground floor
- Two oversized upstairs bedrooms with high ceilings and leafy outlooks
- Two separate living areas plus a dedicated dining space
- Large family bathroom downstairs and a shared upstairs bathroom
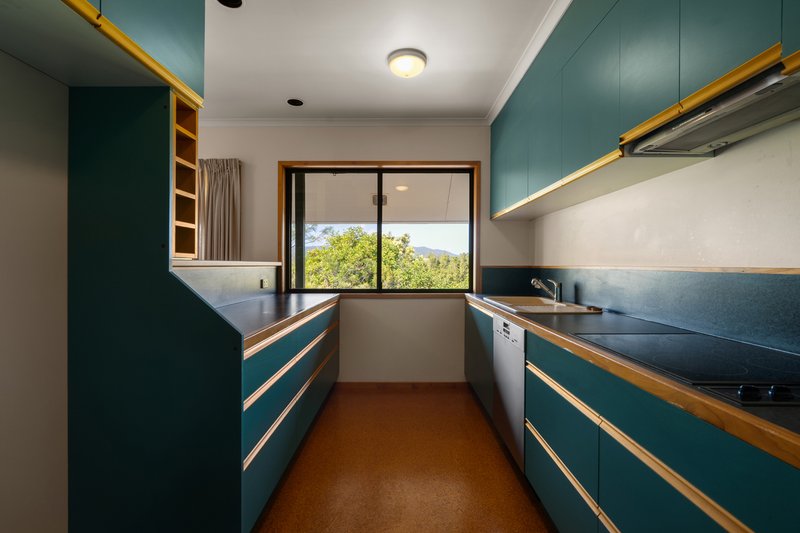
- Well-appointed kitchen with ample storage and bench space
- Sliding doors connecting the living areas to the covered outdoor entertaining area
- Established gardens and a peaceful, leafy setting
- Separate granny flat with its own living and dining areas and kitchenette
- Ideal for extended family, teenagers, guests or a home office
- Double lock-up garage with remote-controlled door
Conveniently located:
- Approximately 4.3km to Kenmore State School
- Approximately 3.6km to Kenmore State High School
- Easy access to Kenmore's local shops, cafes and everyday amenities
Disclaimer:
This property is being sold at auction or without a price, and therefore, a price guide cannot be provided. The website may have filtered the property into a price bracket for website functionality purposes.
While every effort has been made to ensure the accuracy of the information provided, neither the agent nor the vendor accepts responsibility for any errors, omissions, or misstatements. All interested parties should make their own enquiries to verify the information contained in this advertisement.
Any reference to development, redevelopment or subdivision potential is subject to Brisbane City Council approval and all other relevant statutory approvals. Buyers should undertake their own investigations and seek independent professional advice.

764 Sandgate Road, Clayfield QLD 4011
Call Matthew Williams on
0414417423


House in Brookfield, Unit in Brookfield, Townhouse in Brookfield, Villa in Brookfield, Apartment in Brookfield, Flat in Brookfield, Studio in Brookfield, Warehouse in Brookfield, Duplex/Semi-detached in Brookfield, Alpine in Brookfield, Acreage/Semi-rural in Brookfield, Block Of Units in Brookfield, Terrace in Brookfield, Retirement in Brookfield, Serviced Apartment in Brookfield, Other in Brookfield
House in Enoggera Reservoir, House in Kenmore Hills, House in Kenmore, House in Mount Coot-Tha, House in Pinjarra Hills, House in Pullenvale, House in The Gap, House in Upper Brookfield