Want to save your favourite properties and searches?
Sign up below to access all the awesome features.
Already have an account? Sign in


Offers Above $3,300,000


If luxury, location, space and style are at the top of your wish list, look no further! This magnificent residence delivers an exceptional level of comfort, quality and lifestyle, with everything a large family could possibly desire.
Positioned within the prestigious Port Geographe Canals, this impressive home occupies a substantial 1,079m� fully fenced allotment, complete with private jetty access and an electric gated entrance. From its generous proportions and multiple living areas to its stunning poolside entertaining and waterfront lifestyle, this is a property that truly needs to be experienced to be appreciated.
Come inside and discover everything this exceptional home has to offer!
BEDROOMS & BATHROOMS
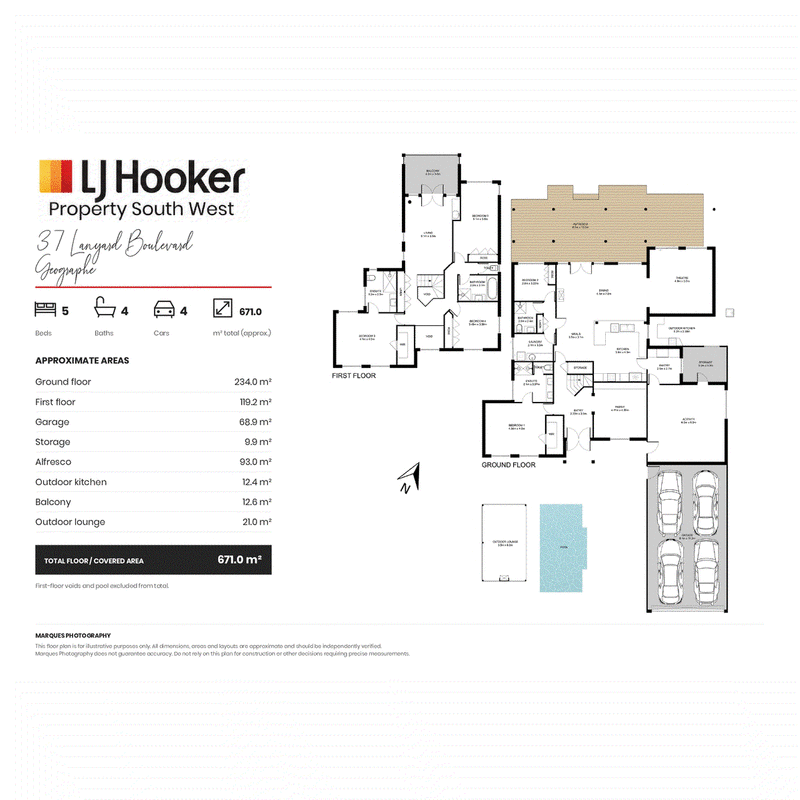
- Five generously sized bedrooms, with two located on the ground floor (including the master suite) and three upstairs.
- Luxurious master bedroom featuring access to a private, covered courtyard.
- Master ensuite complete with double sinks, stone vanity, double shower heads and separate toilet.
- All bedrooms feature built-in double-door or larger wardrobes, quality carpeting, ceiling fans and reverse-cycle air conditioning.
- Beautiful outlooks from the bedrooms overlooking either the swimming pool or canals.
- Four bathrooms in total, with two on each level, including two ensuites.
- All bathrooms have been recently renovated to a high standard.
- Upstairs bathroom includes a full-sized bathtub, with a heat lamp
KITCHEN
The kitchen is exceptionally well equipped, offering quality appliances, outstanding storage and plenty of preparation space.
- Quality Corian benchtops.
- Large walk-in pantry, doubling as a functional scullery.
- Two 600mm electric wall ovens.
- One 600mm built-in steam oven.
- One 600mm built-in microwave.
- One 600mm pyrolytic self-cleaning oven.
- Quality Miele appliances throughout.
- Induction cooktop and stainless-steel rangehood.
- Fisher & Paykel dishwasher.
- Convenient appliance cupboard.
- Abundance of drawers and cupboards, all featuring soft-close mechanisms.
- Wide fridge recess with plumbing.
- Double stainless-steel sinks and extensive bench space.
LAUNDRY
- Spacious laundry featuring stone benchtops and an abundance of cupboard storage.
LIVING AREAS & ENTERTAINING
With multiple living zones spread across both levels, there is room for everyone to relax, unwind and entertain.
- Impressive games room and bar area overlooking the swimming pool.
- Built-in bar featuring two refrigerators, quality pendant lighting with dimmers and LED lighting beneath the stone benchtop.
- Central open-plan living area on the ground floor, capturing beautiful canal views.
- Dedicated theatre room featuring ambient lighting.
- Upstairs lounge overlooking the canals, conveniently positioned amongst the bedrooms.
- North-facing balcony.
- Upstairs rumpus room complete with reverse-cycle air conditioning.
INTERNAL FEATURES
- Norsman fan-forced fireplace with feature stone hearth.
- Nine reverse-cycle split-system air conditioners throughout the home.
- All carpets and flooring replaced approximately two years ago.
- Hybrid strip plank flooring throughout high-traffic areas.
- Quality wool carpeting to all bedrooms.
- Downlighting throughout, including the kitchen.
- Solarhart hot water system, newly installed.
- Newly installed sheer and blinds curtains throughout the home
- Concrete suspended slab.
- Solid double-brick construction, built in 2001 by Tallwood Constructions.
- Recently renovated and freshly painted.
- Roof insulated with batts and anticon insulation.
OUTDOOR FEATURES & WATERFRONT LIFESTYLE
Step outside and discover an incredible entertaining space designed to make the most of the beautiful canal-side setting.
- Below-ground salt/chlorinated swimming pool, approximately 8m x 5m, with solar heating.
- Glass pool fencing.
- Beautifully established gardens with fruit trees to the front and rear, plus vegetable patches.
- Fully reticulated gardens supplied by mains water.
- Bali-inspired alfresco overlooking the swimming pool, fully enclosed with new drop-down blinds.
- Built-in Dodge fire/oven.
- Additional new drop-down blinds surrounding both upstairs and downstairs areas.
- Electric front entrance gate.
- Intercom and camera system at the front gate for added security.
- External security cameras.
- 2,500-litre rainwater tank.
- Sensor lighting surrounding the home.
- North-facing canal-side entertaining area featuring a built-in pizza oven with rotisserie.
- Licensed private timber jetty, approximately 10 metres in length.
- Outdoor kitchen area.
- Hot and cold outdoor shower.
- Jarrah decking beneath the alfresco, freshly painted recently.
- Security screen doors.
- Recently repainted all exterior and internal areas.
PARKING & ACCESS
- Four-bay garage with electric roller doors.
- Room to accommodate many vehicles
THE LIFESTYLE
The list of features is truly endless, and this is one of those homes that must be inspected to fully appreciate the space, quality and lifestyle on offer.
Imagine stepping straight from your private jetty into your boat and enjoying a leisurely cruise along the canals to the popular Deck Restaurant. With nearby shops, convenience stores and the welcoming atmosphere of this prestigious estate, everything you need is close at hand.
Enjoy the security of a well-established community where neighbours take pride in their homes and a friendly lifestyle comes naturally.
This is more than just a home � it's an exceptional waterfront lifestyle waiting to be enjoyed.
PRIVATE INSPECTIONS ONLY
For further information or to arrange your private inspection, contact Karen Kemp on 0417 178 098.
Disclaimer: Whilst every care has been taken in the preparation of this advertisement and the approximate outgoings, all information supplied by the seller and the seller's agent is provided in good faith. Prospective purchasers are encouraged to make their own enquiries to satisfy themselves on all pertinent matters. Images are for illustrative purposes.

130 Victoria Street, Bunbury WA 6230
Call Karen Kemp on
0417 178 098


House in Geographe, Unit in Geographe, Townhouse in Geographe, Villa in Geographe, Apartment in Geographe, Flat in Geographe, Studio in Geographe, Warehouse in Geographe, Duplex/Semi-detached in Geographe, Alpine in Geographe, Acreage/Semi-rural in Geographe, Block Of Units in Geographe, Terrace in Geographe, Retirement in Geographe, Serviced Apartment in Geographe, Other in Geographe