Want to save your favourite properties and searches?
Sign up below to access all the awesome features.
Already have an account? Sign in


Inspections
Mid $500,000's


Positioned on a generous block in a quiet Kelso pocket, this is an outstanding opportunity for first-home buyers wanting a solid start, savvy investors seeking a low-maintenance addition, or downsizers refusing to compromise on workshop and vehicle space. Built with enduring masonry block construction, the home pairs classic structural durability with immediate move-in comfort.
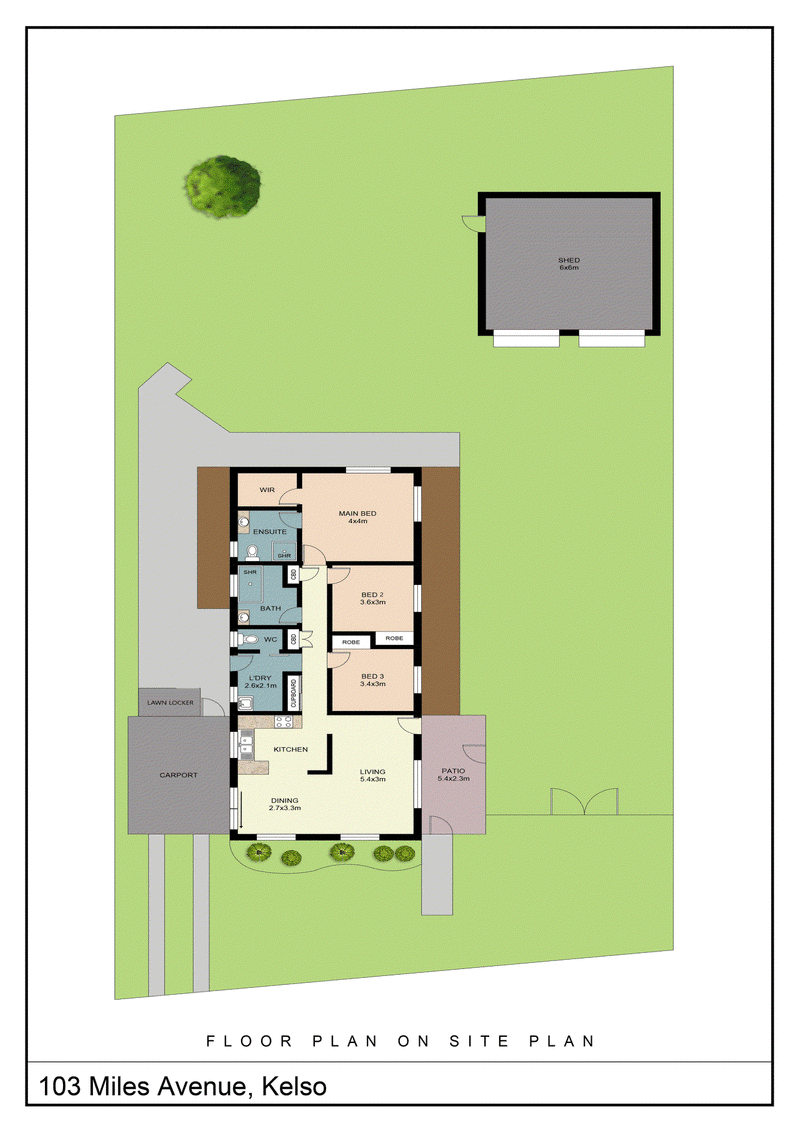
Step inside to an inviting open-plan living and dining hub distinguished by soaring cathedral ceilings with exposed timber beams and a rustic exposed-brick feature wall. Brand-new split-system air conditioning units have been installed throughout the residence, ensuring energy-efficient, whisper-quiet climate control all year round. The functional kitchen overlooks the main living zones and is well appointed with timber-toned cabinetry, an upright electric stove and room for a large fridge.
At the back of the house is a large master retreat, offering plenty of space for a king setting alongside a walk-in wardrobe and a private ensuite bathroom. The two additional bedrooms each feature built-in robes and are serviced by the main family bathroom, which includes a shower-over-bathtub combination and a separate adjacent toilet for household practicality. A generous internal laundry room offers seamless access outside to a secondary lawn locker for secure outdoor storage.
Vehicles, recreational toys, and future upgrades are effortlessly catered for outside. Wide double side gates lead down an extended driveway directly to a 6x6m double-bay shed, perfectly complementing the single attached front carport. The expansive, level backyard remains largely open, providing endless grass for kids and pets to run, as well as ample clear area for future plans such as an in-ground swimming pool or extended outdoor entertaining area.
Lifestyle convenience rounds out the offering, with Riverway Plaza just minutes away. Major shopping & dining at Willows Shopping Centre/Cannon Park, along with Riverway Lagoons are only 5 minutes down the road. Access to the Townsville Ring Road puts James Cook University, Townsville University Hospital, and Lavarack Barracks within a 10 to 15 minute commute.
For advertising purposes, the grass has been greened and digital furniture is utilised inside as the house is currently vacant and ready to occupy. For more information or to arrange an inspection, please enquire today!

10 Burnda Street, Kirwan QLD 4817
Call Cameron McDougall on
0432449535


House in Kelso, Unit in Kelso, Townhouse in Kelso, Villa in Kelso, Apartment in Kelso, Flat in Kelso, Studio in Kelso, Warehouse in Kelso, Duplex/Semi-detached in Kelso, Alpine in Kelso, Acreage/Semi-rural in Kelso, Block Of Units in Kelso, Terrace in Kelso, Retirement in Kelso, Serviced Apartment in Kelso, Other in Kelso
House in Gumlow, House in Mount Stuart, House in Pinnacles, House in Rasmussen, House in Ross River