Want to save your favourite properties and searches?
Sign up below to access all the awesome features.
Already have an account? Sign in




Inspections
Best offer over $690,000


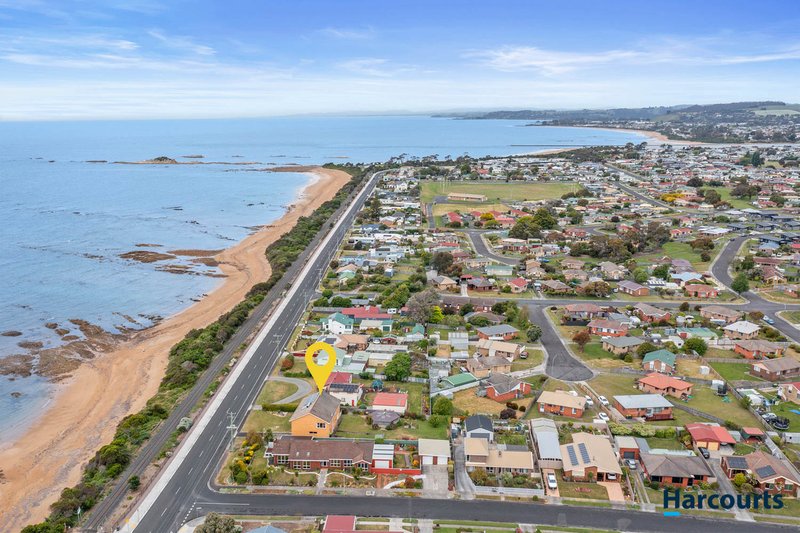
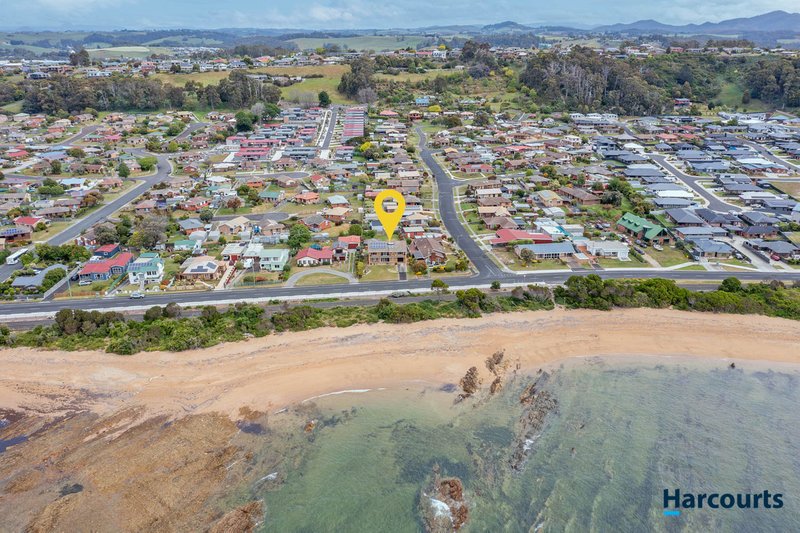
Being elevated and just across from the beach, you'll be able to watch the frolicking whales from your living room. It's literally just 20 meters from the beach! You also have an outlook along the coast and the surrounding area.
The Upper Level
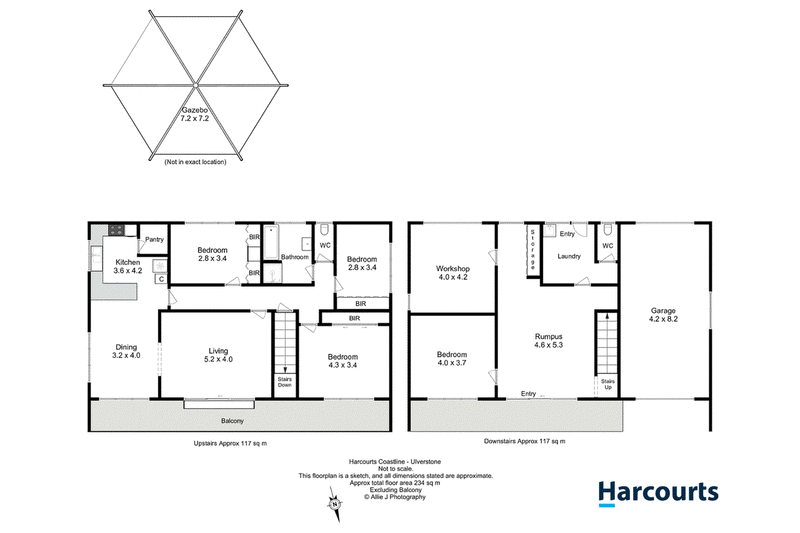
• Magnificent ocean views across Bass Strait from the living and dining rooms.
• The modern kitchen features good cupboard and drawer space.
• Three bedrooms, all with built-in wardrobes.
• Bathroom with separate shower and a bath.
• Heating is provided by a Fujitsu reverse cycle electric heater.
The Lower Level
• A fourth bedroom with built-in wardrobes.
• A second living room.
• The laundry and a second toilet.
• A workshop with roller door access.
• Drive through garage with roller doors at the front and back so you can drive through.
The Grounds
• A huge gazebo, ideal for entertaining family and friends.
• Garden shed and raised garden beds for growing your own veggies.
• Grounds are neat and easy to care for giving you more time to do the things you want to do.
All this is just a five minute drive to the Ulverstone town centre.
Feel welcome to phone Raymond Buitenhuis to arrange an inspection. This may be just the one you've been waiting for!
Land size - 983m2
House size - 234m2
Built - 1975
Disclaimer: While Harcourts Coastline has taken every care to verify the accuracy of the details in this advertisement, we cannot guarantee its correctness. Prospective buyers need to take such action as is necessary, to satisfy themselves of any pertinent matters.

44 Reibey Street, Ulverstone TAS 7315
Call Raymond Buitenhuis on
0408144360


House in West Ulverstone, Unit in West Ulverstone, Townhouse in West Ulverstone, Villa in West Ulverstone, Apartment in West Ulverstone, Flat in West Ulverstone, Studio in West Ulverstone, Warehouse in West Ulverstone, Duplex/Semi-detached in West Ulverstone, Alpine in West Ulverstone, Acreage/Semi-rural in West Ulverstone, Block Of Units in West Ulverstone, Terrace in West Ulverstone, Retirement in West Ulverstone, Serviced Apartment in West Ulverstone, Other in West Ulverstone