Want to save your favourite properties and searches?
Sign up below to access all the awesome features.
Already have an account? Sign in


Inspections
$635,000 - $665,000


The Property
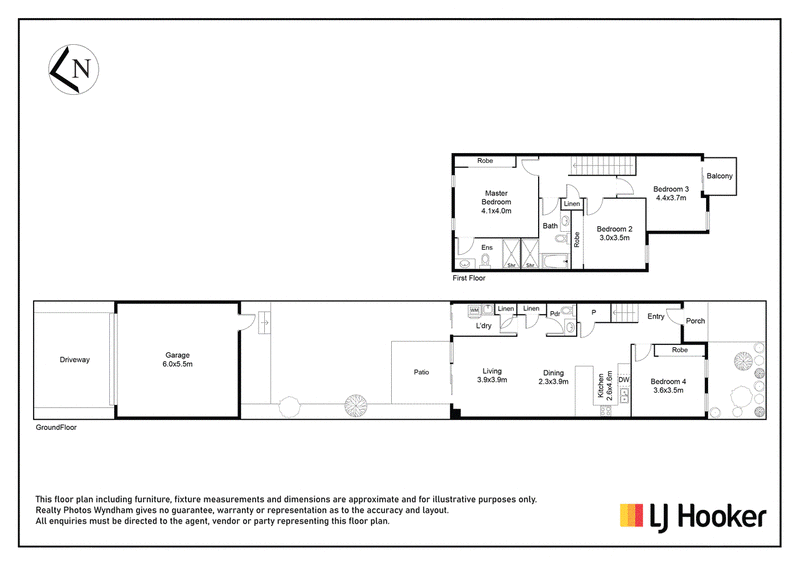
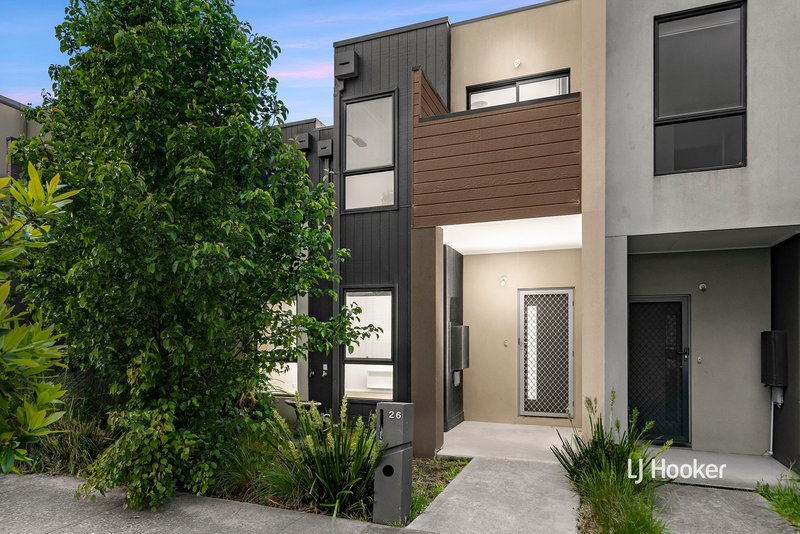
Welcome to 26 Saddleback Road, Botanic Ridge. Presenting contemporary style, spacious interiors and modern comfort across two levels, this residence offers an excellent opportunity to enjoy family living with the convenience of a low-maintenance lifestyle. The home features four bedrooms, two bathrooms and a light-filled open-plan living and dining area, complemented by modern finishes and a welcoming atmosphere throughout. An upstairs balcony and a decked alfresco area provide additional spaces to enjoy the outdoors. The location offers excellent proximity to local shopping, schools, public transport and recreational facilities, with beautiful parklands and nature reserves nearby.
The Point of Difference
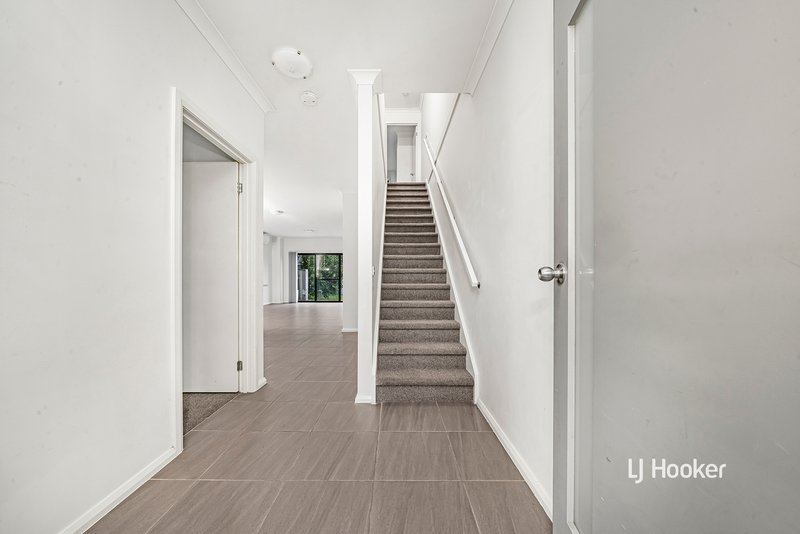
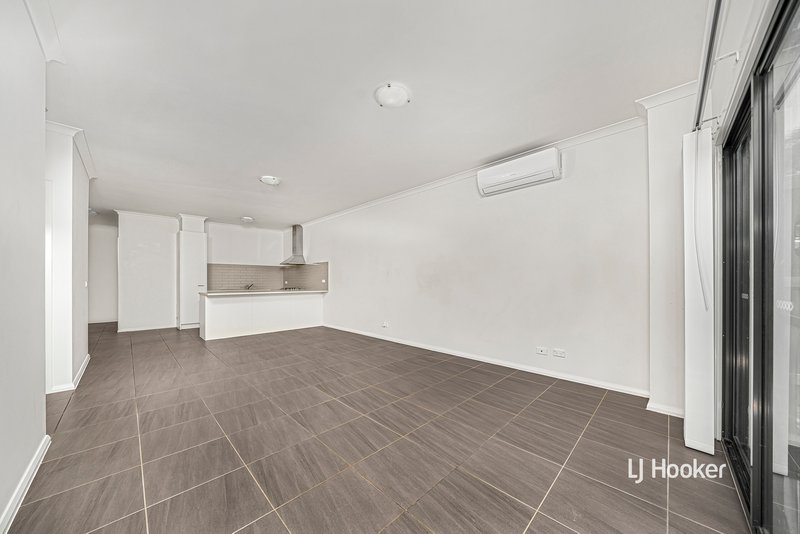
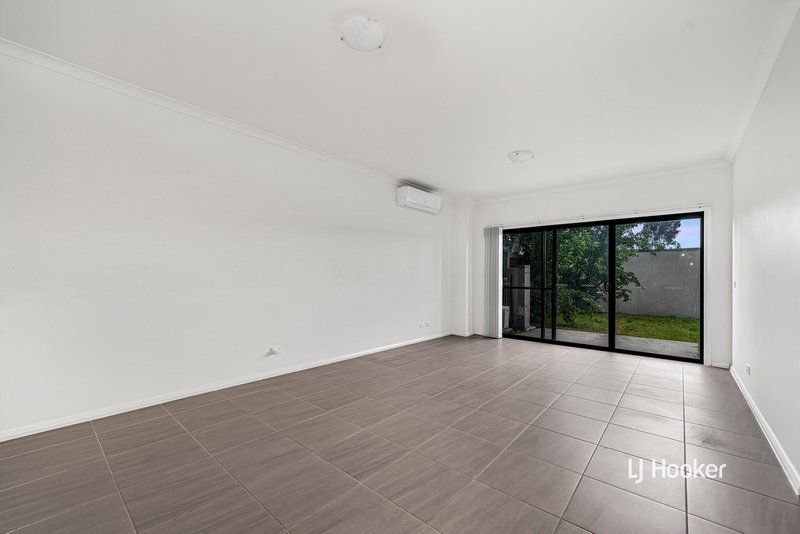
- Designed across two remarkable levels, the home features a spacious open-plan living and dining area with tiled flooring, abundant natural light and large sliding glass doors opening to the outdoor patio.
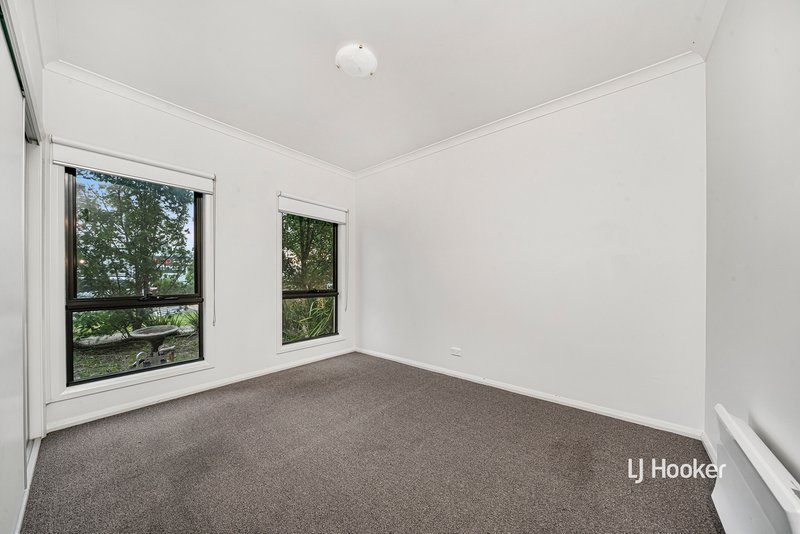
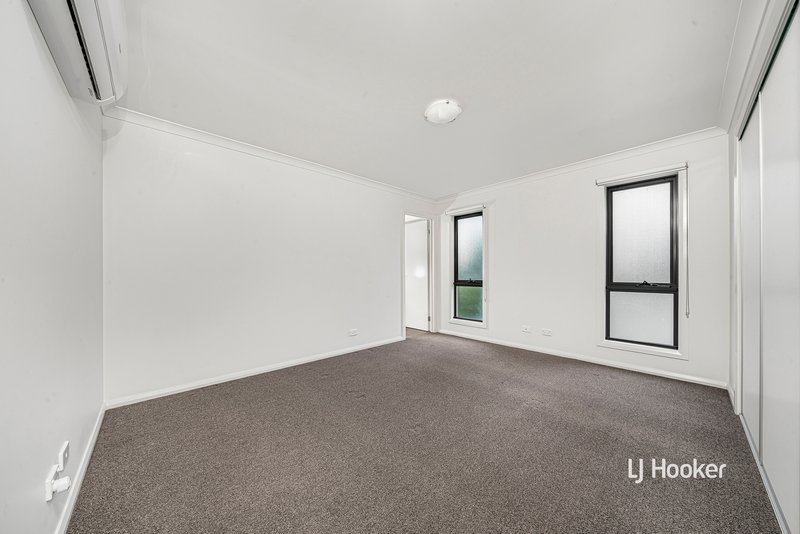
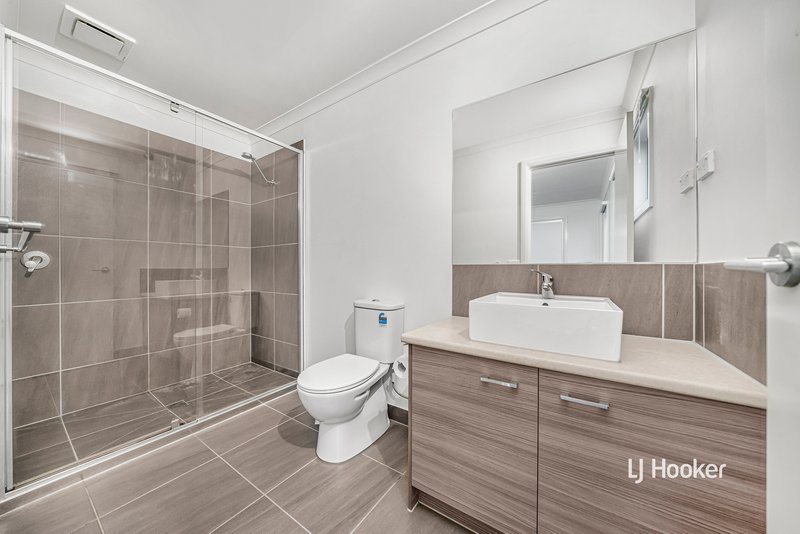
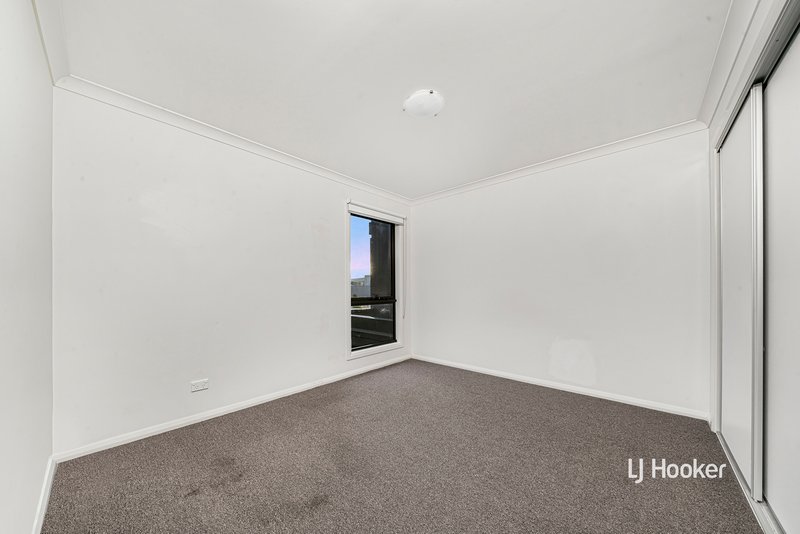
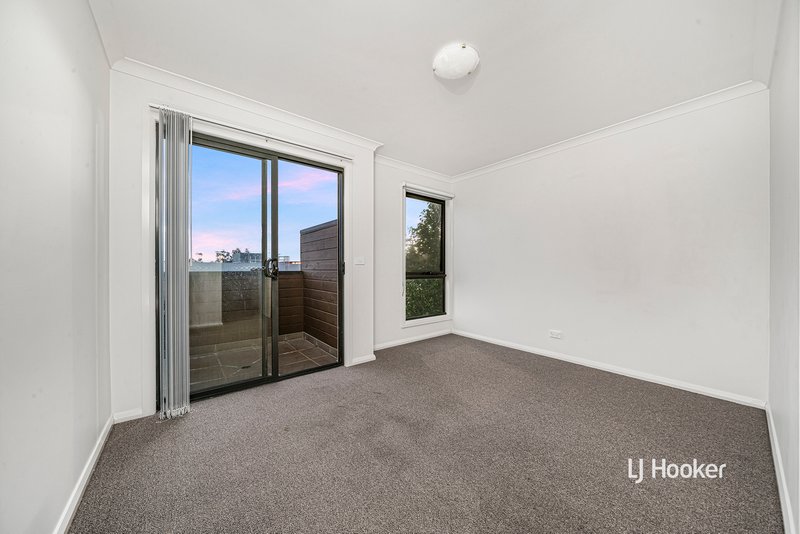
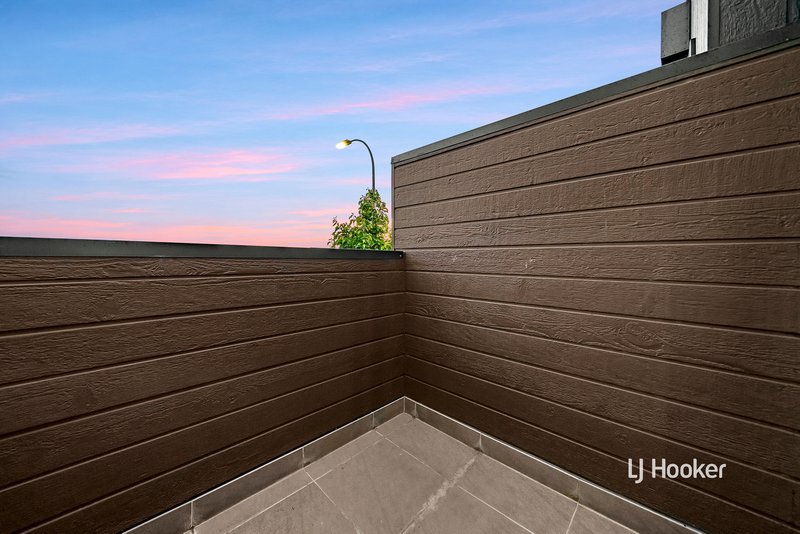
- Four bedrooms featuring plush carpet, including a main bedroom with private ensuite, plus an upstairs balcony accessible from one of the bedrooms.
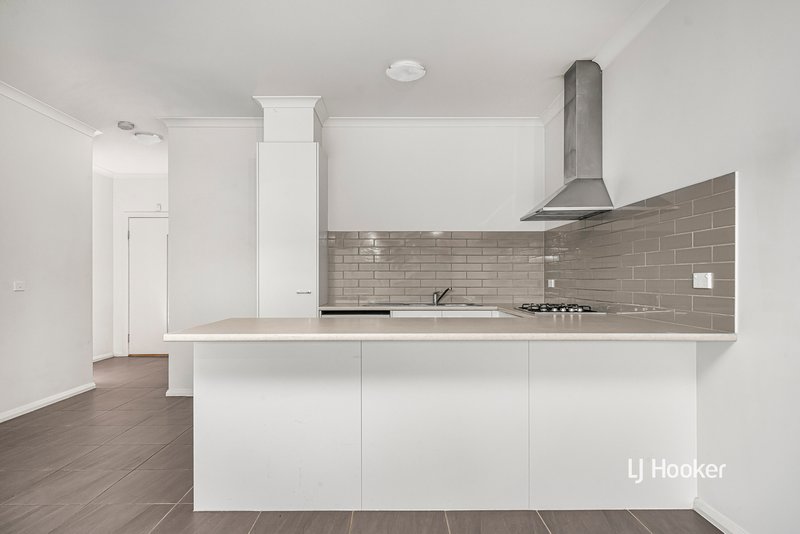
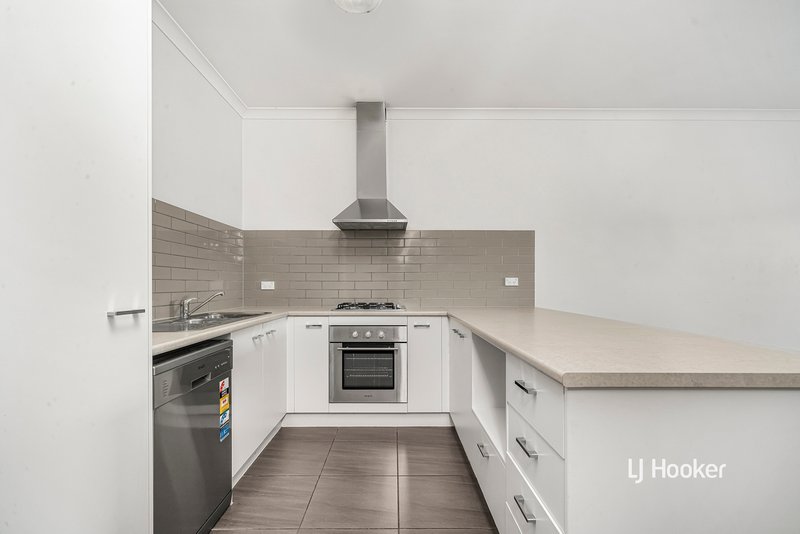
- Well-appointed kitchen featuring a breakfast bar, ample bench space, white cabinetry, tiled splashback and stainless-steel appliances, including a gas cooktop, under bench oven, rangehood and dishwasher, along with ample storage.
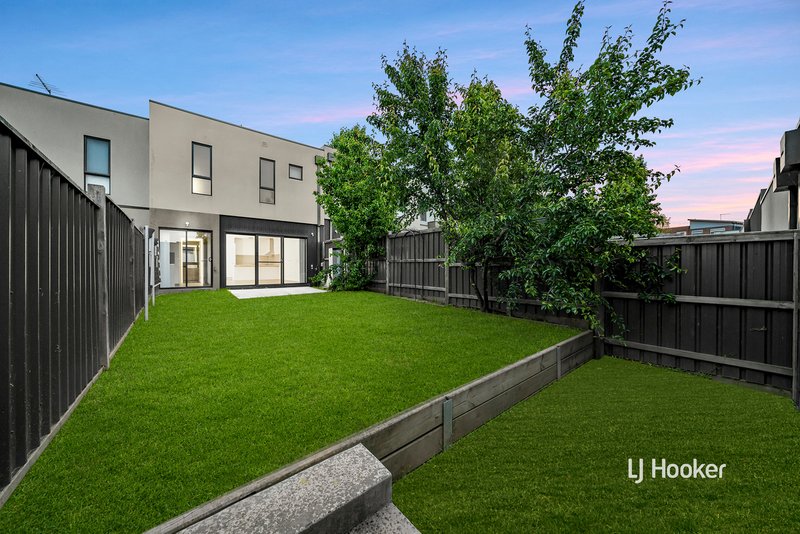
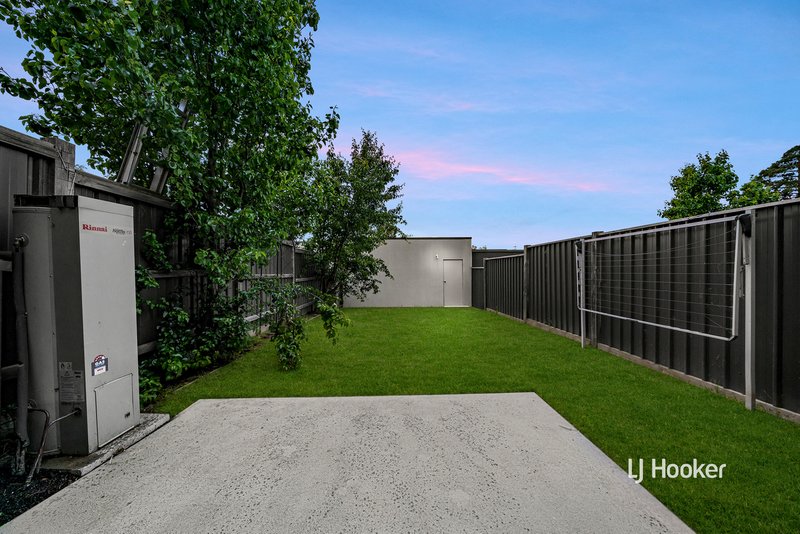
- Landscaped rear garden with established trees, lush lawn and a paved patio, creating a welcoming setting for outdoor entertaining and family activities.
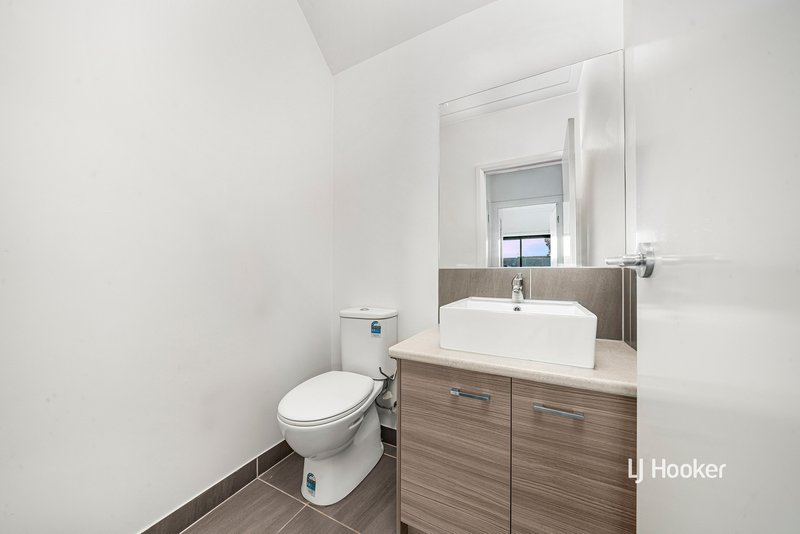
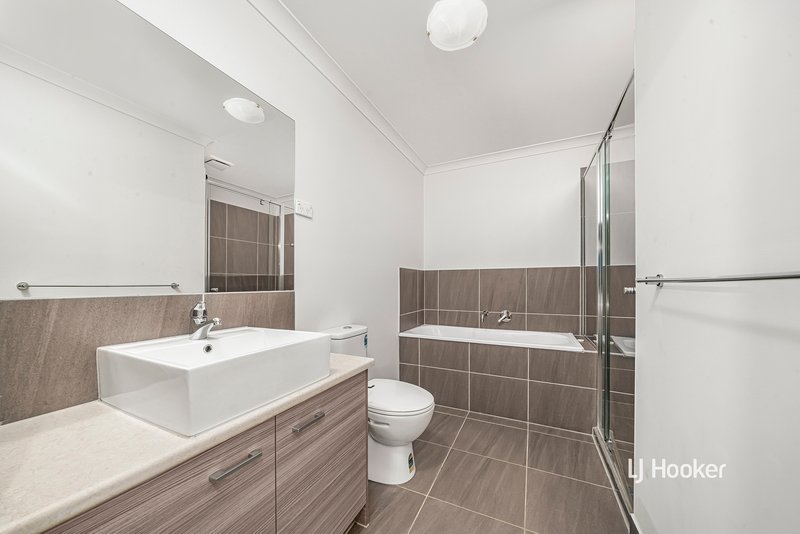
- Additional highlights include a modern main bathroom with bathtub, separate shower and contemporary vanity, split-system heating and cooling, separate laundry, downstairs powder room, linen storage, roller blinds and a double garage.
The Point of Interest
Enjoy the convenience of living in Botanic Ridge, surrounded by leafy parklands, nature reserves and a variety of everyday amenities. Botanic Ridge Village offers Coles, caf�s and dining options, while Cranbourne Park Shopping Centre provides a wider selection of retail stores and supermarkets. The Royal Botanic Gardens Cranbourne features scenic walking trails and native landscapes, with nearby Casey Fields offering sporting grounds and recreational facilities. Zoned to Botanic Ridge Primary School and Cranbourne Secondary College, the property is also within easy reach of childcare centres and local playgrounds. Cranbourne Train Station, the South Gippsland Highway and Western Port Highway provide convenient transport connections, with links to the South Gippsland Freeway and Monash Freeway for travel throughout Melbourne's southeastern suburbs.
Note. All stated dimensions are approximate only. Particulars given are for general information only and do not constitute any representation on the part of the vendor or agent. Any school zoning stated based on www.findmyschool.vic.gov.au as of 10/11/26.

Shop 211, 4 Main Street, Point Cook VIC 3030
Call Mac Naidoo on
0452 516 565
Call Paul Caine on
0421 551 051


House in Botanic Ridge, Unit in Botanic Ridge, Townhouse in Botanic Ridge, Villa in Botanic Ridge, Apartment in Botanic Ridge, Flat in Botanic Ridge, Studio in Botanic Ridge, Warehouse in Botanic Ridge, Duplex/Semi-detached in Botanic Ridge, Alpine in Botanic Ridge, Acreage/Semi-rural in Botanic Ridge, Block Of Units in Botanic Ridge, Terrace in Botanic Ridge, Retirement in Botanic Ridge, Serviced Apartment in Botanic Ridge, Other in Botanic Ridge
Townhouse in Cranbourne South, Townhouse in Cranbourne West, Townhouse in Cranbourne, Townhouse in Devon Meadows, Townhouse in Junction Village