Want to save your favourite properties and searches?
Sign up below to access all the awesome features.
Already have an account? Sign in




Inspections
$699,999+


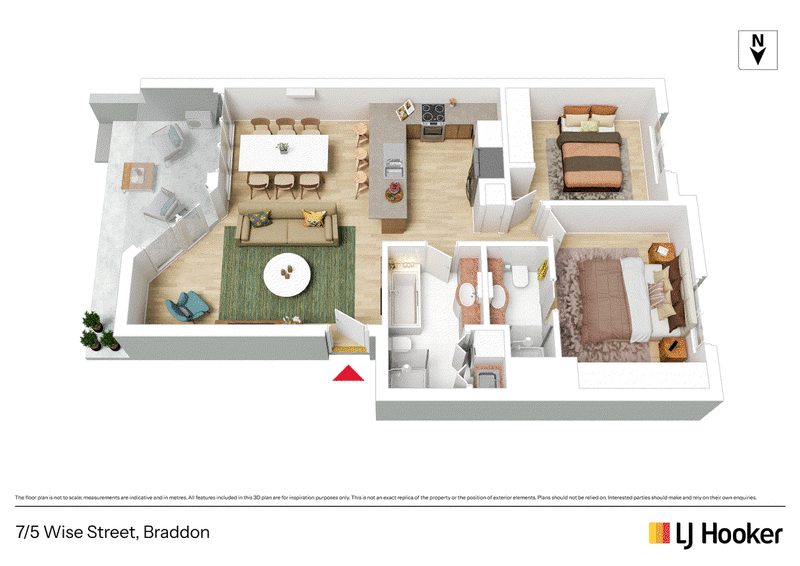
Set within the boutique Trebiz complex, 7/5 Wise Street offers two bedrooms, two bathrooms and a private courtyard, all just moments from the caf�s and restaurants of Braddon and the city.
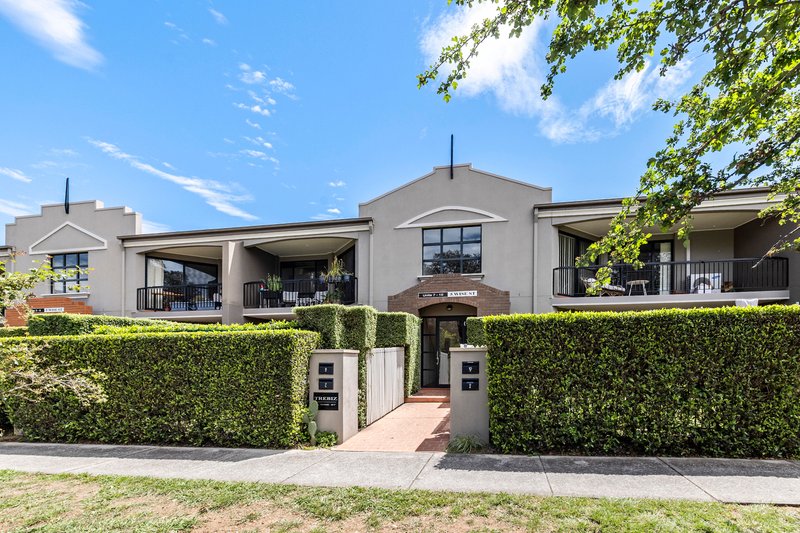
From the moment you arrive, the street appeal sets the tone. Built in 2003, the low-rise complex has a classic rendered fa�ade, terracotta roof and brick archway entries, all set on a quiet, tree-lined street. As a ground-floor apartment, it has its own private gated street entry, with an established hedged frontage for privacy.
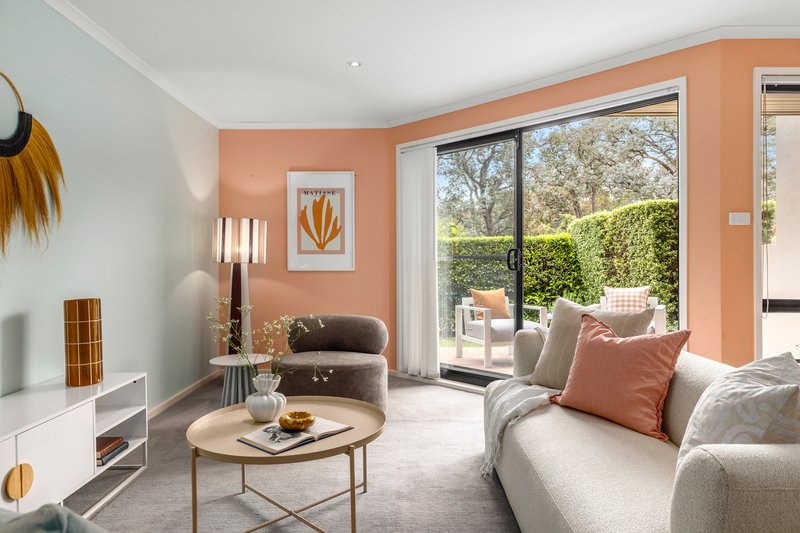
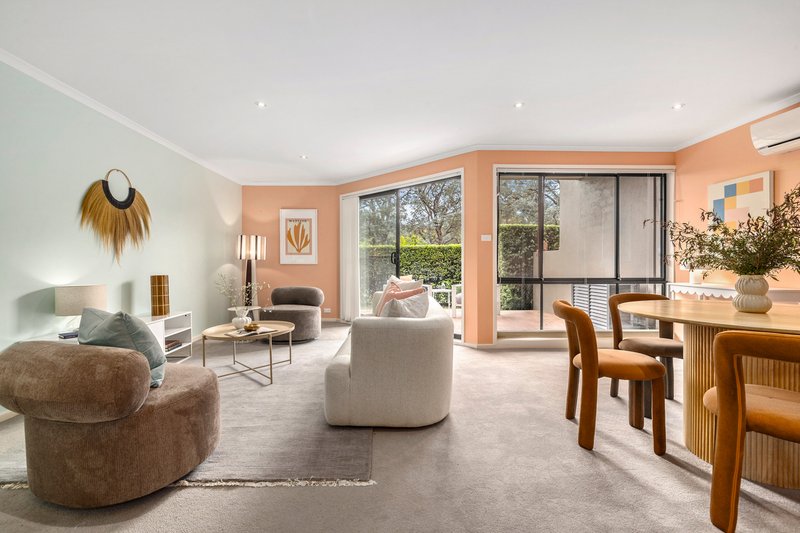
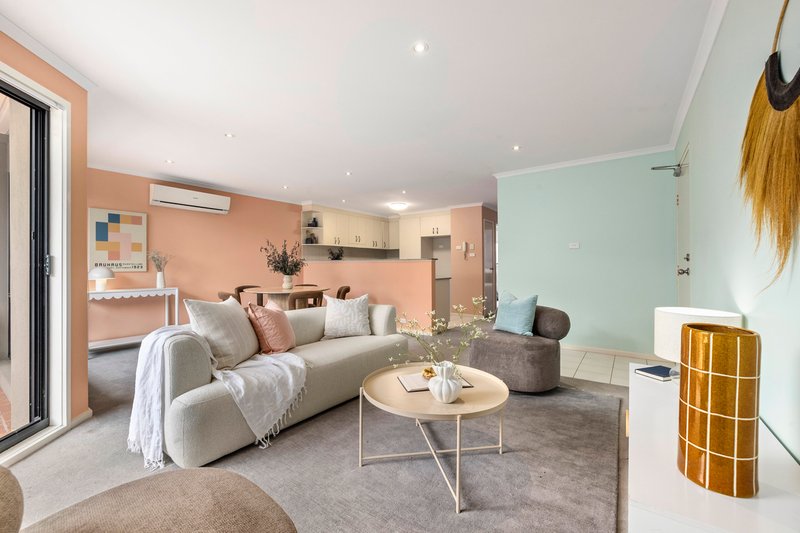
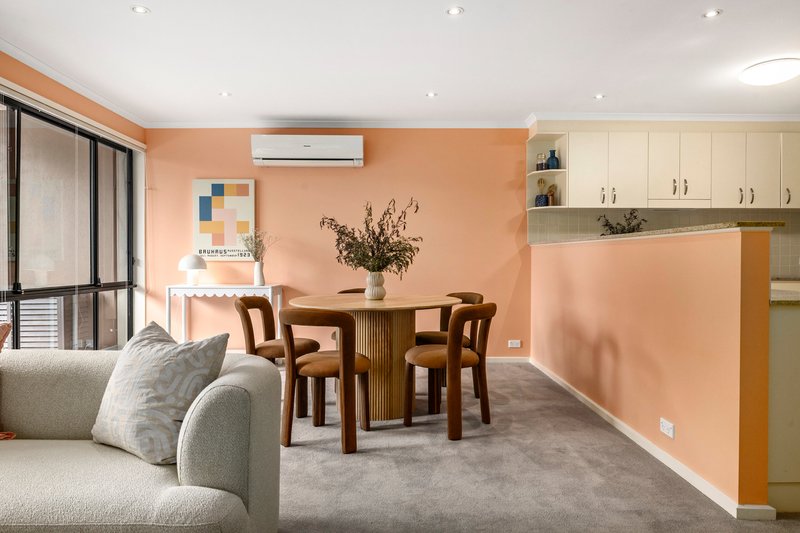
Inside, easy single-level living flows throughout. The open-plan living and dining area enjoys an easterly aspect and opens straight out to the covered patio, with a split system keeping it comfortable year-round.
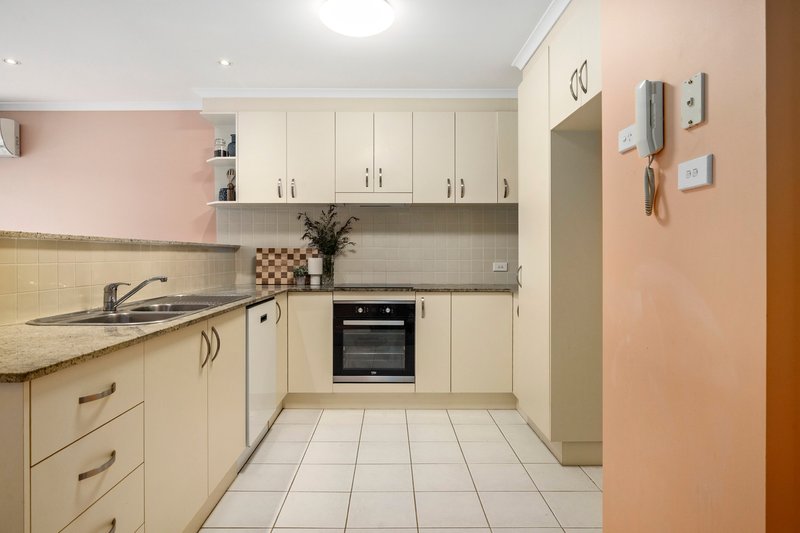
The kitchen is practical and well designed, with a U-shaped layout, granite benchtops, abundant overhead and under-bench cabinetry, an electric oven and cooktop, and a dishwasher. A raised servery ledge connects the kitchen to the living area, keeping the cook part of the conversation.
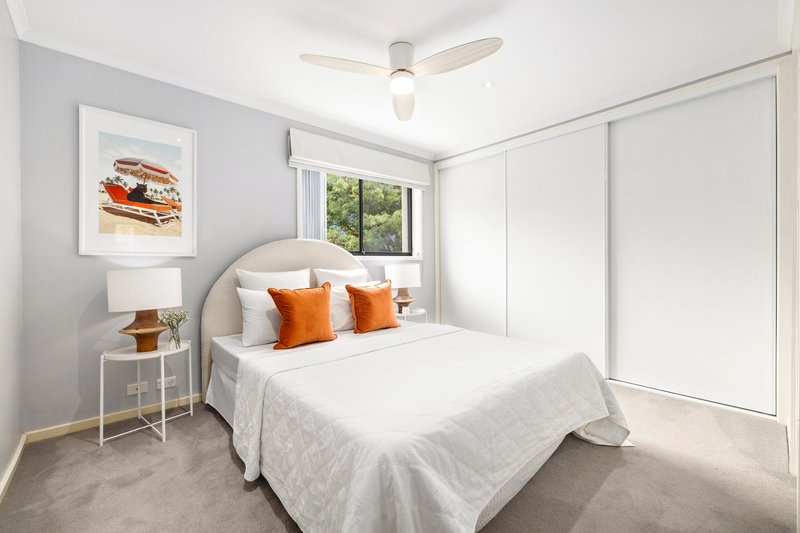
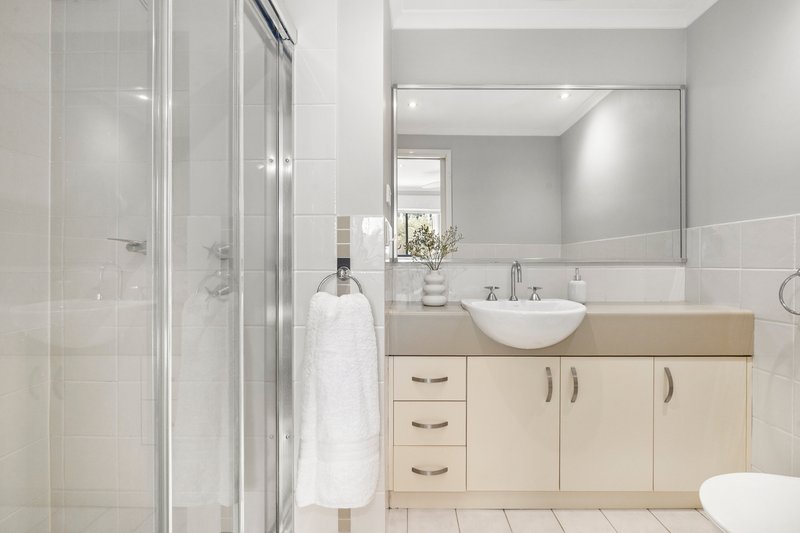
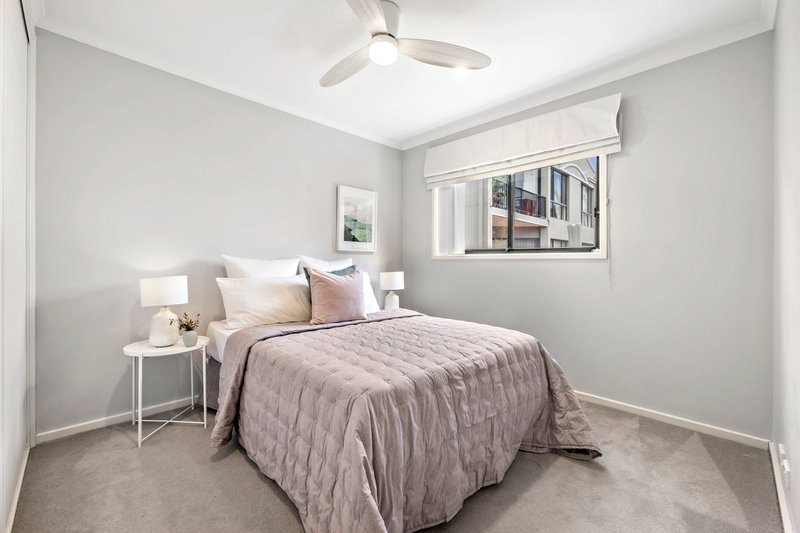
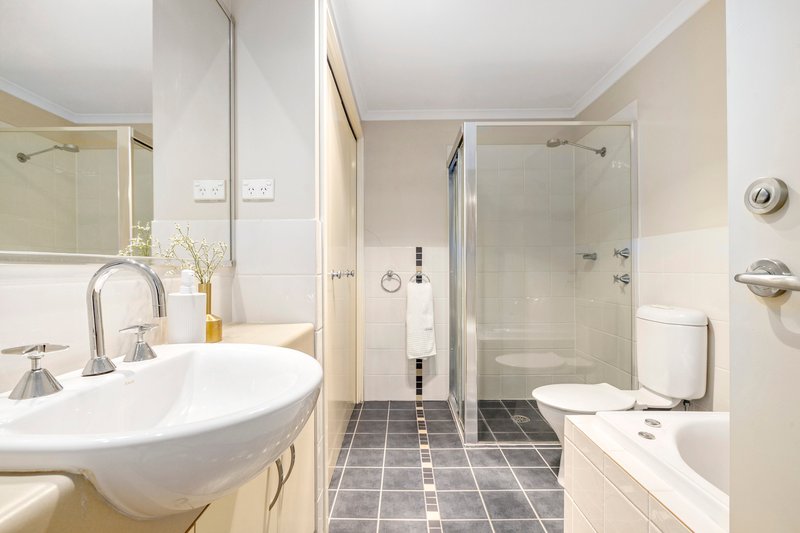
Both bedrooms have built-in robes and ceiling fans. The main bedroom has its own ensuite, while the main bathroom has a shower, a separate spa bath and a European laundry.
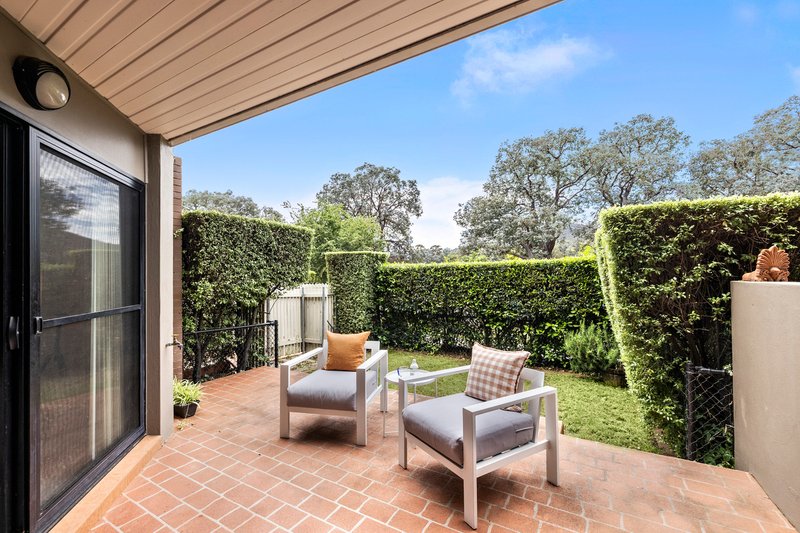
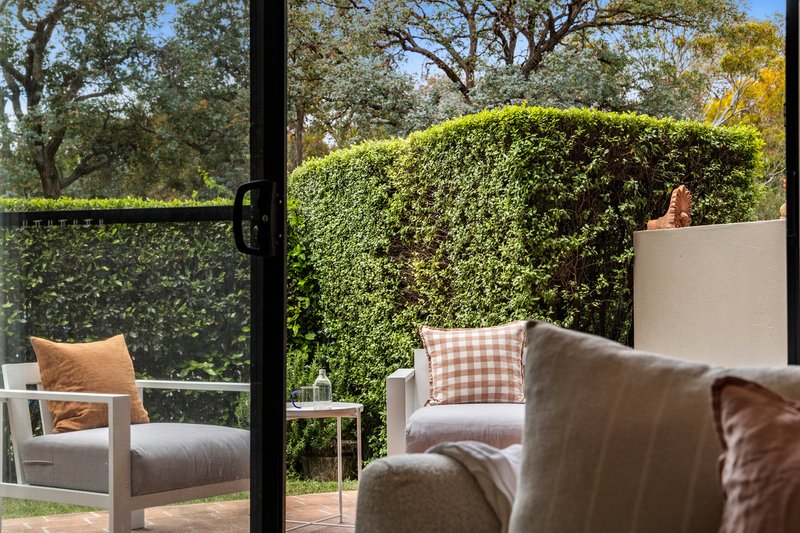
Outside, the courtyard is your own private retreat. A sun-drenched brick terrace opens onto a level lawn, enclosed by lush, manicured hedging for complete privacy. Beyond, a canopy of mature trees creates a peaceful, leafy backdrop, with views out to Mount Ainslie. It's the perfect spot for weekend coffee in the morning sun, long lunches with friends, or quiet evenings as the light fades through the treetops.
A car space in a secure gated area with remote access rounds out the practical features, and the complex is pet friendly, so the whole family is welcome. This home has been genuinely loved and cared for, and it shows. The owner is now ready to pass it on to someone who will love it just as much.
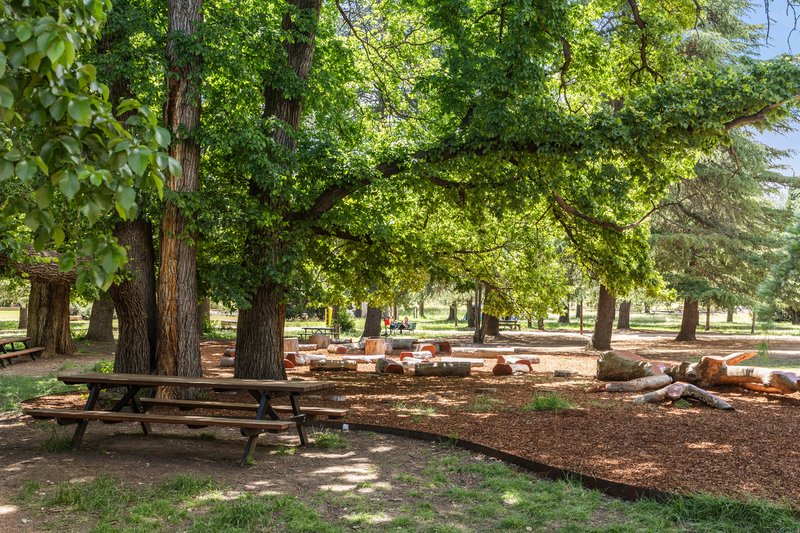
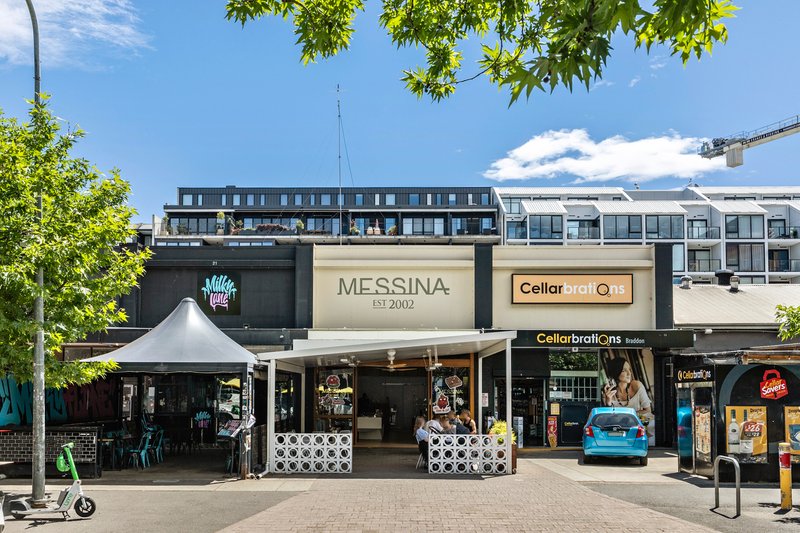
The location speaks for itself. You're only a short walk to Lonsdale Street, Haig Park and the light rail, with the city right on your doorstep. This is a rare opportunity to secure a private, ground-floor apartment with a genuine courtyard in one of Canberra's most vibrant suburbs.
At a glance:
Ground-floor apartment in the boutique Trebiz complex, built in 2003
Pet-friendly complex
Private gated street entry with established hedged frontage
Classic architecture: rendered fa�ade, terracotta roof, brick archway entries
Quiet, tree-lined street
Easterly aspect
Easy single-level living
Open-plan living and dining
U-shaped kitchen with granite benchtops and abundant storage
Electric oven and cooktop, plus dishwasher
Raised servery ledge to the living area
Two bedrooms, both with built-in robes
Ensuite to the main bedroom
Main bathroom with shower, separate spa bath and European laundry
Split system in the living area
Ceiling fans in the bedrooms
Covered patio
Private courtyard with brick terrace, lawn, manicured hedging and views to Mount Ainslie
One car space in a secure gated area with remote access
Short walk to Lonsdale Street, Haig Park and the light rail
Total internal: 77m2
Courtyard: 37m2
Rates: $2,945 p.a.
Land Tax: $4,002 p.a.
Body Corporate: $1,322 p.q
EER (Energy Efficiency Rating):

36 Woolley Street, Dickson ACT 2602
Call Goran Stefanoski on
0447 032 017


House in Braddon, Unit in Braddon, Townhouse in Braddon, Villa in Braddon, Apartment in Braddon, Flat in Braddon, Studio in Braddon, Warehouse in Braddon, Duplex/Semi-detached in Braddon, Alpine in Braddon, Acreage/Semi-rural in Braddon, Block Of Units in Braddon, Terrace in Braddon, Retirement in Braddon, Serviced Apartment in Braddon, Other in Braddon
Apartment in Ainslie, Apartment in Campbell, Apartment in Canberra, Apartment in Dickson, Apartment in Lyneham, Apartment in Reid, Apartment in Turner