Want to save your favourite properties and searches?
Sign up below to access all the awesome features.
Already have an account? Sign in


$600 Per Week


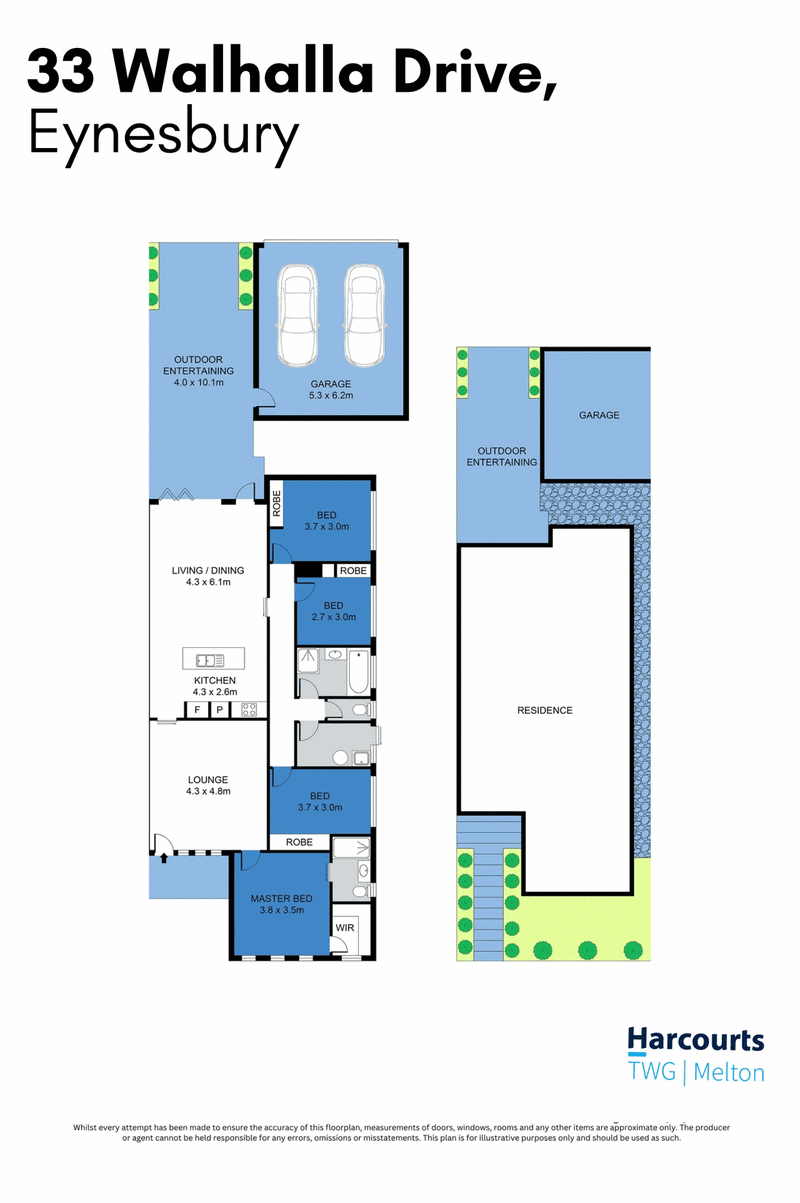
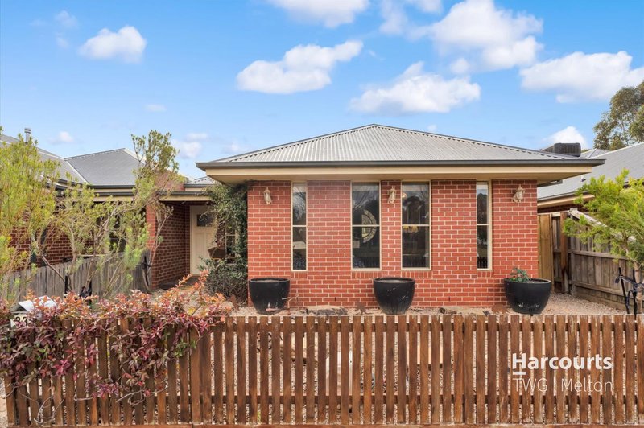
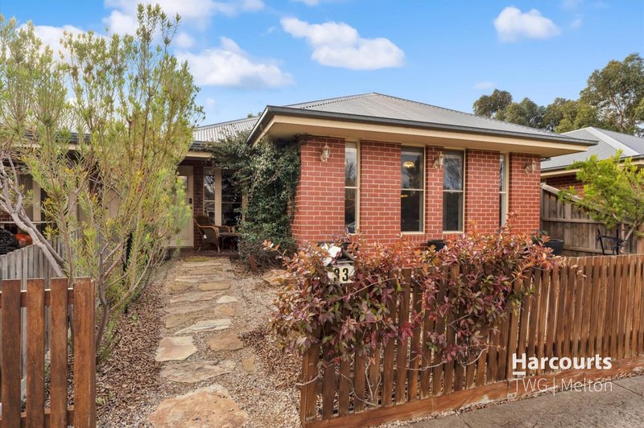
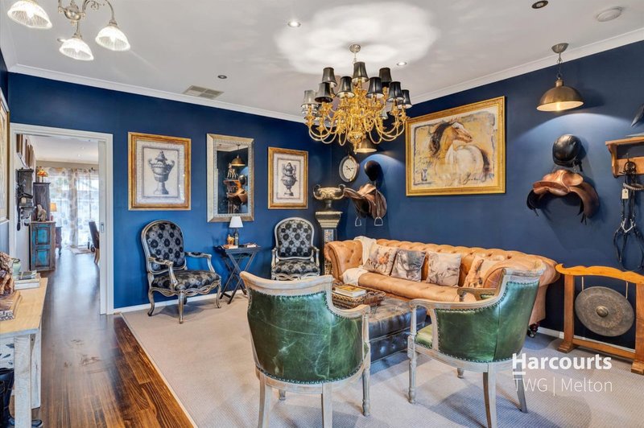
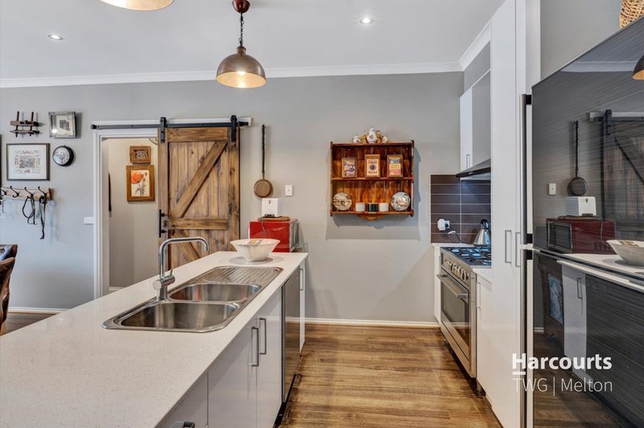
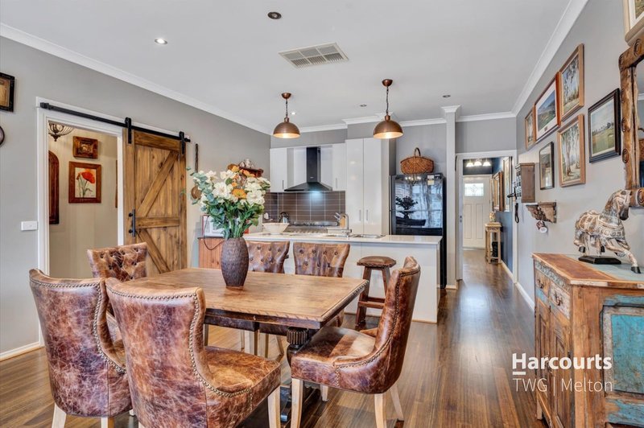
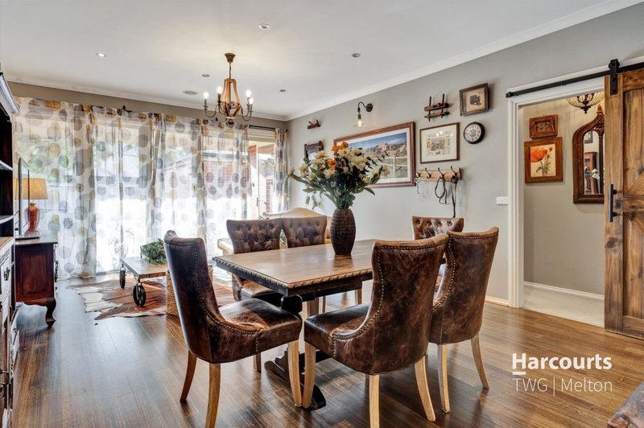
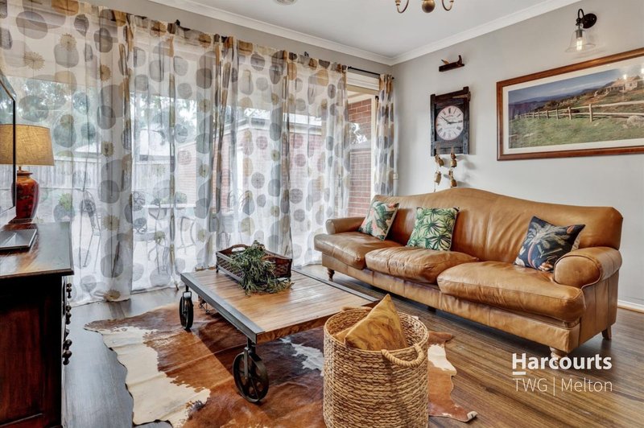
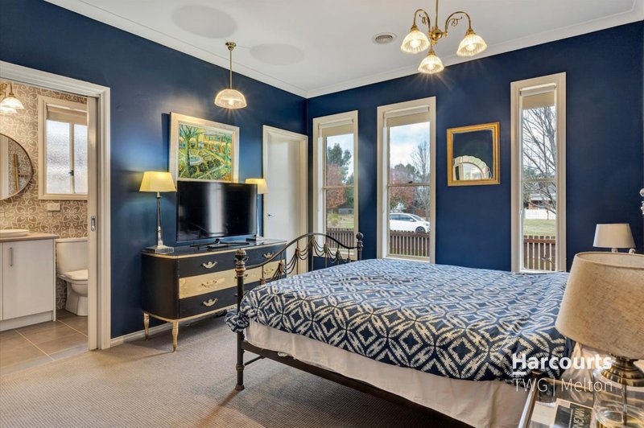
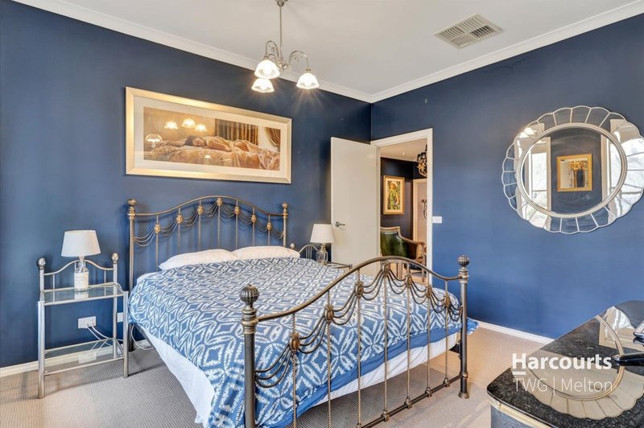
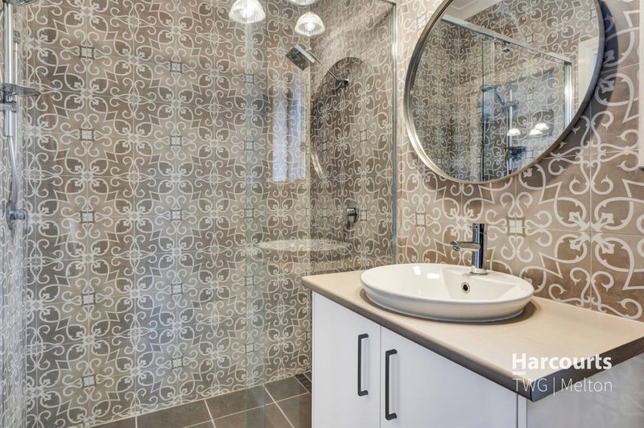
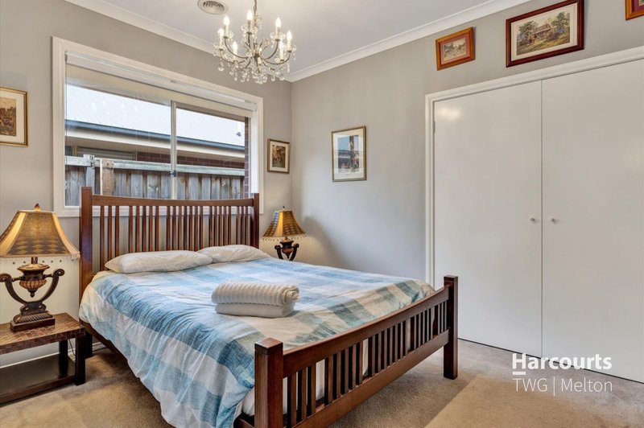
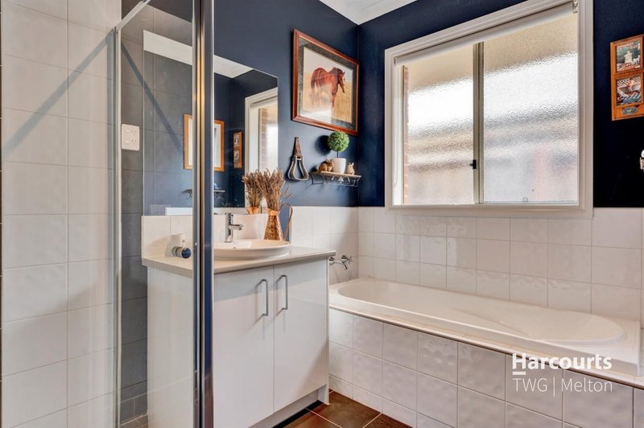
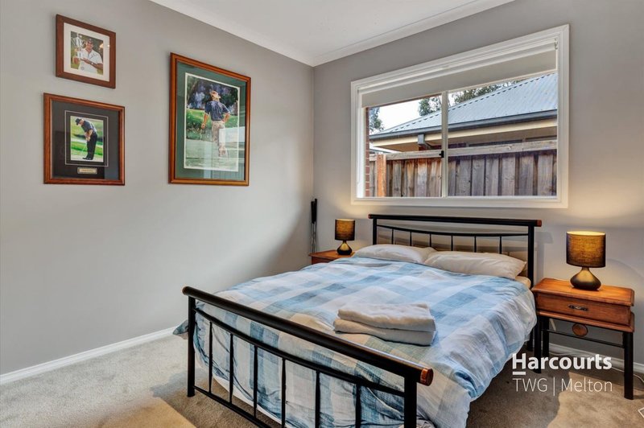
This beautifully presented four-bedroom residence in the heart of Eynesbury offers beautiful lifestyle & comfort. Thoughtfully designed and furnished to a high standard, it's ready to move straight into.
Property features:
- Generous master suite with ensuite, walk-in robe and high ceilings
- Three further bedrooms, each with built-in robes
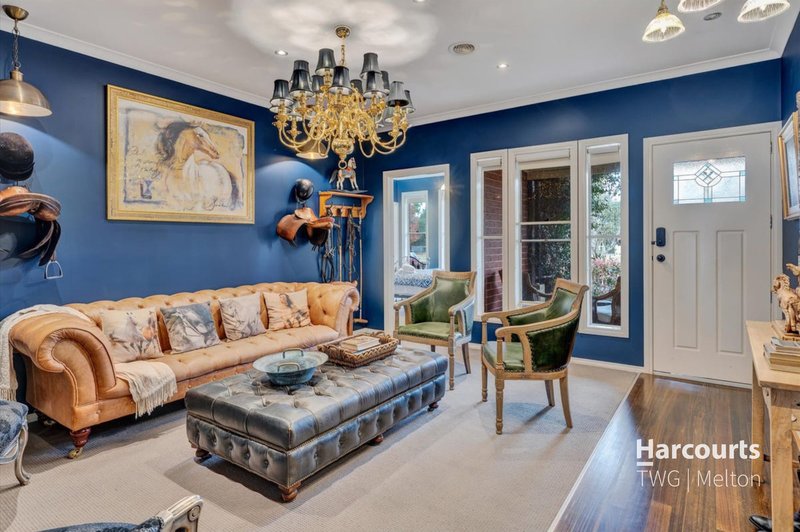
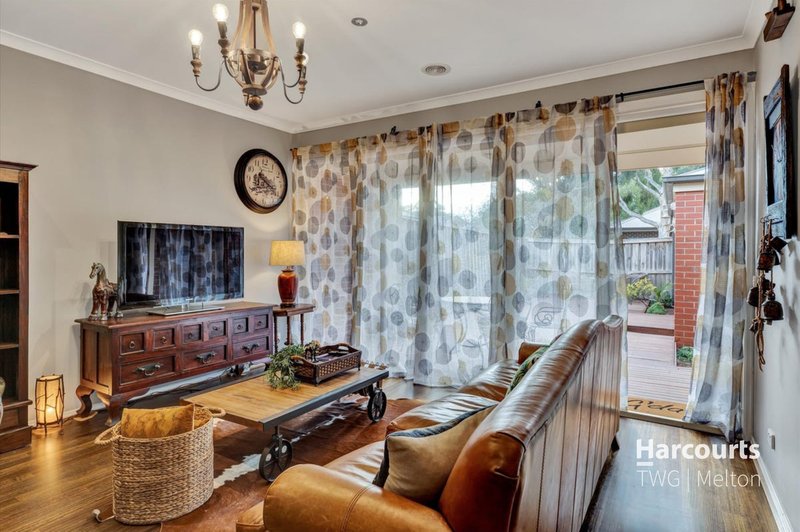
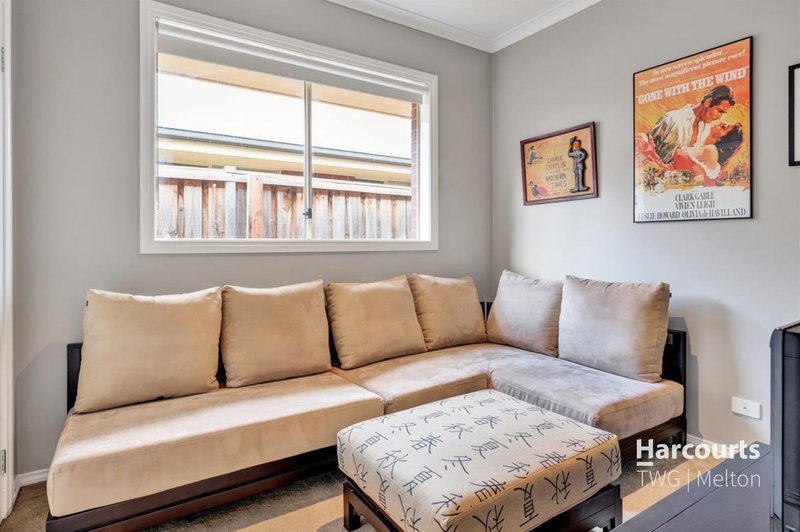
- Two separate living zones for relaxing or entertaining
- Timber flooring throughout
- Modern kitchen with stone bench tops and 900mm appliances
- Ducted heating and evaporative cooling
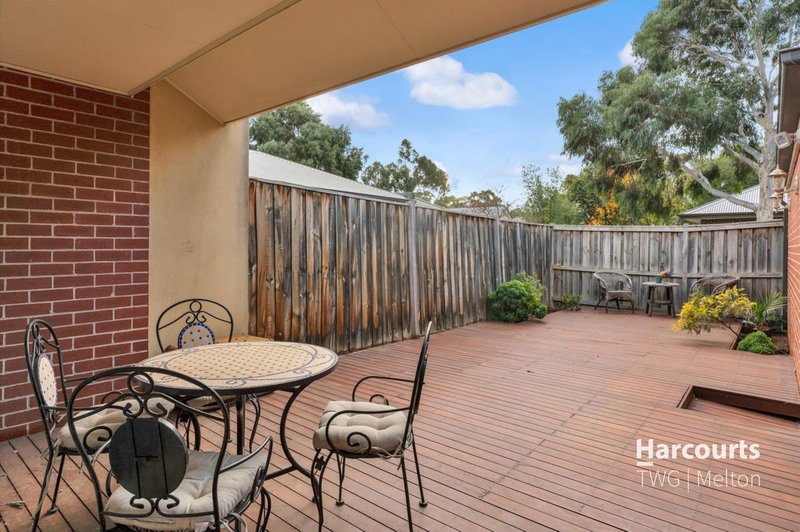
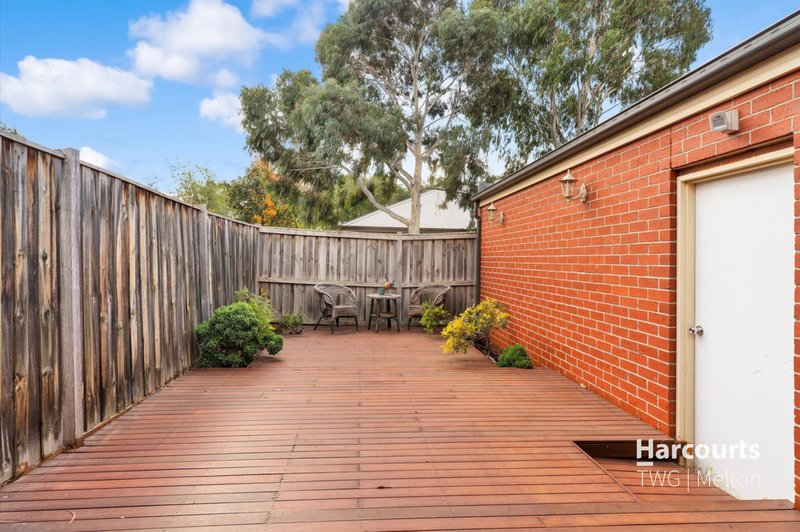
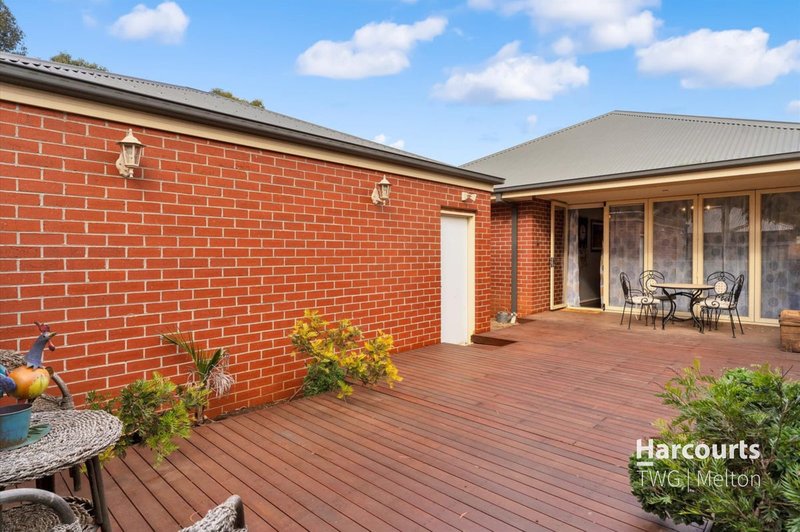
- Bi-fold doors connecting the kitchen and living area to a decked alfresco, ideal for outdoor dining
- Double lock-up garage with rear access and secure parking
- The home's styling draws on the area's long equestrian history, giving it a character that sets it apart.
The location
Just a short walk from the historic Eynesbury Homestead and Golf Course, the home combines heritage charm with everyday convenience. The lake and general store are also within walking distance, and the estate offers a polo club, restaurant, schools and a modern sports reserve. Nature lovers can explore the nearby Greybox Forest, walking tracks and waterfalls.
Enquire today to arrange your inspection.
INSPECTIONS
Please register for each inspection to receive priority access and be notified of any changes or cancellations. Select "Add To Plan & Register" on realestate.com.au. If no inspections are listed, please enquire if you are interested.
PHOTO ID
Photo identification is required for entry to all inspections.
TO APPLY
An application link & code will be provided at time of inspection. Each adult applicant must complete the form in full and supply all required identification and supporting documents to receive priority processing. All applicants undergo comprehensive screening and reference checks.
SAFETY & DISCLOSURES
The safety of our renters is our top priority. Minimum Standards Reports & Disclosure Statement for this property can be requested at any time.
PRIVACY
Privacy Policy and Collection Notice: https://harcourts.net/au/office/twg-melton/privacy-policy
DISCLAIMER
This marketing material has been prepared solely to promote the property. While every effort has been made to ensure accuracy, Harcourts TWG Melton accepts no responsibility for any errors or omissions.

8 Wallace Square, Melton VIC 3337
Call Melissa Mallia on
0370511400
Call Mark Mintoff on
0437592395


House in Eynesbury, Unit in Eynesbury, Townhouse in Eynesbury, Villa in Eynesbury, Apartment in Eynesbury, Flat in Eynesbury, Studio in Eynesbury, Warehouse in Eynesbury, Duplex/Semi-detached in Eynesbury, Alpine in Eynesbury, Acreage/Semi-rural in Eynesbury, Block Of Units in Eynesbury, Terrace in Eynesbury, Retirement in Eynesbury, Serviced Apartment in Eynesbury, Other in Eynesbury
House in Balliang East, House in Exford, House in Melton South, House in Mount Cottrell, House in Parwan, House in Quandong, House in Wyndham Vale