Want to save your favourite properties and searches?
Sign up below to access all the awesome features.
Already have an account? Sign in


$969,000


Arguably one of Bathurst's least known, yet highly regarded, family friendly locations. 11 Meagher Street, Llanarth, oozes with style & class, yet accompanies practicality & functionality. Thoughtfully designed by the current owner & masterfully built by a quality local builder.
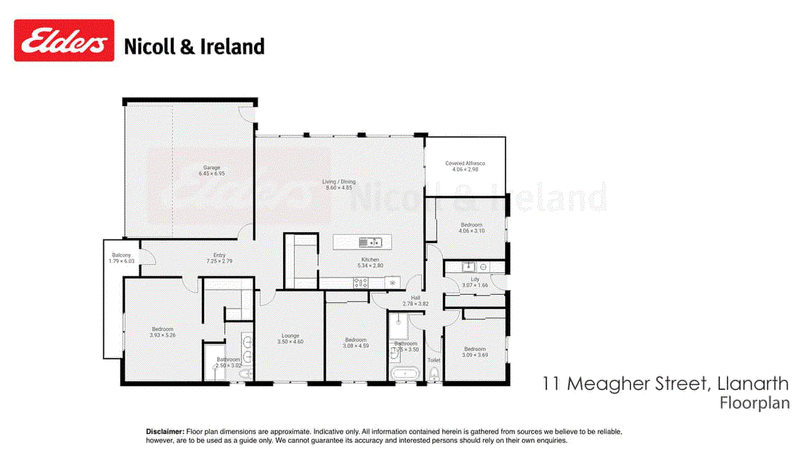
- Luxurious master bedroom with plantation shutters, ceiling fan, Hers & Hers walk-in wardrobe & an ensuite that rivals most main bathrooms
- All remaining bedrooms are light-filled, featuring built-in wardrobes & extra room for a computer desk
- Well-appointed kitchen, highlighting quality stainless-steel appliances, 20mm stone bench tops, island bench with built-in sink, breakfast bar & an extensive walk-in butler's pantry
- Sun-drenched with just the perfect north-westerly aspect, the amazing open plan living & dining room absorbs the morning sun whilst setting a peaceful & relaxing afternoon space. Coastal feels with timber laminate flooring, plantation shutters & double sliding doors to the outdoor entertaining area
- Low maintenance & level private rear yard with vehicular side access
- Reverse cycle heating & cooling, ducted & zoned air conditioning
- Oversize double bay garage with additional space for extra storage
- Both bathrooms feature floor to ceiling tiles, stone benchtops & quality fixtures & fittings
This property must be inspected to be appreciated, owned & maintained by the most fastidious of owners - this property is "like new" throughout.

191 Howick Street, Bathurst NSW 2795
Call George Doueihi on
0413 175 387
Call Breanna Bennett on
0499 943 336


House in Llanarth, Unit in Llanarth, Townhouse in Llanarth, Villa in Llanarth, Apartment in Llanarth, Flat in Llanarth, Studio in Llanarth, Warehouse in Llanarth, Duplex/Semi-detached in Llanarth, Alpine in Llanarth, Acreage/Semi-rural in Llanarth, Block Of Units in Llanarth, Terrace in Llanarth, Retirement in Llanarth, Serviced Apartment in Llanarth, Other in Llanarth
House in Abercrombie, House in Stewarts Mount, House in West Bathurst, House in Windradyne