Want to save your favourite properties and searches?
Sign up below to access all the awesome features.
Already have an account? Sign in




Inspections
$829,000


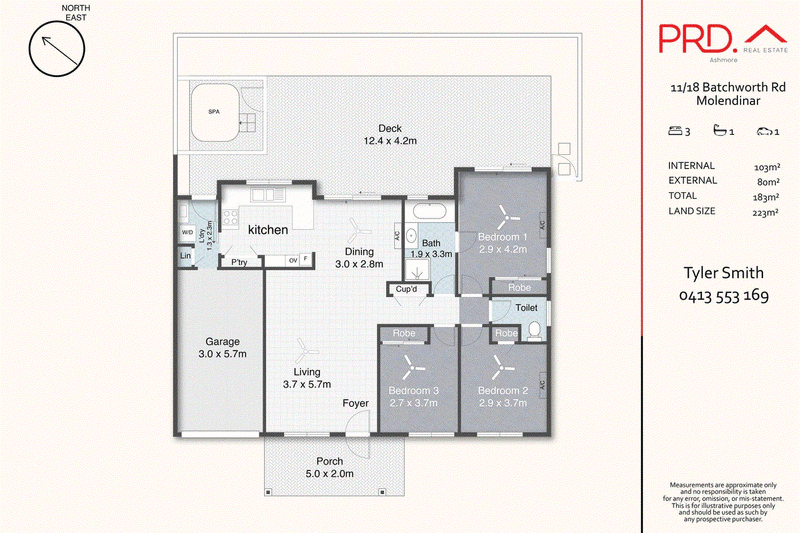
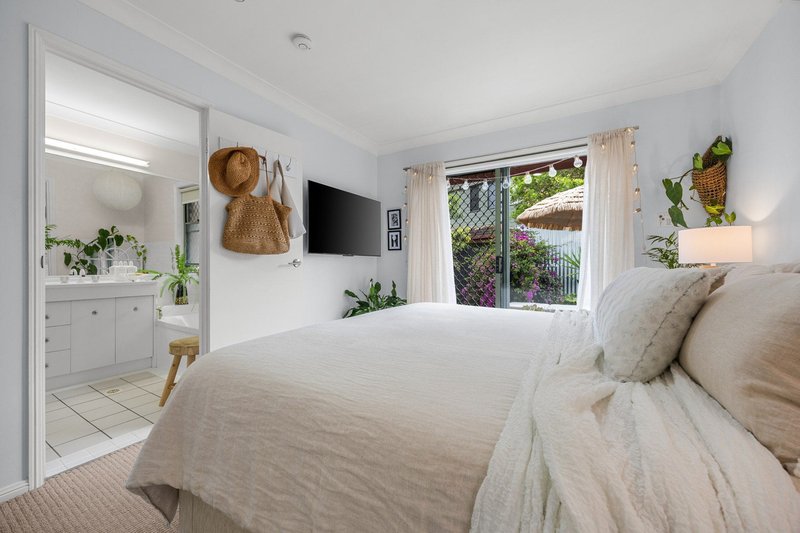
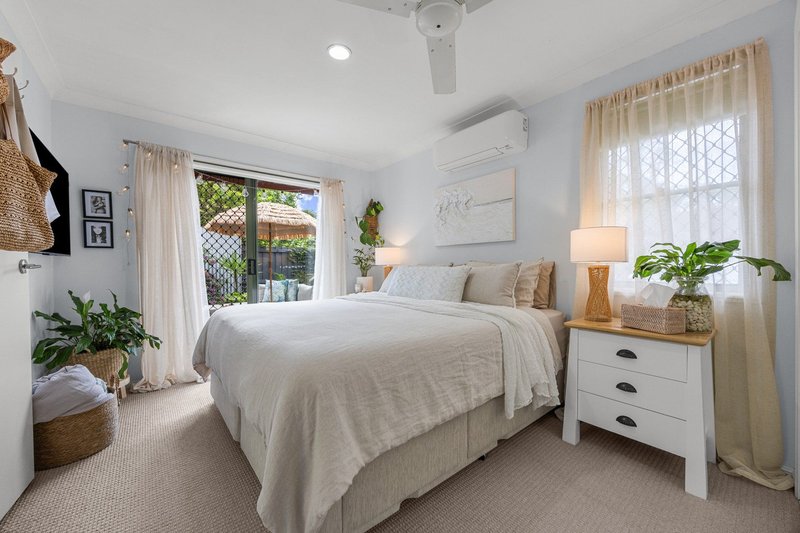
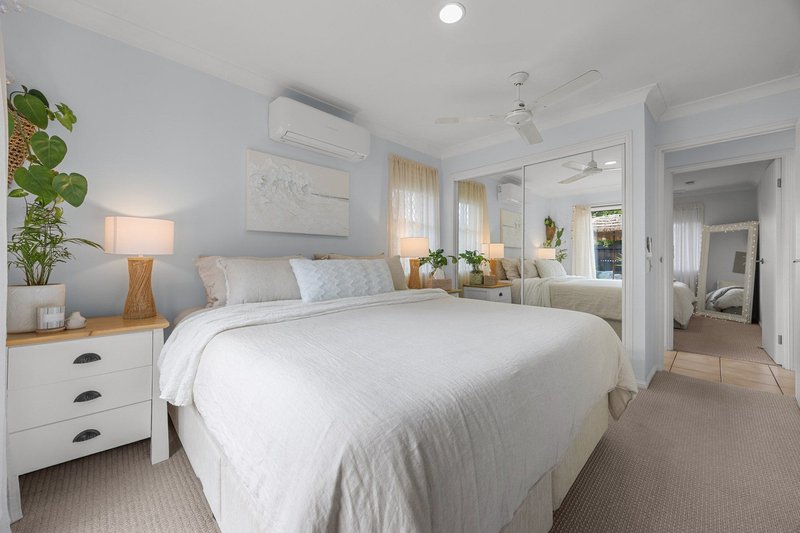
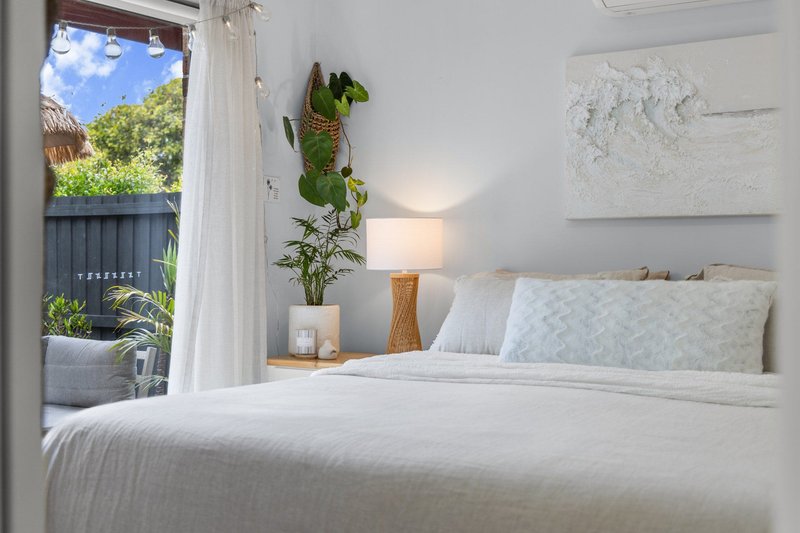
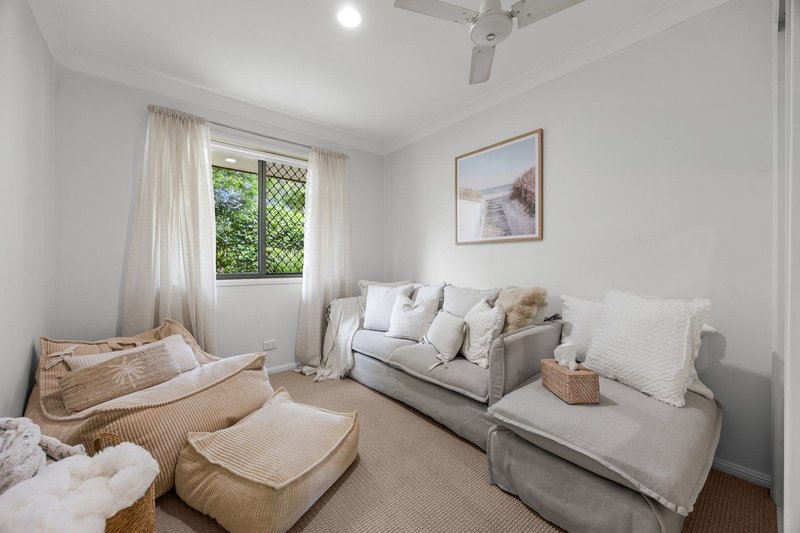
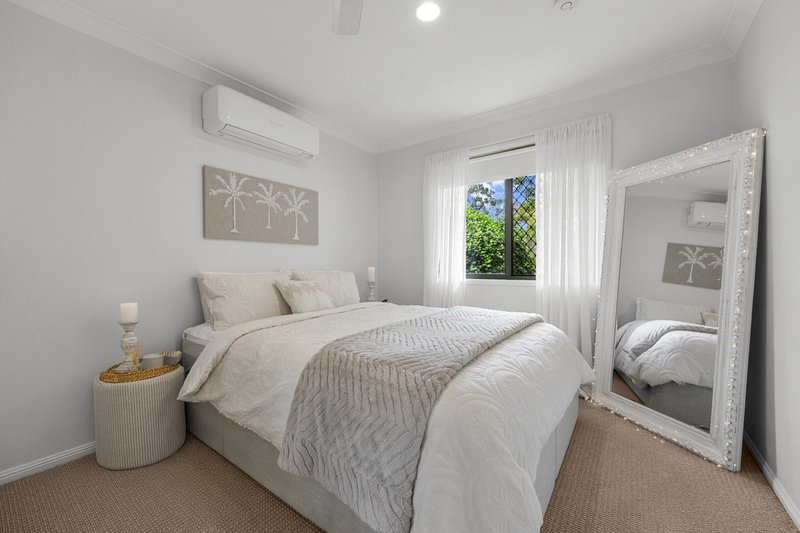
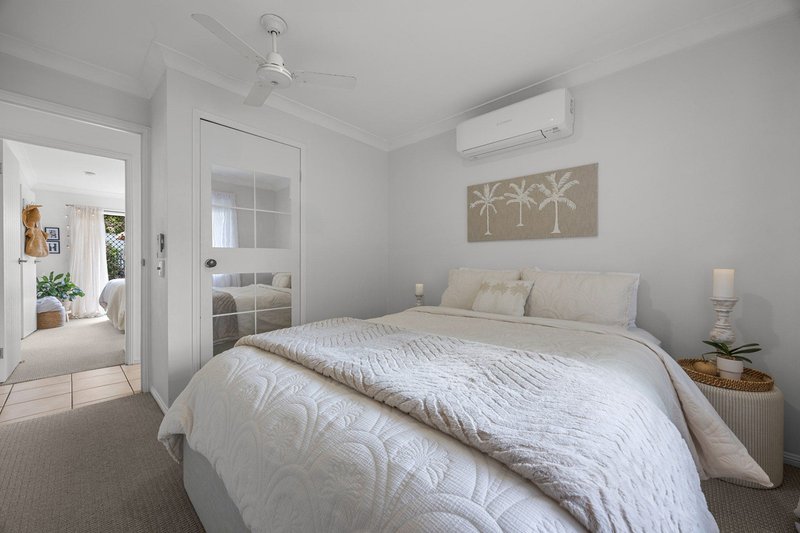
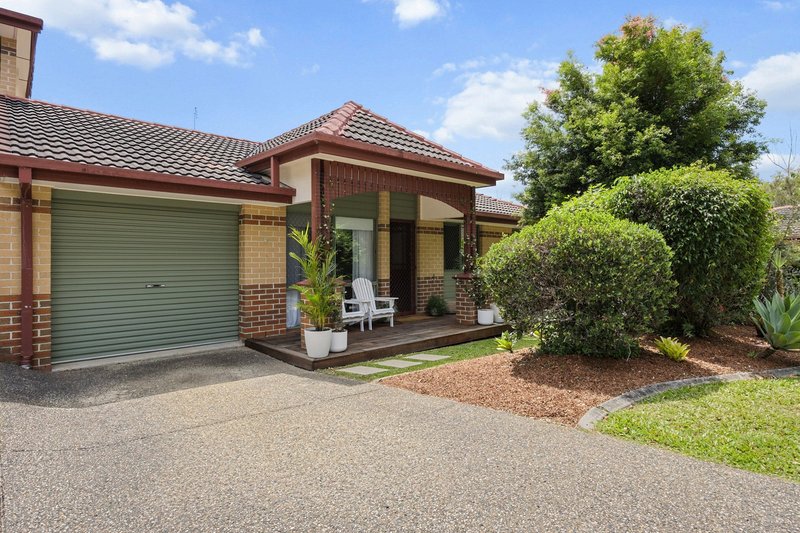
Set within a quiet, gated complex backing onto Geoff Wolter Park, this three-bedroom home centres around its connection to the outdoors.
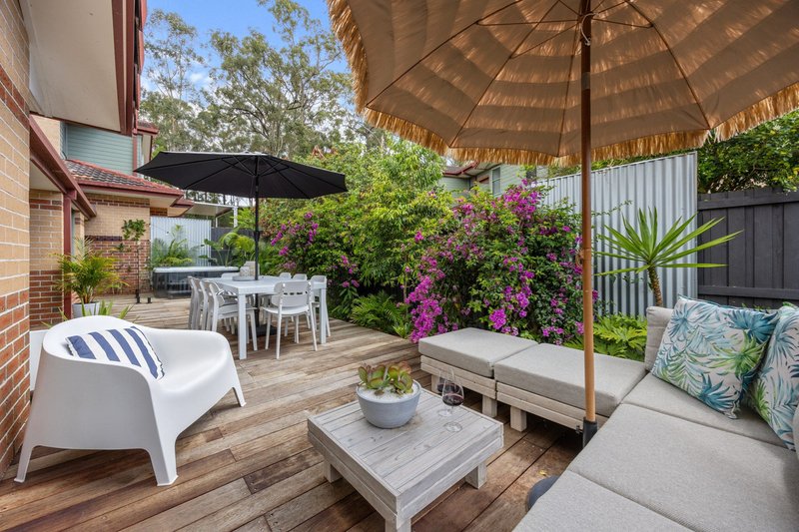
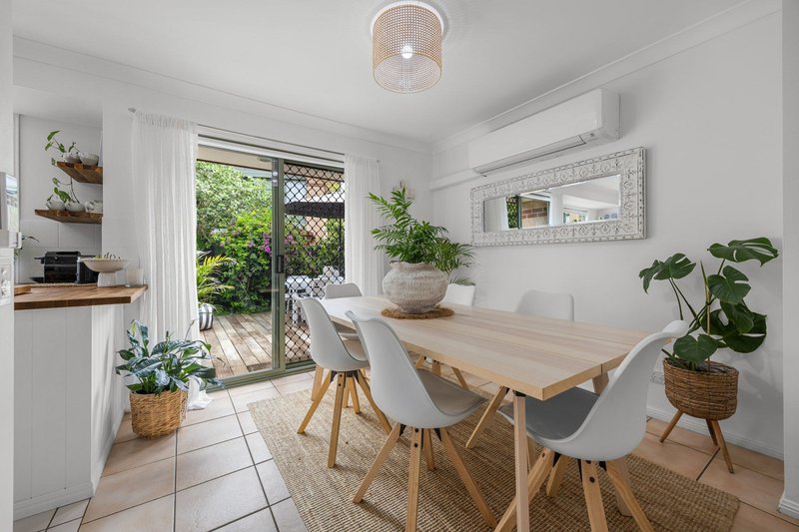
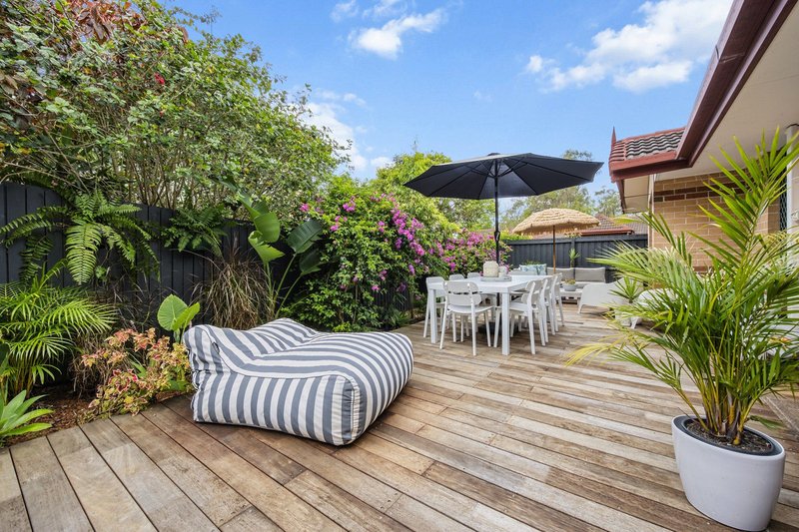
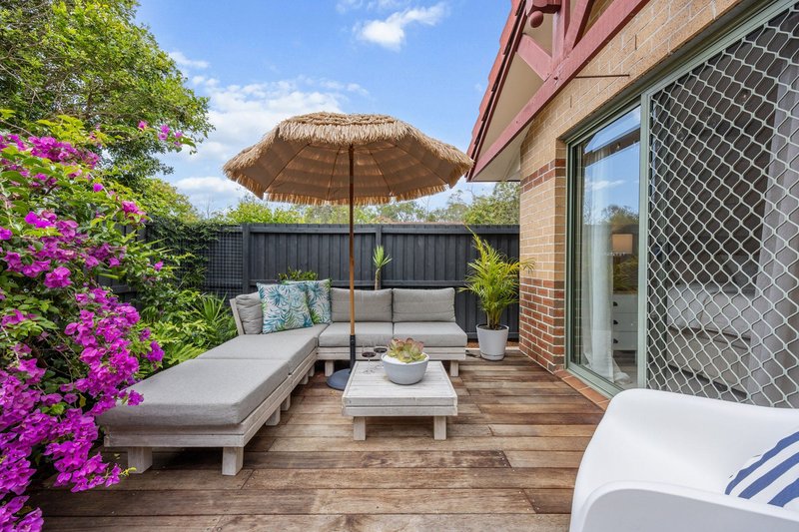
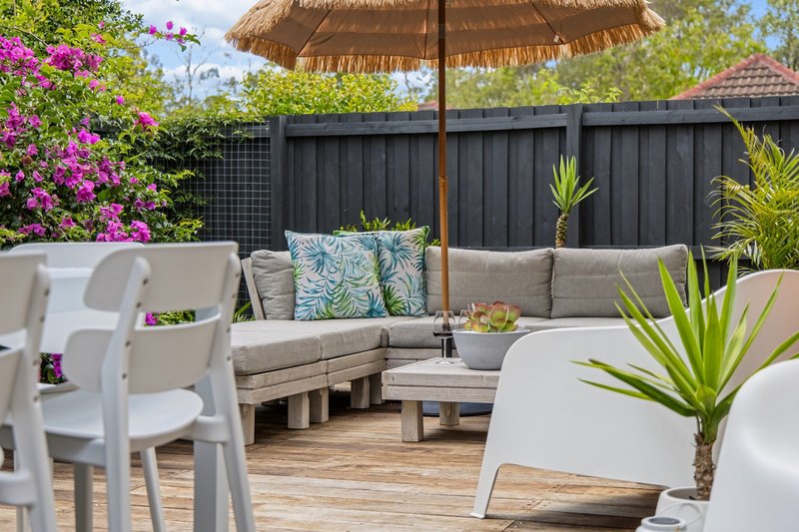
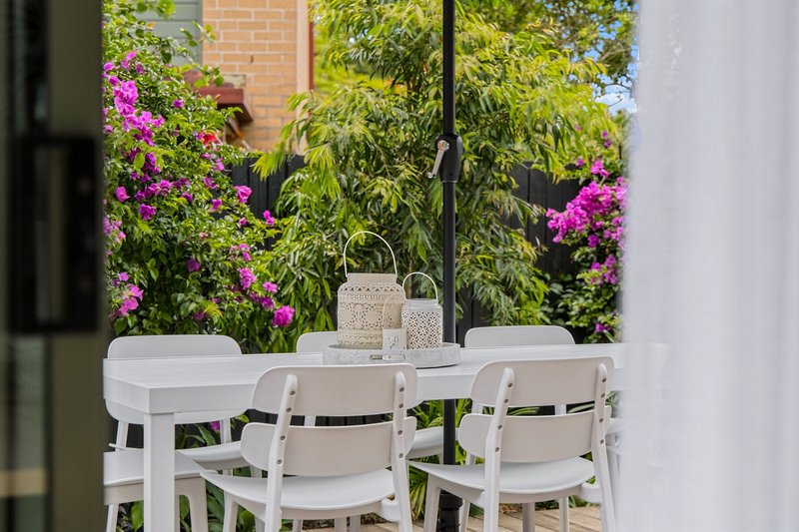
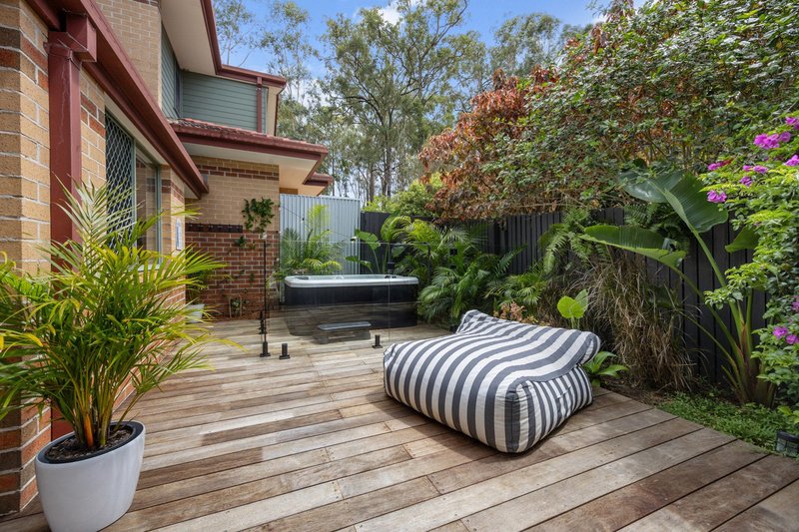
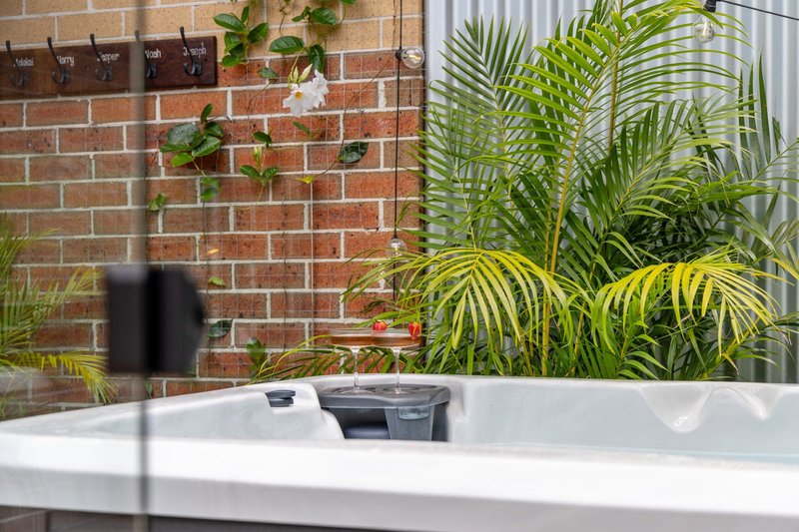
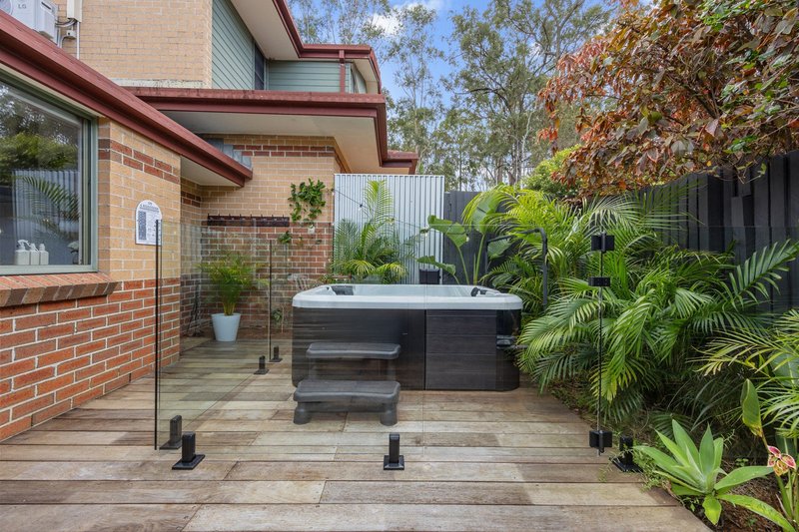
The dining area opens directly onto a fully decked backyard, where a magnesium spa, established gardens and surrounding birdlife create a private space to unwind at the end of the day or enjoy a quiet weekend at home.
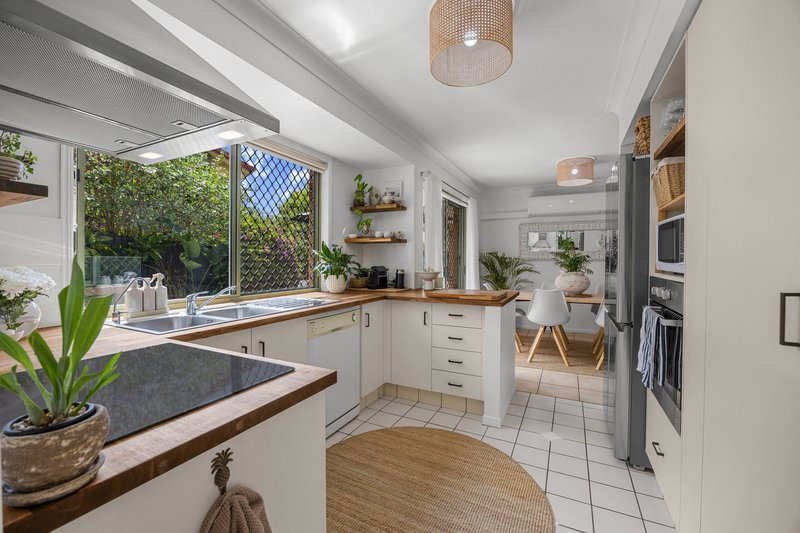
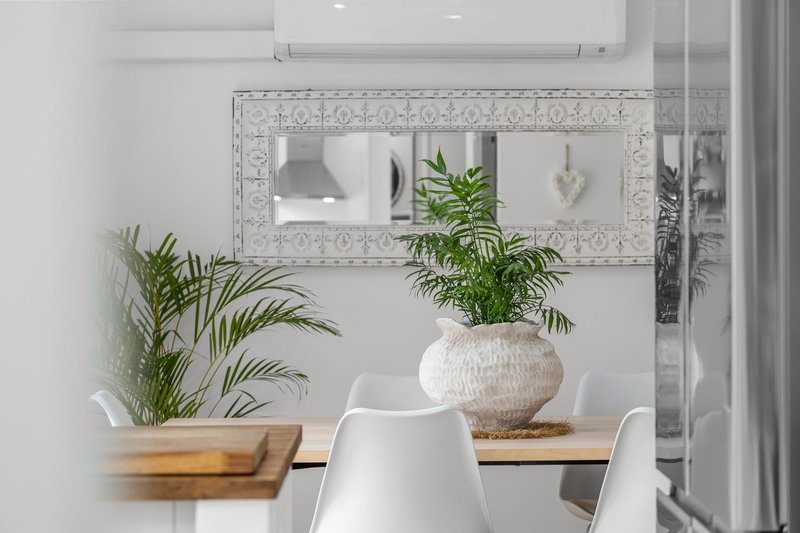
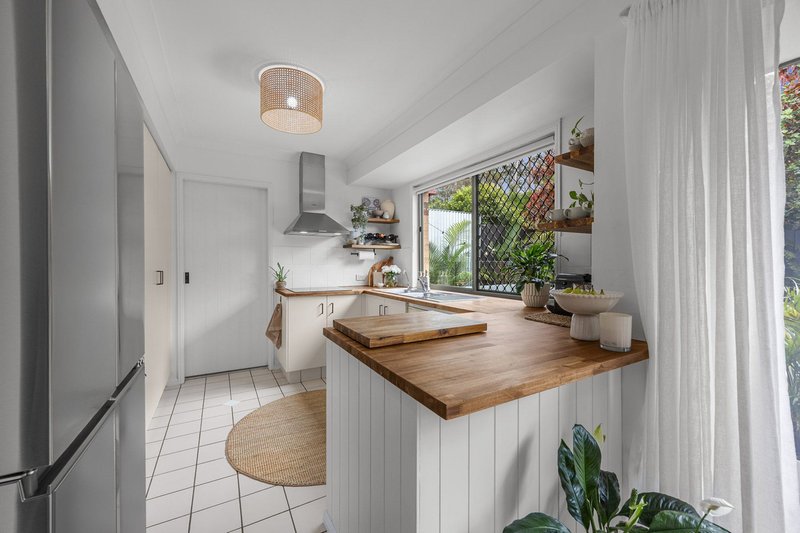
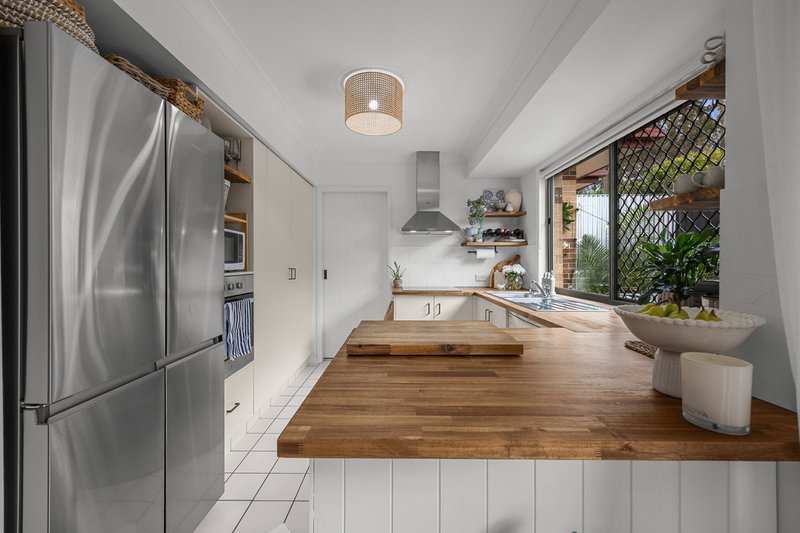
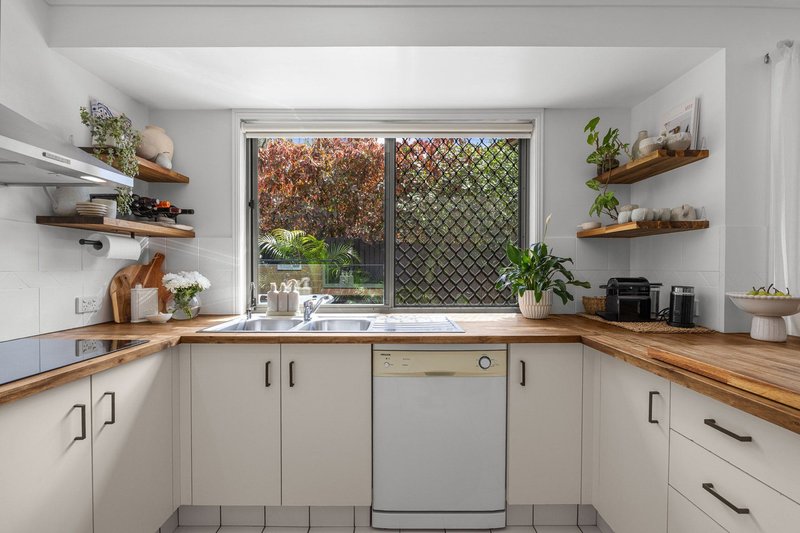
Inside, the kitchen has been renovated with Acacia timber benchtops, a Bosch cooktop and rangehood, complemented by an integrated water filtration system. The adjoining dining area provides direct access to the rear deck, creating an easy connection between the kitchen, dining space and outdoors.
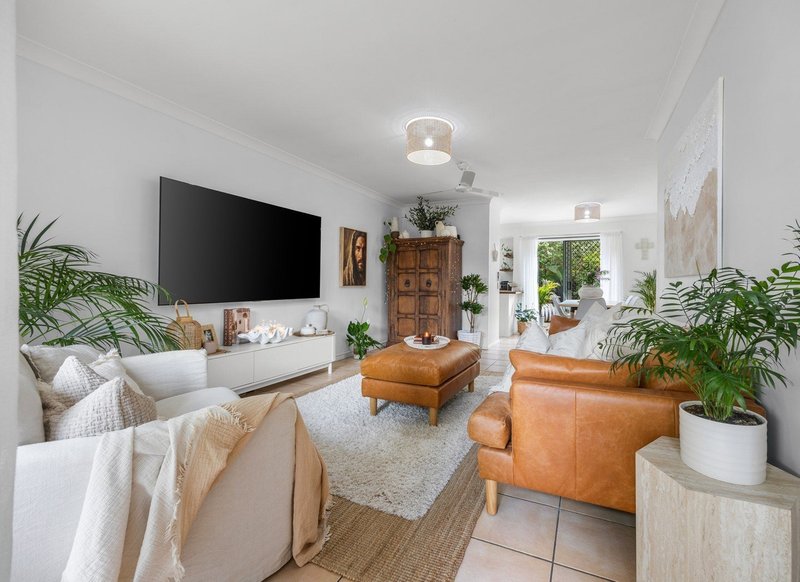
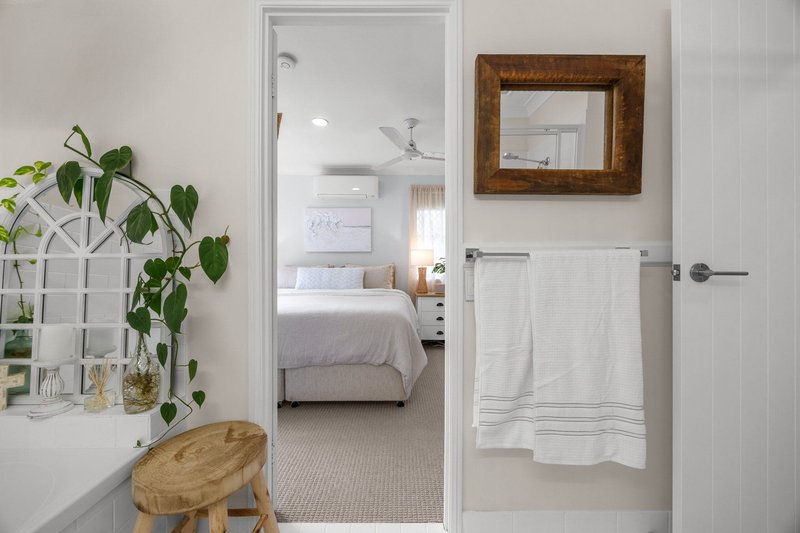
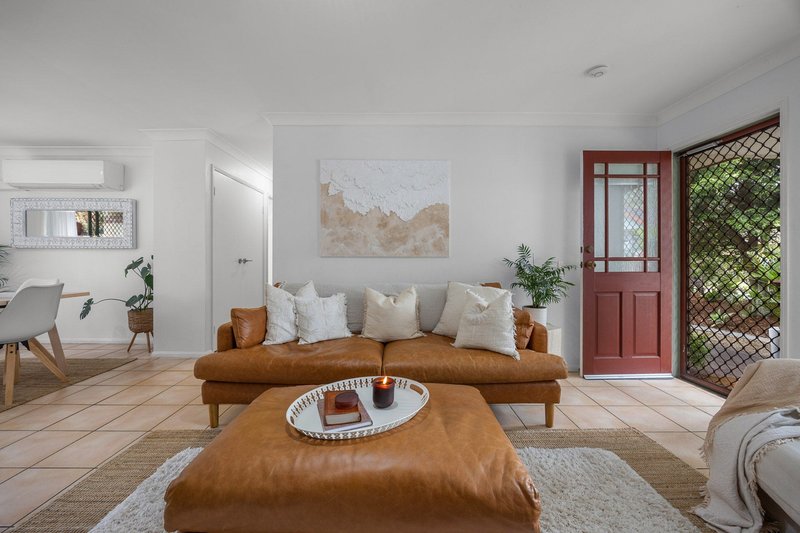
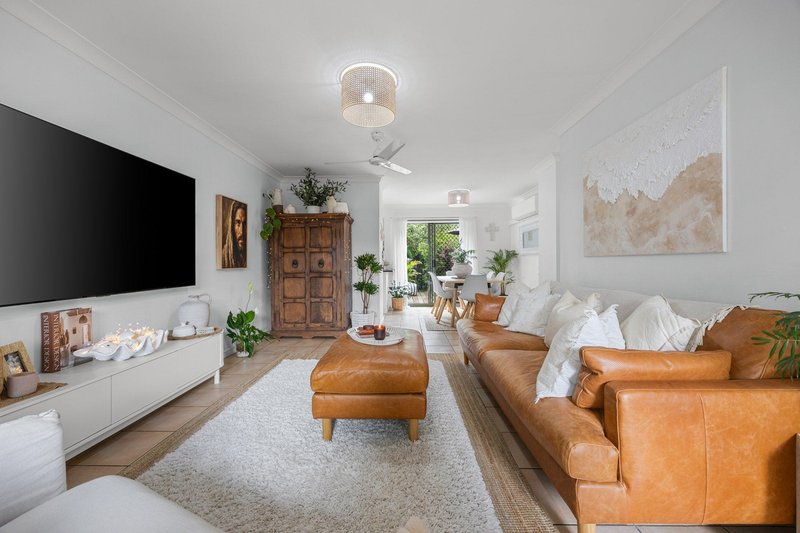
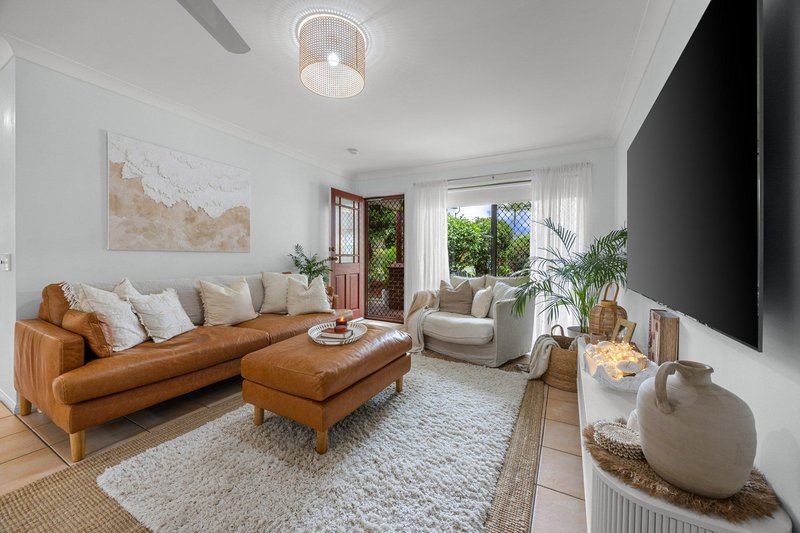
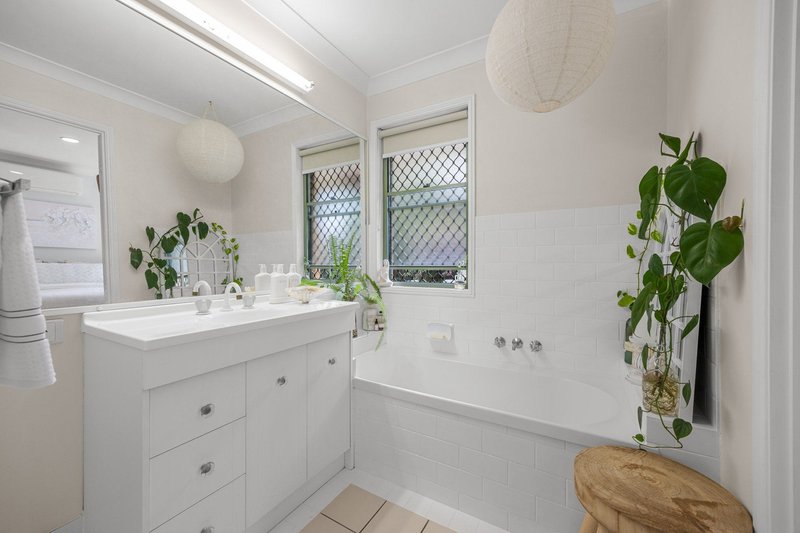
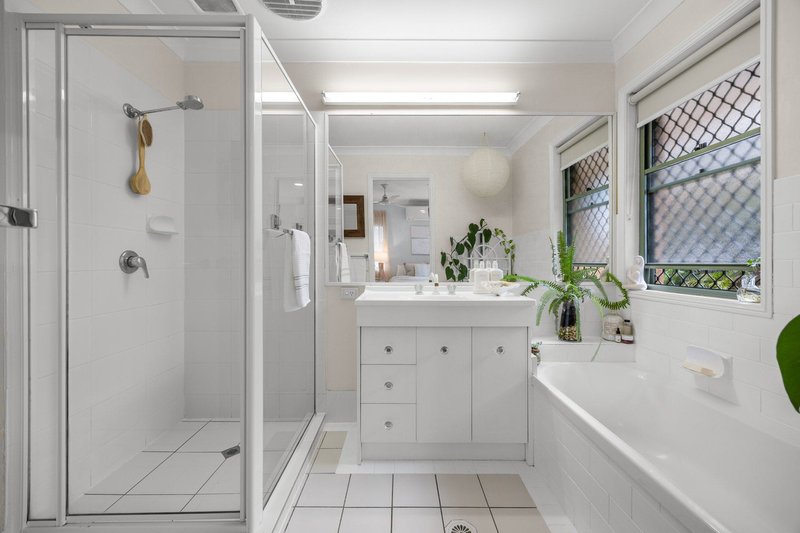
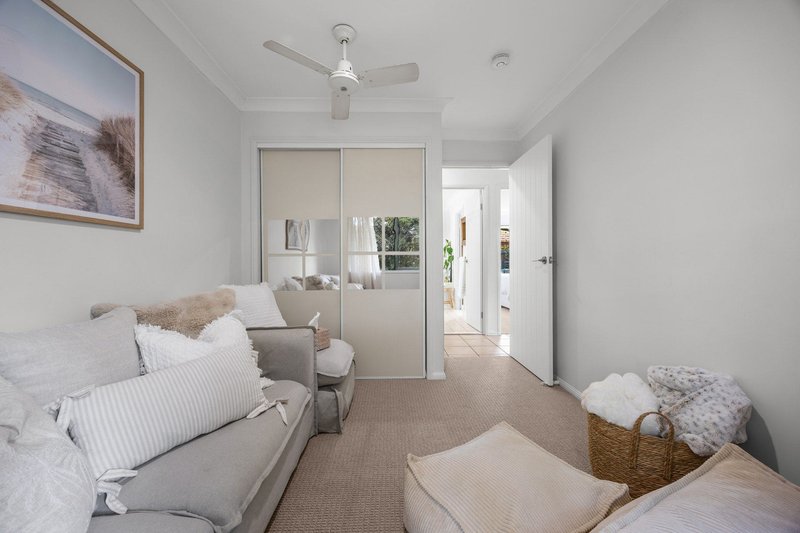
Further updates include fresh paint to the living area, kitchen and bathroom, new ceiling fans and a new hot water system.
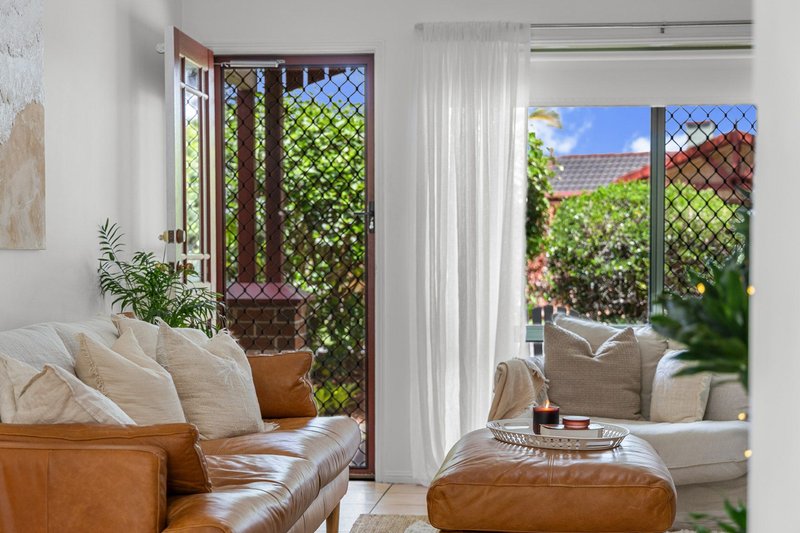
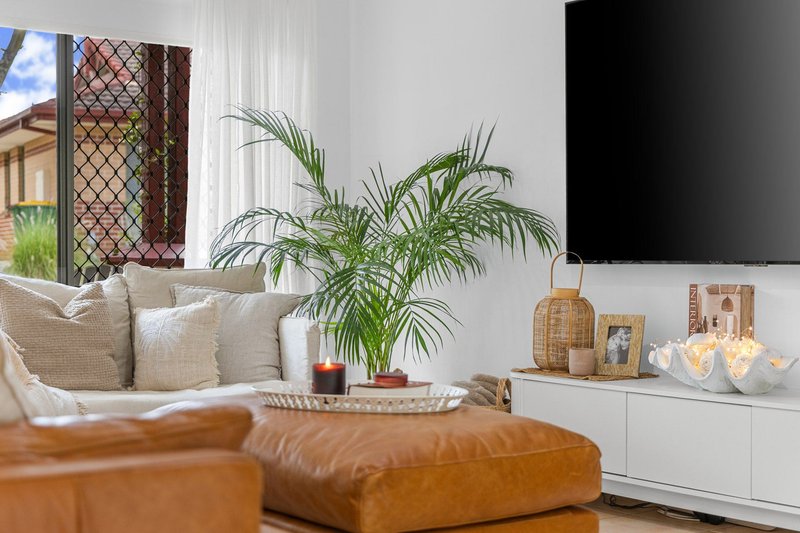
Roller blinds are fitted throughout, with additional sheer curtains in the living area. The front entrance also features Australian hardwood decking, continuing the outdoor finish from the front of the home through to the backyard.
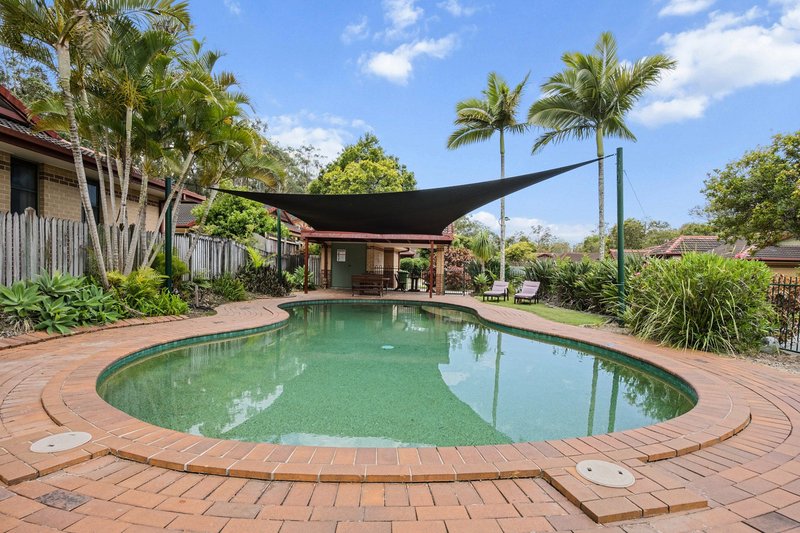
The complex also features a communal swimming pool, located just a short walk from the property. Its gated entry and predominantly owner-occupied community contribute to the quieter residential setting.
Griffith University is approximately 3.5km away, with Trinity Lutheran College approximately 1.7km away and Ashmore State School approximately 3.7km away. Local bus services and surrounding amenities provide additional convenience for everyday travel.
Property Features:
• Single car lock-up with tandem parking potential or nearby parking
• 223m² land area
• 86m² internal area
• Bosch cooktop and rangehood
• Repainted kitchen tiles
• Freshly painted living area, kitchen and bathroom
• Fully decked rear outdoor area and front entrance with Australian Hardwood
• Magnesium spa
• Established gardens and surrounding birdlife
The home has been well cared for and maintained by its current owners. There is also an opportunity to purchase selected larger furniture items as part of the sale, should this be of interest.
Contact us to arrange an inspection and experience the home and its outdoor setting for yourself.
Disclaimer: PRD Ashmore in preparing this information used our best endeavours to ensure that the information contained herein is true and accurate, but accept no responsibility and disclaim all liability in respect of any errors, omissions, inaccuracies or misstatements that may occur. Prospective buyers should make their own enquiries to verify the information contained herein.

11/406 Nerang Southport Road, Ashmore QLD 4214
Call Tyler Smith on
0413553169
Call Orla Jensen on
0418769562


House in Molendinar, Unit in Molendinar, Townhouse in Molendinar, Villa in Molendinar, Apartment in Molendinar, Flat in Molendinar, Studio in Molendinar, Warehouse in Molendinar, Duplex/Semi-detached in Molendinar, Alpine in Molendinar, Acreage/Semi-rural in Molendinar, Block Of Units in Molendinar, Terrace in Molendinar, Retirement in Molendinar, Serviced Apartment in Molendinar, Other in Molendinar
House in Arundel, House in Ashmore, House in Gaven, House in Nerang, House in Parkwood, House in Southport