Want to save your favourite properties and searches?
Sign up below to access all the awesome features.
Already have an account? Sign in


Inspections
High $600K's


Brad Domoney and Jake Perret from Harcourts Valley to Vines welcome you to this beautiful Aveley home.
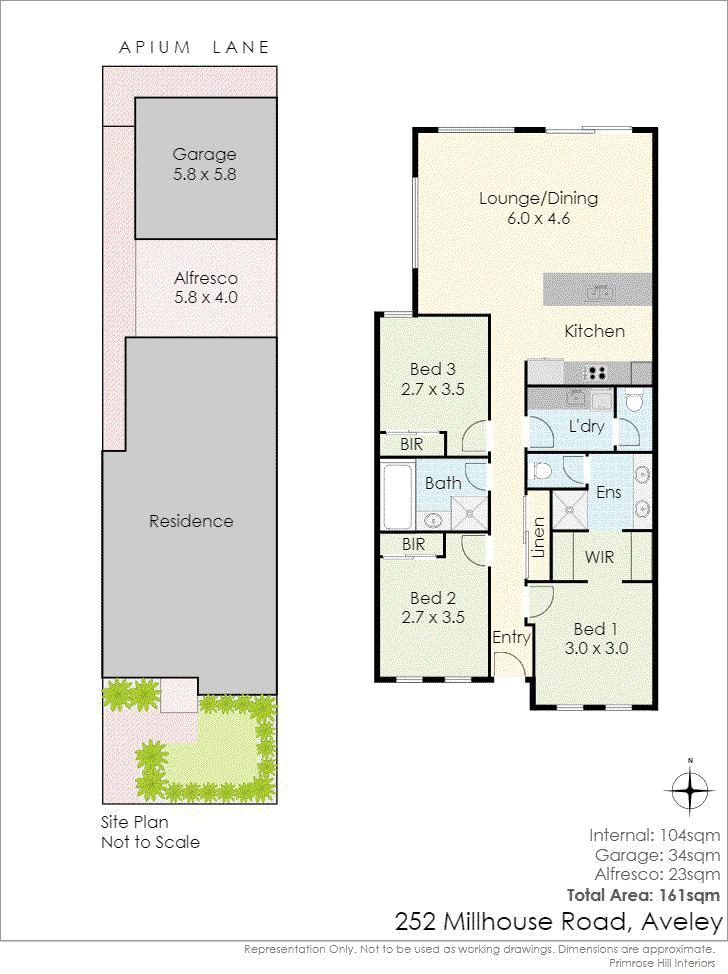
Neat, tidy and instantly inviting, 252 Millhouse Road, Aveley offers comfortable living with a wonderful sense of space. Soaring high ceilings create an airy feel, while stone benchtops throughout add a stylish finish.
The open plan kitchen, living and dining area brings everyday life together, providing a welcoming setting for quiet nights at home or catching up with friends. The kitchen keeps you connected to the conversation, making cooking and entertaining feel easy. Three bedrooms and two bathrooms provide a practical layout, ideal for those seeking a comfortable home with less upkeep.
Outside, the covered alfresco offers a lovely spot to slow down, enjoy your morning coffee or unwind at the end of the day. With a low maintenance outdoor area, there's more time to relax and enjoy your weekends. Roller shutters to the front of the home provide added privacy. While solar power will help reduce those electricity bills.
The convenient Aveley location puts shopping, schools and transport within easy reach.
Nearby destinations - approximate driving times:
• Aveley Shopping Centre, including Woolworths - 2-3 minutes
• Aveley North Primary School - 3-5 minutes
• Aveley Secondary College - 4-6 minutes
• Ellenbrook Central - 5-7 minutes
• Ellenbrook Train Station - 5-7 minutes
Rates (approx.):
Council: $2,230p/a
Water: $1,066.03p/a
A beautifully kept home combining a spacious feel with the simplicity of easy everyday living. Contact Brad on 0401 747 067 or Jake on 0434 417 801 for more information.
Disclaimer: This information is provided for general information purposes only and is based on information provided by the Seller and may be subject to change. No warranty or representation is made as to its accuracy and interested parties should place no reliance on it and should make their own independent enquiries. If you are considering this property, you must make all enquiries necessary to satisfy yourself that all information is accurate prior to making an offer on this property. Buyers should conduct their own due diligence in terms of actual sizes of the home and land and any potential for subdivision, and not rely solely on the information provided herein by the Selling Agent.

Lot 5, 5 Bullsbrook Road, Bullsbrook WA 6084
Call Jake Perret on
0434417801
Call Brad Domoney on
0401747067


House in Aveley, Unit in Aveley, Townhouse in Aveley, Villa in Aveley, Apartment in Aveley, Flat in Aveley, Studio in Aveley, Warehouse in Aveley, Duplex/Semi-detached in Aveley, Alpine in Aveley, Acreage/Semi-rural in Aveley, Block Of Units in Aveley, Terrace in Aveley, Retirement in Aveley, Serviced Apartment in Aveley, Other in Aveley
House in Belhus, House in Ellenbrook, House in Henley Brook, House in The Vines