Want to save your favourite properties and searches?
Sign up below to access all the awesome features.
Already have an account? Sign in


Inspections
Offers in the High $500,000's


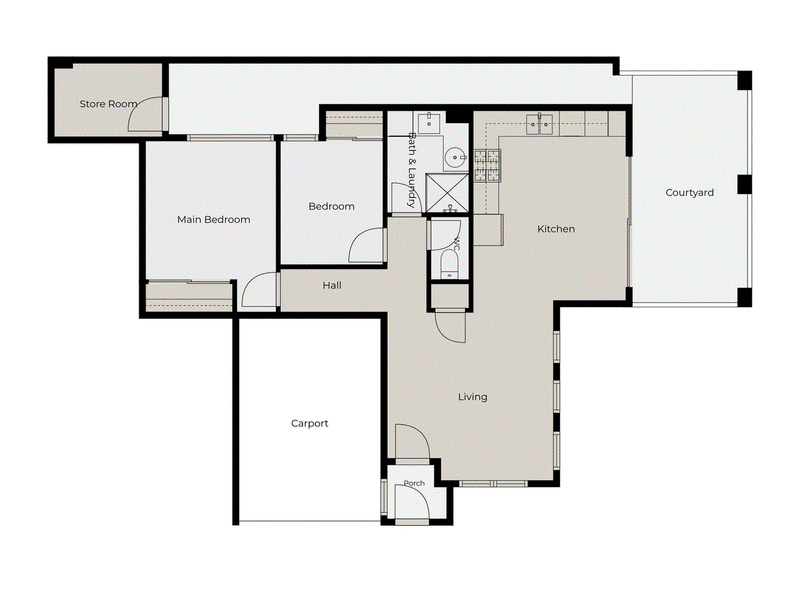
Positioned at the front of a lovely group of just six, this well-presented ground floor apartment offers easy-care living with plenty to like.
Built in approximately 2015, the home features two good-sized bedrooms, both with mirrored built-in robes, and a comfortable family/meals area complete with split system air-conditioning.
The well-appointed kitchen is a highlight, boasting stone benchtops, ample cabinetry, gas hotplates, an electric oven and dishwasher. The combined bathroom/laundry is equally impressive, with floor-to-ceiling tiling, a stone benchtop and a near-new washing machine and dryer.
Outside, there's a lovely, easy-care front courtyard with access to your own storeroom, while an undercover car bay and two visitor bays add further convenience.
With parklands, shopping and schools all close by, this is a great opportunity for first home buyers, downsizers or investors alike.
FEATURES INCLUDE:
• Two bedrooms, both with mirrored built-in robes
• Street-front, ground floor position
• Well-appointed kitchen with stone benchtops and dishwasher
• Combined bathroom/laundry with quality finishes
• Separate WC
• Split system air-conditioning
• Lovely front courtyard and outdoor storeroom
• High ceilings and skirting boards throughout
• Security alarm system
• Gas instantaneous hot water
• Undercover car bay plus two visitor bays onsite
• 65sqm internal living area
• Built approximately 2015
For further information or to arrange a viewing, please don't hesitate to contact me on 0418 566 712 for a chat.

3/49 Boas Avenue, Joondalup WA 6027
Call Tim Tolley on
0418566712


House in Nollamara, Unit in Nollamara, Townhouse in Nollamara, Villa in Nollamara, Apartment in Nollamara, Flat in Nollamara, Studio in Nollamara, Warehouse in Nollamara, Duplex/Semi-detached in Nollamara, Alpine in Nollamara, Acreage/Semi-rural in Nollamara, Block Of Units in Nollamara, Terrace in Nollamara, Retirement in Nollamara, Serviced Apartment in Nollamara, Other in Nollamara
Apartment in Balcatta, Apartment in Dianella, Apartment in Mirrabooka, Apartment in Tuart Hill, Apartment in Westminster, Apartment in Yokine